
2936 Old Orchard Road, Jacksonville, FL 32257
Local realty services provided by:CENTURY 21 Miller Elite
2936 Old Orchard Road,Jacksonville, FL 32257
$584,900
- 4 Beds
- 3 Baths
- 2,196 sq. ft.
- Single family
- Coming Soon
Listed by: audrey simonis
Office: re/max specialists
MLS#:2164935
Source:JV
Price summary
- Price:$584,900
- Price per sq. ft.:$204.22
About this home
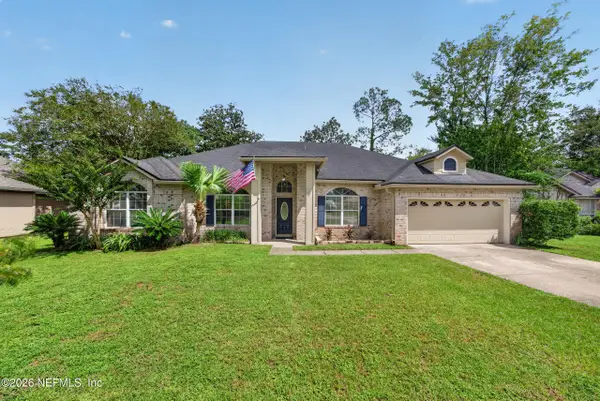
Coming Soon listing, no showings. Tucked away on a quiet, private dead end street with only 8 houses yet convenient and within walking distance to shopping and places of worship. From the moment you step inside, you'll feel the difference. The beautifully updated first floor features gorgeous flooring, an inviting L-shaped dining area, and a stunning open kitchen designed for both everyday living and entertaining. The brand-new kitchen includes stylish new cabinetry, quartz countertops, a designer backsplash, and brand-new appliances, including a counter-depth stainless steel refrigerator, range/oven, wine & beverage refrigerator, and dishwasher. A spacious walk-in pantry adds even more storage. The kitchen flows beautifully into the separate family room, where a gorgeous fireplace and recessed lighting create the perfect gathering space for family and friends. Use the open modern staircase to access the second floor with all the spacious bedrooms. The spacious primary suite feels like your own private retreat. Double doors welcome you into the bedroom, while double sliding glass doors open to a peaceful balcony overlooking trees and the perfect spot for your morning coffee or unwinding at the end of the day. The upstairs continues with three more bedrooms and two beautifully renovated full bathrooms featuring designer tile and stylish new vanities. The conveniently located laundry room includes a washer and dryer. And then there's the outdoor living space! A large back patio deck stretches the entire length of the home, creating an incredible extension of the living space perfect for entertaining, summer barbecues, morning coffee, or simply enjoying the tranquility of your private backyard.
All major systems have been updated in order to give you peace of mind for years to come such as newer roof, new HVAC system, new electrical panel and new hot water heater....
Contact an agent
Home facts
- Year built:1978
- Subdivision & Development:Pritchard Grant
- Listing ID #:2164935
- Updated:September 16, 2026 at 03:56 AM
Rooms and interior
- Bedrooms:4
- Total bathrooms:3
- Full bathrooms:2
- Half bathrooms:1
- Bathrooms Description:Primary Bathroom - Shower No Tub
- Kitchen Description:Dishwasher, Eat-in Kitchen, Electric Range, Microwave, Pantry, Refrigerator, Wine Cooler
- Living area:2,196 sq. ft.
Heating and cooling
- Cooling:Central Air, Zoned
- Heating:Central, Zoned
- Central air:Yes
Structure and exterior
- Roof:Shingle
- Year built:1978
- Building area:2,196 sq. ft.
- Lot area:0.41 Acres
- Lot Features:Dead-end Street
- Exterior Features:Balcony
Utilities
- Water:Public, Water Connected
- Sewer:Septic Tank
Finances and disclosures
- Price:$584,900
- Price per sq. ft.:$204.22
- Tax amount:$2,743 (2025)
Features and amenities
- Laundry features:Dryer, Washer
- Amenities:Built-in Features, Eat-in Kitchen, Walk-In Closet(s)
Parking
- Parking description:Attached, Garage Door Opener
- Garage:Yes
- Garage spaces:2
New listings near 2936 Old Orchard Road
- Coming Soon
 $849,000Coming Soon5 beds 5 baths3,228 sq. ft.
3008 Herschel Street, Jacksonville, FL 32205
MLS# 2164992Listed by: CHRISTIE'S INTERNATIONAL REAL ESTATE FIRST COAST - Coming Soon
 $269,000Coming Soon3 beds 2 baths1,456 sq. ft.
1699 Jayhawk E Lane, Jacksonville, FL 32221
MLS# 2164977Listed by: REAL BROKER LLC - Coming Soon
 $335,000Coming Soon4 beds 3 baths2,006 sq. ft.
9623 Lemon Grass Lane, Jacksonville, FL 32219
MLS# 2164944Listed by: KELLER WILLIAMS REALTY ATLANTIC PARTNERS SOUTHSIDE - Coming Soon
 $240,000Coming Soon2 beds 2 baths1,008 sq. ft.
443 E 3rd Street, Jacksonville, FL 32206
MLS# 2164880Listed by: KELLER WILLIAMS FIRST COAST REALTY - Coming Soon
 $340,000Coming Soon4 beds 3 baths2,145 sq. ft.
8575 Catsby Court, Jacksonville, FL 32244
MLS# 2164890Listed by: REAL BROKER LLC - Coming Soon
 $434,000Coming Soon3 beds 3 baths1,550 sq. ft.
3488 Oystercatcher Way, Jacksonville, FL 32224
MLS# 2164844Listed by: COLDWELL BANKER VANGUARD REALTY - Coming Soon
 $265,000Coming Soon4 beds 2 baths1,733 sq. ft.
6092 Bucking Bronco Drive, Jacksonville, FL 32234
MLS# 2164839Listed by: UNITED REAL ESTATE GALLERY - Coming Soon
 $400,000Coming Soon3 beds 2 baths1,888 sq. ft.
7259 Glendyne S Drive, Jacksonville, FL 32216
MLS# 2164837Listed by: UNITED REAL ESTATE GALLERY - Coming Soon
 $250,000Coming Soon4 beds 2 baths1,526 sq. ft.
9721 Kline Road, Jacksonville, FL 32246
MLS# 2164824Listed by: WATSON REALTY CORP


Protect your home and budget from life's surprises with an Assurant Home Warranty, backed by a partner that supports you through every step of homeownership. Explore Plans.
©2026 Century 21 Real Estate LLC. All rights reserved. CENTURY 21®, the CENTURY 21 Logo and C21® are service marks owned by Century 21 Real Estate LLC. Century 21 Real Estate LLC fully supports the principles of the Fair Housing Act and the Equal Opportunity Act. Each office is independently owned and operated. Listing information is deemed reliable but not guaranteed accurate.