
2958 Canyon Falls E Drive, Jacksonville, FL 32224
Local realty services provided by:CENTURY 21 Crest Realty
2958 Canyon Falls E Drive,Jacksonville, FL 32224
$624,490
- 4 Beds
- 3 Baths
- - sq. ft.
- Single family
- Coming Soon
Listed by: paola andrea perez
Office: endless summer realty
MLS#:2158307
Source:JV
Price summary
- Price:$624,490
- Monthly HOA dues:$37.5
About this home
Coming Soon listing, no showings. HEATED POOL HOME ALERT! Welcome to this beautifully maintained 4-bedroom, 3-bath home offering the perfect blend of comfort, space, and Florida living. An added bonus: this home offers a rare 2.5% VA assumable loan for qualified VA buyers, providing a unique opportunity to potentially secure a significantly lower interest rate than current market rates.
Designed with a versatile floor plan to fit every lifestyle, you'll be greeted by a grand foyer with a formal living room or home office on one side and a formal dining room on the other. The spacious family room is highlighted by new oversized sliding glass doors that fill the home with natural light and seamlessly blend indoor and outdoor living, opening to your private screened lanai and pool.
The desirable three-way split floor plan provides privacy for everyone, with two bedrooms connected by a Jack-and-Jill bath, a separate guest suite with its own full bath, and a spacious owner's retreat featuring a bay window and private access to the screened lanai. Your backyard is truly the highlight of the home, featuring a screen-enclosed pool with an expansive 20' x 30' covered lanai, creating the ideal space to relax, entertain, and enjoy Florida's year-round sunshine.
Located in a sought-after community, this move-in-ready home offers incredible value and is ready for you to make it your own. Schedule your private showing today!...
Contact an agent
Home facts
- Year built:1995
- Subdivision & Development:Villages Of Pablo
- Listing ID #:2158307
- Updated:August 03, 2026 at 05:55 PM
Rooms and interior
- Bedrooms:4
- Total bathrooms:3
- Full bathrooms:3
- Flooring:carpet, laminate
- Bathrooms Description:Primary Bathroom - Tub with Shower, Primary Bathroom -Tub with Separate Shower
- Kitchen Description:Dishwasher, Disposal, Eat-in Kitchen, Electric Cooktop, Microwave, Refrigerator
Heating and cooling
- Cooling:Central Air
- Heating:Central
- Central air:Yes
Structure and exterior
- Roof:Shingle
- Year built:1995
- Architectural Style:Contemporary
- Construction Materials:Frame, Stucco
- Exterior Features:Screened
Schools
- High school:Sandalwood
- Middle school:Duncan Fletcher
- Elementary school:Alimacani
Utilities
- Water:Public, Water Connected
- Sewer:Public Sewer
Finances and disclosures
- Price:$624,490
Features and amenities
- Laundry features:Dryer, Washer
- Amenities:Eat-in Kitchen, Entrance Foyer, Tennis Court(s), Walk-In Closet(s)
Parking
- Parking description:Garage
- Garage:Yes
- Garage spaces:2
New listings near 2958 Canyon Falls E Drive
- New
 $2,348,500Active4 beds 5 baths3,787 sq. ft.
4528 Hunterston Lane, Jacksonville, FL 32224
MLS# 2158335Listed by: ENGEL & VOLKERS FIRST COAST - New
 $330,000Active4 beds 3 baths2,056 sq. ft.
8382 Chason W Road, Jacksonville, FL 32244
MLS# 2158338Listed by: OPENDOOR BROKERAGE, LLC. - New
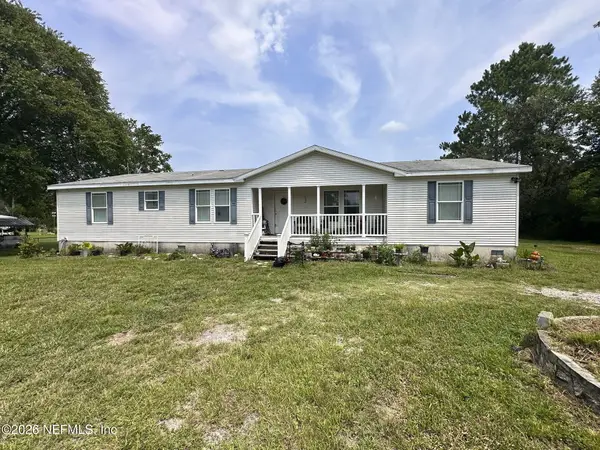 $310,000Active3 beds 2 baths1,940 sq. ft.
5021 Parete S Road, Jacksonville, FL 32218
MLS# 2158324Listed by: REALTY ZOOM - Coming Soon
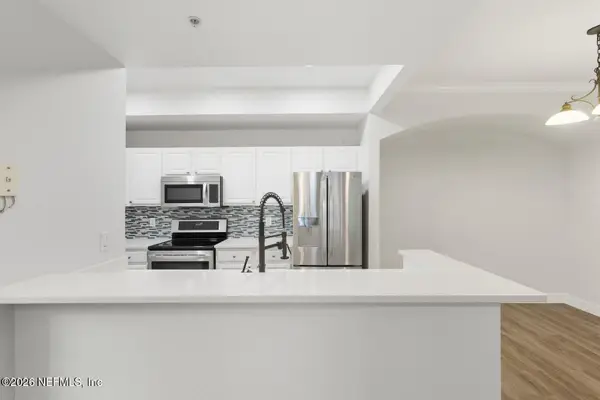 $185,000Coming Soon2 beds 2 baths
10075 Gate Parkway #103, Jacksonville, FL 32246
MLS# 2158325Listed by: MOMENTUM REALTY - New
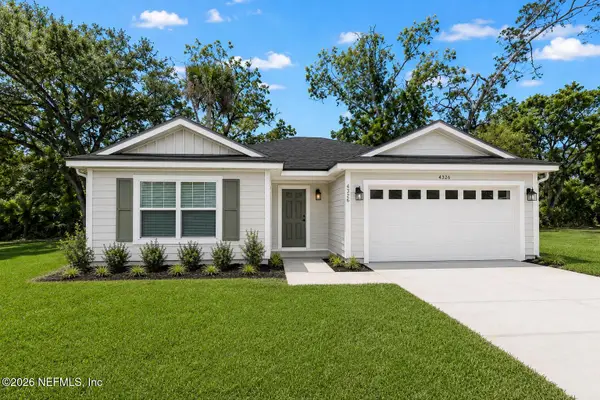 $269,990Active3 beds 2 baths1,209 sq. ft.
4254 Gilbert Street, Jacksonville, FL 32207
MLS# 2158329Listed by: REAL BROKER LLC - Open Sun, 11am to 1pmNew
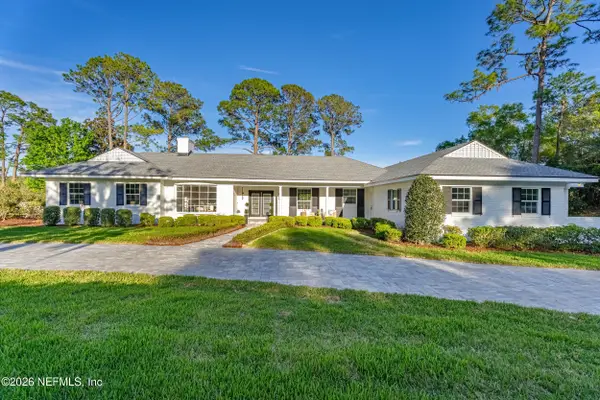 $1,150,000Active3 beds 4 baths3,624 sq. ft.
10042 Lake Lamar Court, Jacksonville, FL 32256
MLS# 2158330Listed by: HERRON REAL ESTATE LLC - Coming Soon
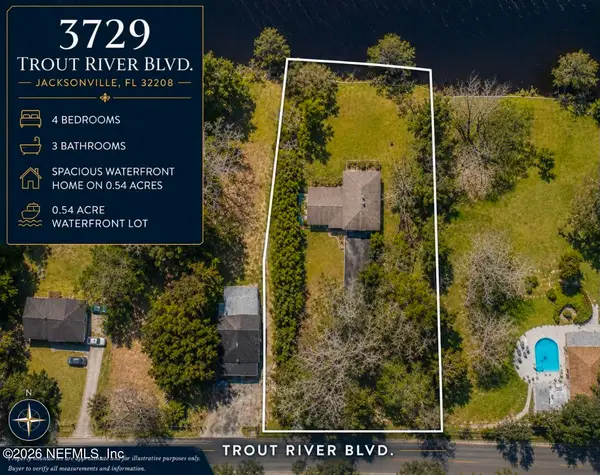 $375,000Coming Soon4 beds 3 baths
3729 Trout River Boulevard, Jacksonville, FL 32208
MLS# 2158306Listed by: BOLD CITY REAL ESTATE LLC - New
 $215,000Active4 beds 2 baths1,280 sq. ft.
2022 W 13th Street, Jacksonville, FL 32209
MLS# 2158309Listed by: FLORIDA HOMES REALTY & MTG LLC - Coming Soon
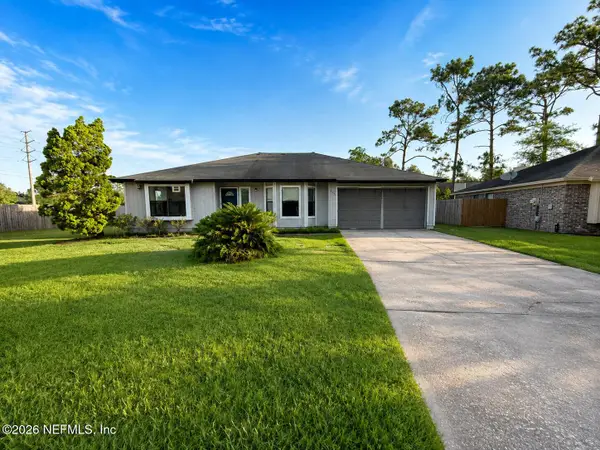 $310,000Coming Soon4 beds 2 baths
9739 Villiers S Drive, Jacksonville, FL 32221
MLS# 2158311Listed by: JWB REALTY LLC


Protect your home and budget from life's surprises with an Assurant Home Warranty, backed by a partner that supports you through every step of homeownership. Explore Plans.
©2026 Century 21 Real Estate LLC. All rights reserved. CENTURY 21®, the CENTURY 21 Logo and C21® are service marks owned by Century 21 Real Estate LLC. Century 21 Real Estate LLC fully supports the principles of the Fair Housing Act and the Equal Opportunity Act. Each office is independently owned and operated. Listing information is deemed reliable but not guaranteed accurate.