
3010 Starratt Road, Jacksonville, FL 32226
Local realty services provided by:CENTURY 21 Lighthouse Realty
3010 Starratt Road,Jacksonville, FL 32226
$3,700,000
- 5 Beds
- 5 Baths
- 6,309 sq. ft.
- Single family
- Active
Listed by: jacquelyn d boyd
Office: florida homes realty & mtg llc.
MLS#:2141917
Source:JV
Price summary
- Price:$3,700,000
- Price per sq. ft.:$586.46
About this home
UNIQUE LUXURY ESTATE! Discover exceptional privacy, space & sophistication on 12.68 secluded acres. This 6,000+ SF residence offers 5 BR, 4.5 BA, 2 offices, 2 laundry rooms & two oversized 10' x 17' walk-in closets. The gourmet kitchen features new appliances, gas cooktop, 3 sinks & 2 spacious islands. Elegant 2' x 2' no-grout ceramic tile spans the first floor, while hardwood flooring enhances the second. Relax beside the expansive screened pool, surrounded by lush landscaping & approximately $100K in picturesque palm trees. Four garages--2 attached & 2 detached--feature electricity & plumbing; one is insulated. A 500-SF detached studio includes 1 BR, 1 BA & private deck. RR-Acre zoning offers possibilities for a private or multigenerational family estate, compound, subdivision, farm, equestrian use, event/wedding venue, bed & breakfast or other creative ventures, subject to approvals. Minutes from shopping, dining & medical. Showing tours by phone request. Rare opportunity for luxury
Contact an agent
Home facts
- Year built:2003
- Subdivision & Development:Oceanway
- Listing ID #:2141917
- Added:144 day(s) ago
- Updated:September 16, 2026 at 12:55 PM
Rooms and interior
- Bedrooms:5
- Total bathrooms:5
- Full bathrooms:4
- Half bathrooms:1
- Flooring:tile, wood
- Bathrooms Description:Primary Bathroom -Tub with Separate Shower
- Kitchen Description:Breakfast Bar, Dishwasher, Eat-in Kitchen, Electric Range, Freezer, Gas Cooktop, Ice Maker, Kitchen Island, Microwave, Refrigerator, Wine Cooler
- Living area:6,309 sq. ft.
Heating and cooling
- Cooling:Central Air
- Heating:Central
- Central air:Yes
Structure and exterior
- Roof:Shingle
- Year built:2003
- Building area:6,309 sq. ft.
- Lot area:12.75 Acres
- Lot Features:Dead-end Street
- Architectural Style:Traditional
- Construction Materials:Composition Siding
- Exterior Features:Front Porch, Porch
Schools
- High school:First Coast
- Middle school:Oceanway
- Elementary school:Oceanway
Utilities
- Water:Public
- Sewer:Septic Tank
Finances and disclosures
- Price:$3,700,000
- Price per sq. ft.:$586.46
- Tax amount:$18,137 (2025)
Features and amenities
- Laundry features:Dryer, Washer
- Amenities:Breakfast Bar, Butler Pantry, Eat-in Kitchen, Guest Suite, Primary Downstairs, Walk-In Closet(s)
- Pool features:In Ground
Parking
- Parking description:Attached, Detached, Garage, Garage Door Opener
- Garage:Yes
- Garage spaces:5
New listings near 3010 Starratt Road
- Coming Soon
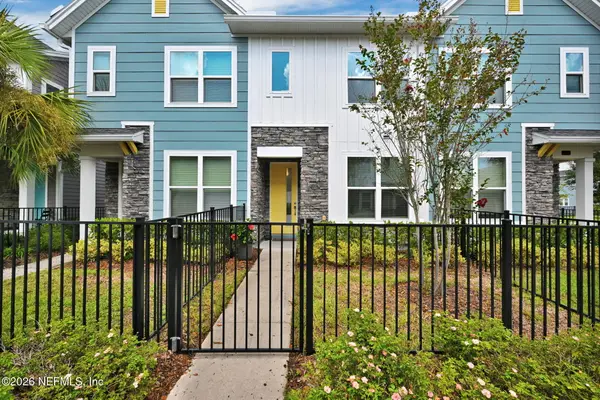 $315,000Coming Soon2 beds 2 baths1,135 sq. ft.
11114 Binary Court, Jacksonville, FL 32256
MLS# 2165008Listed by: FLORIDA HOMES REALTY & MTG LLC - Coming Soon
 $849,000Coming Soon5 beds 5 baths3,228 sq. ft.
3008 Herschel Street, Jacksonville, FL 32205
MLS# 2164992Listed by: CHRISTIE'S INTERNATIONAL REAL ESTATE FIRST COAST - Coming Soon
 $269,000Coming Soon3 beds 2 baths1,456 sq. ft.
1699 Jayhawk E Lane, Jacksonville, FL 32221
MLS# 2164977Listed by: REAL BROKER LLC - Coming Soon
 $584,900Coming Soon4 beds 3 baths2,196 sq. ft.
2936 Old Orchard Road, Jacksonville, FL 32257
MLS# 2164935Listed by: RE/MAX SPECIALISTS - Coming Soon
 $335,000Coming Soon4 beds 3 baths2,006 sq. ft.
9623 Lemon Grass Lane, Jacksonville, FL 32219
MLS# 2164944Listed by: KELLER WILLIAMS REALTY ATLANTIC PARTNERS SOUTHSIDE - Coming Soon
 $240,000Coming Soon2 beds 2 baths1,008 sq. ft.
443 E 3rd Street, Jacksonville, FL 32206
MLS# 2164880Listed by: KELLER WILLIAMS FIRST COAST REALTY - Coming Soon
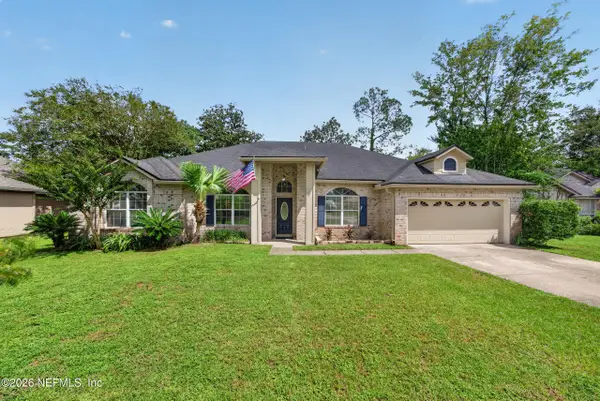 $340,000Coming Soon4 beds 3 baths2,145 sq. ft.
8575 Catsby Court, Jacksonville, FL 32244
MLS# 2164890Listed by: REAL BROKER LLC - Coming Soon
 $434,000Coming Soon3 beds 3 baths1,550 sq. ft.
3488 Oystercatcher Way, Jacksonville, FL 32224
MLS# 2164844Listed by: COLDWELL BANKER VANGUARD REALTY - Coming Soon
 $400,000Coming Soon3 beds 2 baths1,888 sq. ft.
7259 Glendyne S Drive, Jacksonville, FL 32216
MLS# 2164837Listed by: UNITED REAL ESTATE GALLERY - Coming Soon
 $250,000Coming Soon4 beds 2 baths1,526 sq. ft.
9721 Kline Road, Jacksonville, FL 32246
MLS# 2164824Listed by: WATSON REALTY CORP


Protect your home and budget from life's surprises with an Assurant Home Warranty, backed by a partner that supports you through every step of homeownership. Explore Plans.
©2026 Century 21 Real Estate LLC. All rights reserved. CENTURY 21®, the CENTURY 21 Logo and C21® are service marks owned by Century 21 Real Estate LLC. Century 21 Real Estate LLC fully supports the principles of the Fair Housing Act and the Equal Opportunity Act. Each office is independently owned and operated. Listing information is deemed reliable but not guaranteed accurate.