
315 Southern Rose Drive, Jacksonville, FL 32225
Local realty services provided by:CENTURY 21 Crest Realty
315 Southern Rose Drive,Jacksonville, FL 32225
$458,900
- 4 Beds
- 2 Baths
- 2,180 sq. ft.
- Single family
- Coming Soon
Listed by: chad neumann, alexander probert
Office: chad and sandy real estate group
MLS#:2162842
Source:JV
Price summary
- Price:$458,900
- Price per sq. ft.:$210.5
- Monthly HOA dues:$34.58
About this home
Coming Soon listing, no showings. Welcome to this move-in ready 4-bedroom, 2-bathroom home boasting 2,180 sq ft of comfortable living space in the desirable Lena's Walk community! This beautifully updated home features a brand-new roof and a new AC system for total peace of mind and energy efficiency. Highlighted by an enclosed patio thoughtfully converted into a climate-controlled sunroom, you'll enjoy seamless year round relaxation and extra space for entertaining. Ideally situated just 15 minutes from the beach, you are also only minutes away from prime local shopping, dining, and entertainment options. Don't miss out on this move-in ready gem!
Contact an agent
Home facts
- Year built:2005
- Subdivision & Development:Lenas Walk
- Listing ID #:2162842
- Updated:September 01, 2026 at 09:50 PM
Rooms and interior
- Bedrooms:4
- Total bathrooms:2
- Full bathrooms:2
- Flooring:tile, vinyl
- Bathrooms Description:Primary Bathroom -Tub with Separate Shower
- Kitchen Description:Breakfast Bar, Dishwasher, Eat-in Kitchen, Electric Range, Kitchen Island, Microwave, Pantry, Refrigerator
- Bedroom Description:Split Bedrooms
- Living area:2,180 sq. ft.
Heating and cooling
- Cooling:Central Air, Electric
- Heating:Central, Electric, Heat Pump
- Central air:Yes
Structure and exterior
- Roof:Shingle
- Year built:2005
- Building area:2,180 sq. ft.
- Lot area:0.2 Acres
- Architectural Style:Ranch
- Construction Materials:Frame, Stucco
- Exterior Features:Covered
Schools
- High school:Sandalwood
- Middle school:Landmark
- Elementary school:Abess Park
Utilities
- Water:Public, Water Available
- Sewer:Public Sewer, Sewer Available
Finances and disclosures
- Price:$458,900
- Price per sq. ft.:$210.5
- Tax amount:$2,893 (2025)
Features and amenities
- Amenities:Breakfast Bar, Eat-in Kitchen, Entrance Foyer, Split Bedrooms, Walk-In Closet(s)
Parking
- Parking description:Attached, Garage, Garage Door Opener
- Garage:Yes
- Garage spaces:2
New listings near 315 Southern Rose Drive
- Coming Soon
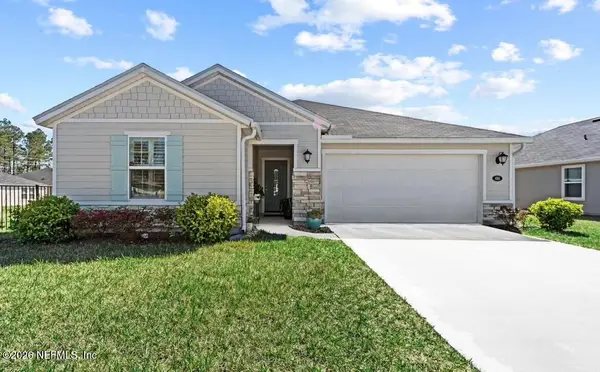 $335,000Coming Soon3 beds 2 baths1,537 sq. ft.
486 Red Dahlia Lane, Jacksonville, FL 32218
MLS# 2162866Listed by: BERKSHIRE HATHAWAY HOMESERVICES FLORIDA NETWORK REALTY - Coming Soon
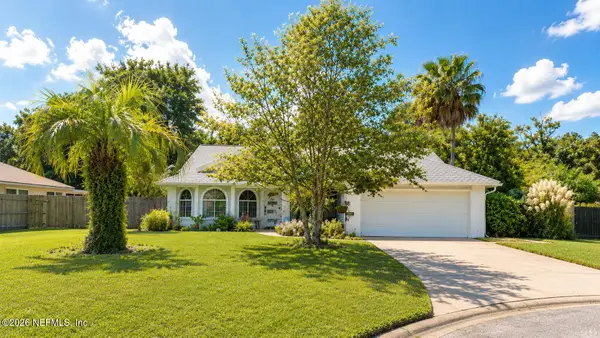 $595,000Coming Soon3 beds 2 baths1,837 sq. ft.
2884 Waverly Falls Court, Jacksonville, FL 32224
MLS# 2162870Listed by: ROUND TABLE REALTY - Coming Soon
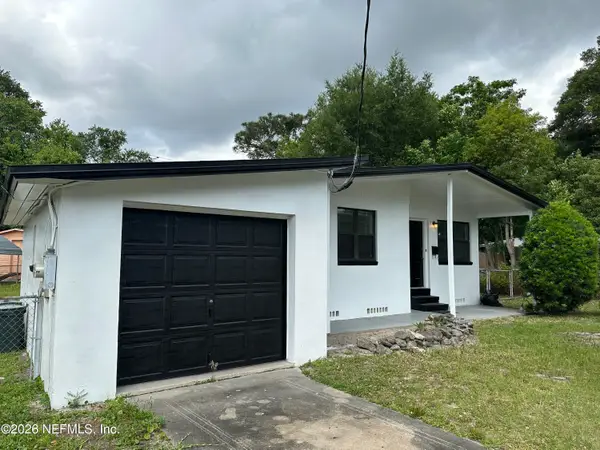 $245,000Coming Soon3 beds 1 baths1,115 sq. ft.
1818 Banbury Road, Jacksonville, FL 32211
MLS# 2162871Listed by: UNITED REAL ESTATE GALLERY - Coming Soon
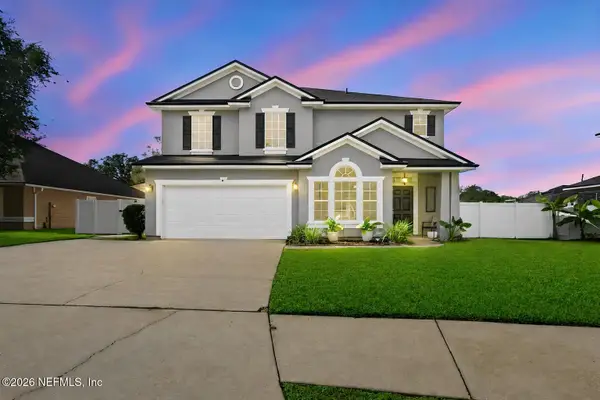 $560,000Coming Soon5 beds 3 baths3,016 sq. ft.
3114 Double Oaks Drive, Jacksonville, FL 32226
MLS# 2162882Listed by: 1 REALTY CORP - Coming Soon
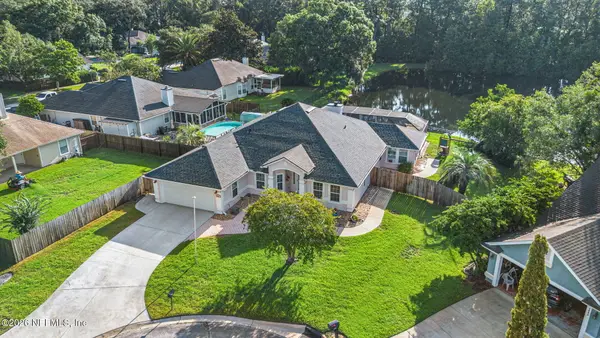 $649,000Coming Soon4 beds 3 baths2,242 sq. ft.
4799 Yellow Star W Lane, Jacksonville, FL 32224
MLS# 2162847Listed by: MOMENTUM REALTY - Coming Soon
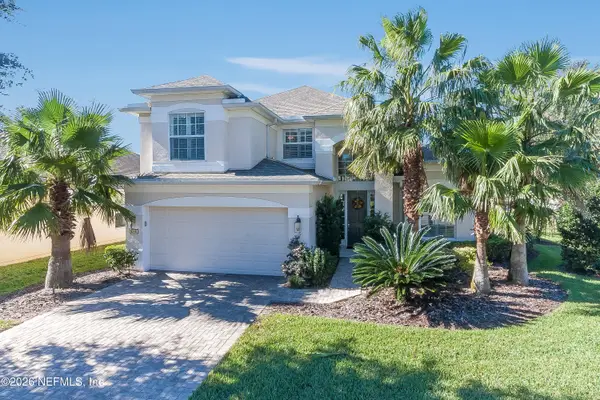 $549,900Coming Soon3 beds 4 baths2,439 sq. ft.
9240 Waterglen Lane, Jacksonville, FL 32256
MLS# 2162848Listed by: CRYSTAL CLEAR REALTY, LLC - Coming Soon
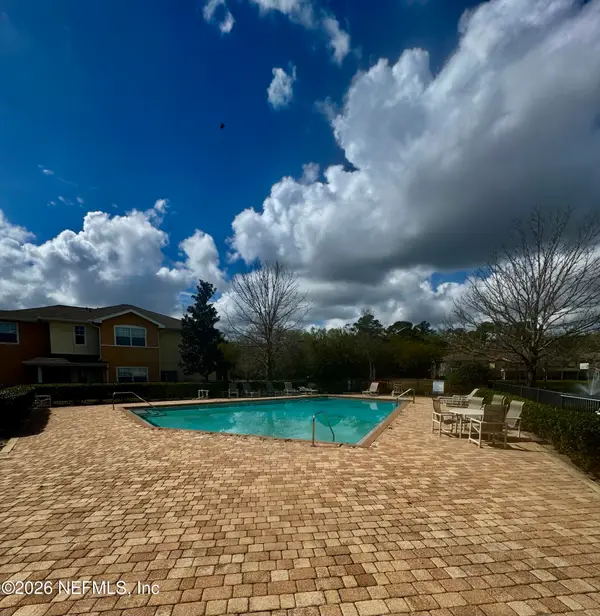 $192,500Coming Soon3 beds 3 baths1,486 sq. ft.
8550 Argyle Business Loop #1402, Jacksonville, FL 32244
MLS# 2162837Listed by: RE/MAX SPECIALISTS - Coming Soon
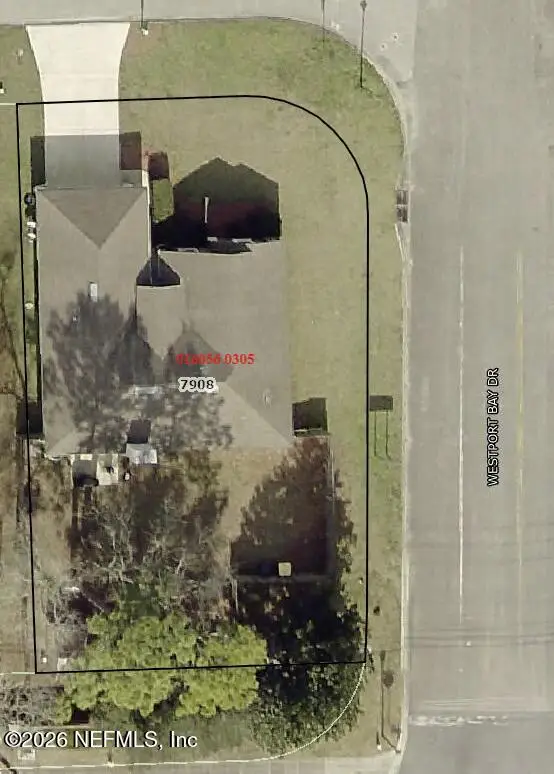 $285,000Coming Soon3 beds 2 baths1,704 sq. ft.
7908 Collins Bay Court, Jacksonville, FL 32244
MLS# 2162838Listed by: CHAD AND SANDY REAL ESTATE GROUP - Coming Soon
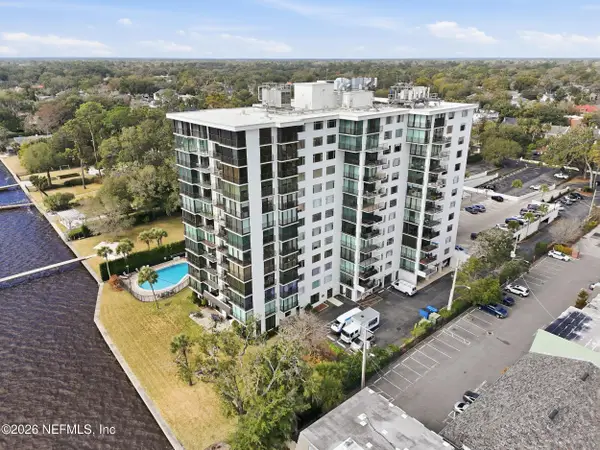 $589,000Coming Soon3 beds 2 baths1,822 sq. ft.
2970 St Johns Avenue #7E, Jacksonville, FL 32205
MLS# 2162799Listed by: BERKSHIRE HATHAWAY HOMESERVICES FLORIDA NETWORK REALTY


Protect your home and budget from life's surprises with an Assurant Home Warranty, backed by a partner that supports you through every step of homeownership. Explore Plans.
©2026 Century 21 Real Estate LLC. All rights reserved. CENTURY 21®, the CENTURY 21 Logo and C21® are service marks owned by Century 21 Real Estate LLC. Century 21 Real Estate LLC fully supports the principles of the Fair Housing Act and the Equal Opportunity Act. Each office is independently owned and operated. Listing information is deemed reliable but not guaranteed accurate.