
3237 Ernest Street, Jacksonville, FL 32205
Local realty services provided by:CENTURY 21 Crest Realty
3237 Ernest Street,Jacksonville, FL 32205
$390,000
- 4 Beds
- 3 Baths
- 2,024 sq. ft.
- Single family
- Coming Soon
Listed by: kimberly hassell
Office: cowford realty & design llc.
MLS#:2164792
Source:JV
Price summary
- Price:$390,000
- Price per sq. ft.:$192.69
About this home
Coming Soon listing, no showings. Welcome to this spacious, move-in-ready home in Jacksonville's historic Murray Hill neighborhood! Recently renovated including fresh interior paint, this property blends modern charm with turnkey peace of mind. At the center of the home is a beautifully updated kitchen featuring an open-concept layout, seamless for hosting and everyday living. The main level offers flexibility with two bedrooms, one currently being used as an office. The primary suite features an attached bath, dual-sink vanity, and custom closet. A second main-floor bedroom sits directly adjacent to a full guest bath, while two additional bedrooms and a full bath are tucked away upstairs.Storage is built into every corner, from closet systems to new built-in cabinetry in the dining room, living room, and bright main-floor laundry room. There is an oversized attached garage, generous sized driveway, and outbuilding in the back yard just waiting to be finished. Walkability to shops, restaurants, and parks for the win!...
Contact an agent
Home facts
- Year built:1955
- Subdivision & Development:Murray Hill Heights
- Listing ID #:2164792
- Updated:September 15, 2026 at 01:53 AM
Rooms and interior
- Bedrooms:4
- Total bathrooms:3
- Full bathrooms:3
- Flooring:carpet, tile, vinyl
- Bathrooms Description:Primary Bathroom - Shower No Tub
- Kitchen Description:Breakfast Bar, Dishwasher, Disposal, Electric Range, Pantry, Refrigerator
- Bedroom Description:Split Bedrooms
- Living area:2,024 sq. ft.
Heating and cooling
- Cooling:Central Air, Electric
- Heating:Central, Electric
- Central air:Yes
Structure and exterior
- Roof:Shingle
- Year built:1955
- Building area:2,024 sq. ft.
- Lot area:0.18 Acres
- Architectural Style:Traditional
- Construction Materials:Block
- Exterior Features:Front Porch
Utilities
- Water:Public, Water Connected
- Sewer:Public Sewer, Sewer Connected
Finances and disclosures
- Price:$390,000
- Price per sq. ft.:$192.69
- Tax amount:$5,735 (2025)
Features and amenities
- Amenities:Breakfast Bar, Built-in Features, Primary Downstairs, Split Bedrooms, Walk-In Closet(s)
Parking
- Parking description:Attached, Garage
- Garage:Yes
- Garage spaces:2
New listings near 3237 Ernest Street
- Coming Soon
 $400,000Coming Soon3 beds 2 baths1,888 sq. ft.
7259 Glendyne S Drive, Jacksonville, FL 32216
MLS# 2164837Listed by: UNITED REAL ESTATE GALLERY - Coming Soon
 $250,000Coming Soon4 beds 2 baths1,526 sq. ft.
9721 Kline Road, Jacksonville, FL 32246
MLS# 2164824Listed by: WATSON REALTY CORP - Coming Soon
 $1,745,000Coming Soon3 beds 3 baths2,628 sq. ft.
4537 Ortega Farms Circle, Jacksonville, FL 32210
MLS# 2164828Listed by: COLDWELL BANKER VANGUARD REALTY - Coming Soon
 $428,000Coming Soon3 beds 2 baths1,540 sq. ft.
4538 Polaris Street, Jacksonville, FL 32205
MLS# 2164816Listed by: REAL BROKER LLC - Coming Soon
 $195,000Coming Soon2 beds 3 baths1,301 sq. ft.
9745 Touchton Road #1821, Jacksonville, FL 32246
MLS# 2164817Listed by: THE WILKINS WAY - Coming Soon
 $260,000Coming Soon4 beds 3 baths1,459 sq. ft.
5121 Dunstan Road, Jacksonville, FL 32208
MLS# 2164782Listed by: UNITED REAL ESTATE GALLERY - Coming Soon
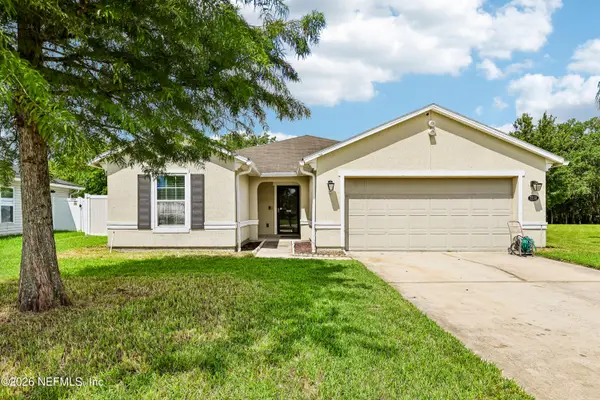 $319,000Coming Soon3 beds 2 baths1,861 sq. ft.
7558 Grossman Court, Jacksonville, FL 32244
MLS# 2164771Listed by: REAL BROKER LLC - Coming Soon
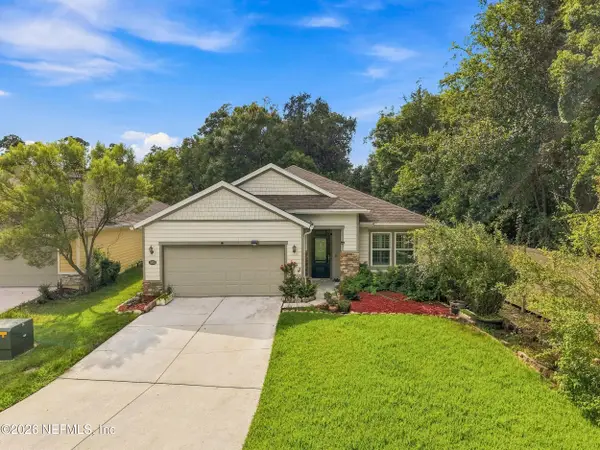 $484,778Coming Soon4 beds 3 baths2,234 sq. ft.
3052 Hawks Hill Lane, Jacksonville, FL 32216
MLS# 2164748Listed by: FLORIDA HOMES REALTY & MTG LLC - Coming Soon
 $264,999Coming Soon4 beds 2 baths2,233 sq. ft.
11394 Kittrell Pines Terrace, Jacksonville, FL 32220
MLS# 2164699Listed by: BERKSHIRE HATHAWAY HOMESERVICES FLORIDA NETWORK REALTY


Protect your home and budget from life's surprises with an Assurant Home Warranty, backed by a partner that supports you through every step of homeownership. Explore Plans.
©2026 Century 21 Real Estate LLC. All rights reserved. CENTURY 21®, the CENTURY 21 Logo and C21® are service marks owned by Century 21 Real Estate LLC. Century 21 Real Estate LLC fully supports the principles of the Fair Housing Act and the Equal Opportunity Act. Each office is independently owned and operated. Listing information is deemed reliable but not guaranteed accurate.