
3632 Shiner Drive, Jacksonville, FL 32226
Local realty services provided by:CENTURY 21 Miller Elite
Upcoming open houses
- Sun, Nov 0801:30 pm - 03:30 pm
Listed by: elizabeth tricey godfrey
Office: watson realty corp
MLS#:2171955
Source:JV
Price summary
- Price:$398,900
- Price per sq. ft.:$158.48
- Monthly HOA dues:$8.33
About this home
Welcome to unexpected luxury at 3632 Shiner Drive in Alta Lakes. Upgraded home features custom luxury vinyl plank throughout first floor, quartz countertops, and upgraded faucets and hardware in kitchen and all bathrooms, plus fresh neutral paint. Oversized primary suite has a spacious walk-in closet and garden tub. Flexible upstairs space includes a loft for fifth bedroom or remote work, with four bedrooms plus a bath and loft—or five bedrooms and loft. Exceptional storage includes large linen closet, walk-in closet, and kitchen pantry with custom solid wood shelving. Enjoy a private fenced backyard and Alta Lakes amenities like pools, fitness center, playground, sports courts, and lakes. Perfectly situated near shopping, downtown Jacksonville, and Jacksonville International Airport, with a short drive to the Beaches or Amelia Island, this home blends refined finishes, flexible space, and a convenient location. Assumable 5.75% VA loan opportunity, subject to servicer and VA approval.
Contact an agent
Home facts
- Year built:2019
- Subdivision & Development:Alta Lakes
- Listing ID #:2171955
- Added:1 day(s) ago
- Updated:November 04, 2026 at 03:50 PM
Rooms and interior
- Bedrooms:5
- Total bathrooms:3
- Full bathrooms:3
- Flooring:carpet, tile
- Bathrooms Description:Primary Bathroom -Tub with Separate Shower
- Kitchen Description:Breakfast Bar, Dishwasher, Disposal, Eat-in Kitchen, Electric Cooktop, Ice Maker, Kitchen Island, Microwave, Refrigerator
- Living area:2,517 sq. ft.
Heating and cooling
- Cooling:Central Air
- Heating:Central
- Central air:Yes
Structure and exterior
- Roof:Shingle
- Year built:2019
- Building area:2,517 sq. ft.
- Lot area:0.13 Acres
- Lot Features:Sprinklers In Front, Sprinklers In Rear
- Construction Materials:Composition Siding, Frame, Stucco
Utilities
- Water:Public, Water Connected
- Sewer:Public Sewer, Sewer Connected
Finances and disclosures
- Price:$398,900
- Price per sq. ft.:$158.48
- Tax amount:$8,819 (2025)
Features and amenities
- Laundry features:Dryer, Washer
- Amenities:Breakfast Bar, Children's Pool, Clubhouse, Eat-in Kitchen, Entrance Foyer, Fitness Center, Playground, Tennis Court(s), Walk-In Closet(s)
- Pool features:Children's Pool
Parking
- Parking description:Garage Door Opener
- Garage:Yes
- Garage spaces:2
New listings near 3632 Shiner Drive
- Coming Soon
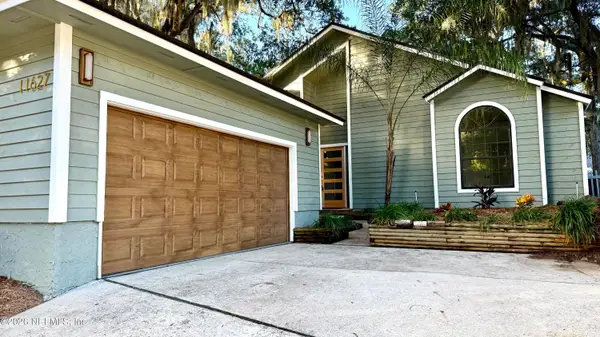 $449,900Coming Soon3 beds 2 baths1,897 sq. ft.
11627 Brush Ridge N Circle, Jacksonville, FL 32225
MLS# 2172232Listed by: NETWORTH REALTY OF JACKSONVILLE, LLC - Coming Soon
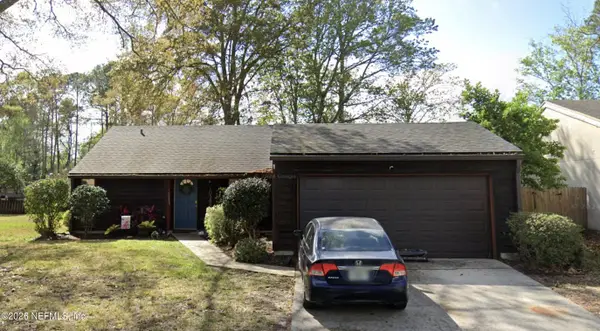 $299,000Coming Soon3 beds 2 baths1,244 sq. ft.
10388 Arrow Lakes E Drive, Jacksonville, FL 32257
MLS# 2172172Listed by: 1 REALTY CORP - Coming Soon
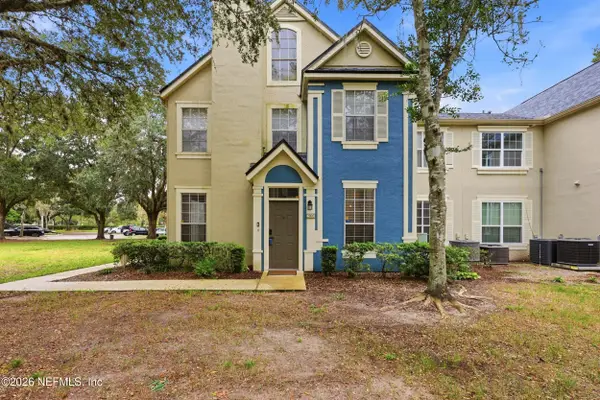 $184,900Coming Soon2 beds 2 baths1,015 sq. ft.
13703 Richmond Park N Drive #2003, Jacksonville, FL 32224
MLS# 2172117Listed by: KELLER WILLIAMS REALTY ATLANTIC PARTNERS - Coming SoonOpen Sat, 11am to 1pm
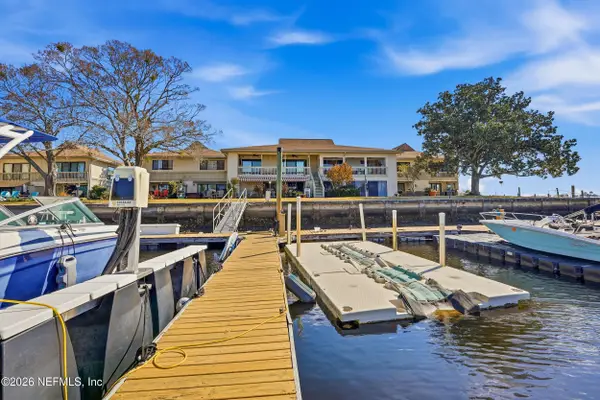 $365,000Coming Soon2 beds 2 baths1,264 sq. ft.
14750 Beach Boulevard #20, Jacksonville, FL 32250
MLS# 2172122Listed by: PALM REALTY GROUP INC - Coming Soon
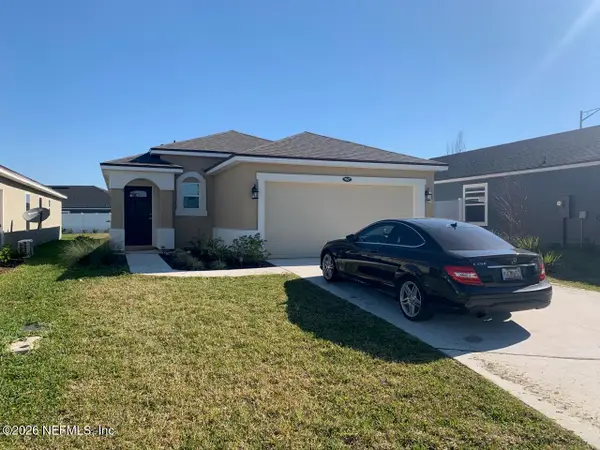 $370,000Coming Soon3 beds 2 baths1,289 sq. ft.
7067 Emsley Circle, Jacksonville, FL 32258
MLS# 2172050Listed by: MARKET FORCE BROKERS LLC - Coming Soon
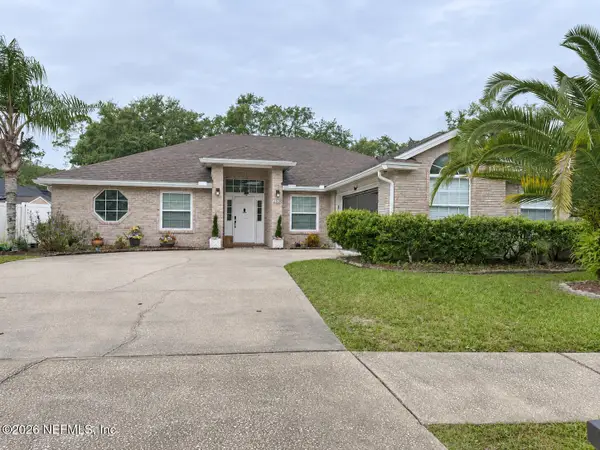 $335,000Coming Soon3 beds 2 baths2,088 sq. ft.
2916 Napa Valley Court, Jacksonville, FL 32221
MLS# 2171959Listed by: ADKINS REALTY CORP - Coming Soon
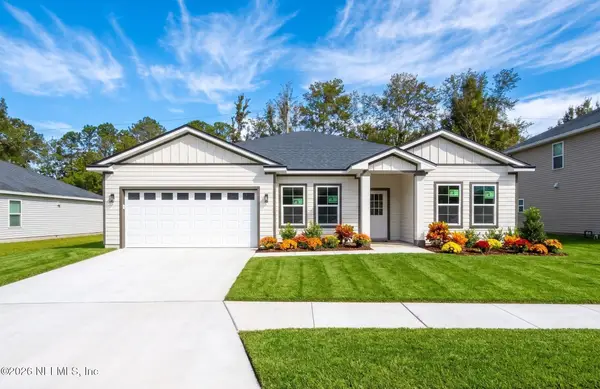 $386,900Coming Soon4 beds 2 baths1,932 sq. ft.
9588 Palm Reserve Drive, Jacksonville, FL 32222
MLS# 2171978Listed by: RE/MAX SPECIALISTS PV - Coming Soon
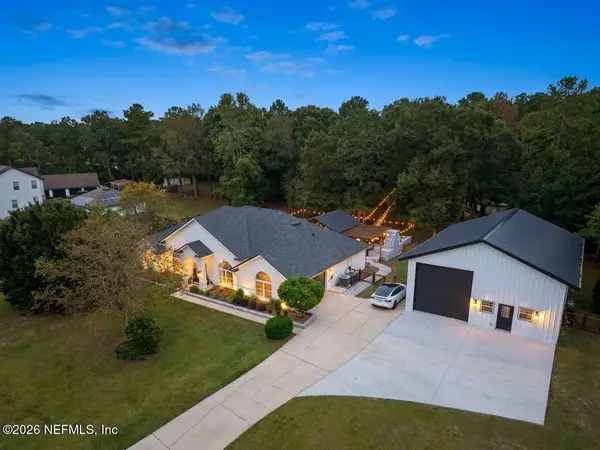 $900,000Coming Soon4 beds 2 baths2,297 sq. ft.
7647 Flora Springs Road, Jacksonville, FL 32219
MLS# 2171907Listed by: HERRON REAL ESTATE LLC - Coming Soon
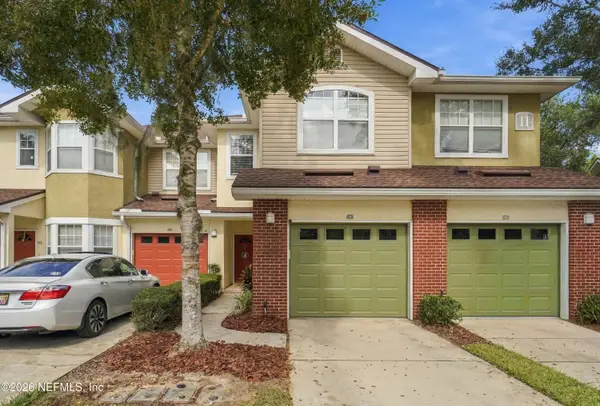 $295,000Coming Soon3 beds 3 baths1,392 sq. ft.
5663 Greenland Road #1107, Jacksonville, FL 32258
MLS# 2171846Listed by: THE LEGENDS OF REAL ESTATE - Coming Soon
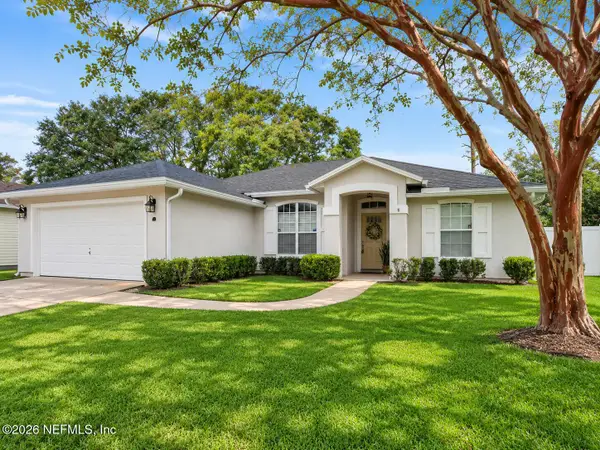 $419,900Coming Soon3 beds 2 baths1,573 sq. ft.
12303 S Bucks Harbor S Drive, Jacksonville, FL 32225
MLS# 2171852Listed by: NEXTHOME ENDLESS SUMMER


Protect your home and budget from life's surprises with an Assurant Home Warranty, backed by a partner that supports you through every step of homeownership. Explore Plans.
©2026 Century 21 Real Estate LLC. All rights reserved. CENTURY 21®, the CENTURY 21 Logo and C21® are service marks owned by Century 21 Real Estate LLC. Century 21 Real Estate LLC fully supports the principles of the Fair Housing Act and the Equal Opportunity Act. Each office is independently owned and operated. Listing information is deemed reliable but not guaranteed accurate.