
4002 La Vista Circle, Jacksonville, FL 32217
Local realty services provided by:CENTURY 21 Lighthouse Realty
Listed by: jane k bracken
Office: christie's international real estate first coast
MLS#:2164207
Source:JV
Price summary
- Price:$679,000
- Price per sq. ft.:$235.76
- Monthly HOA dues:$318.33
About this home
A rare expression of refined Florida living, this exceptional custom-built lakefront residence offers approximately 2,880 square feet of beautifully appointed living space, with 4 bedrooms and 3 baths. Sophisticated architectural details include soaring ceilings, extensive millwork, custom lighting, coffered ceilings, beautiful flooring, and a
dramatic open-concept living and dining area. The chef's kitchen is exceptionally equipped with Wellborn custom cabinetry, granite countertops, a large contrasting island, walk-in pantry, travertine backsplash, and premium GE Monogram appliances including a Wolf induction cooktop and dual built-in refrigerator/freezers. Designed for effortless indoor-outdoor living, pocket sliding doors open to an expansive screened retreat overlooking the lake, complete with a heated pool and spa, summer kitchen, covered patio, outdoor fireplace,
speakers, and generous paver decking. The private primary suite features a coffered ceiling, electric fireplace, pool access, and a spa-inspired bath with dual vanities, Jacuzzi tub, and oversized accessible shower. Additional highlights include a dedicated soundproofed media/theater room, whole-house generator, 250 gallon underground propane tank, three-zone HVAC, whole-house water filtration and softening, clay tile roof, thermal
windows, epoxy-finished garage, and extensive storage. A truly distinctive lakefront property where thoughtful craftsmanship, comfort, and exceptional outdoor living come together....
Contact an agent
Home facts
- Year built:2008
- Subdivision & Development:Villages Of San Jose
- Listing ID #:2164207
- Added:45 day(s) ago
- Updated:October 26, 2026 at 08:23 AM
Rooms and interior
- Bedrooms:4
- Total bathrooms:3
- Full bathrooms:3
- Flooring:carpet, tile, wood
- Bathrooms Description:Primary Bathroom -Tub with Separate Shower
- Kitchen Description:Dishwasher, Disposal, Eat-in Kitchen, Ice Maker, Kitchen Island, Microwave, Pantry, Refrigerator, Water Softener Owned
- Bedroom Description:Split Bedrooms
- Living area:2,880 sq. ft.
Heating and cooling
- Cooling:Central Air, Electric, Zoned
- Heating:Central, Electric, Zoned
- Central air:Yes
Structure and exterior
- Roof:Tile
- Year built:2008
- Building area:2,880 sq. ft.
- Lot area:0.3 Acres
- Lot Features:Corner Lot, Dead-end Street, Sprinklers In Front, Sprinklers In Rear
- Architectural Style:Ranch
- Construction Materials:Frame, Stucco
- Exterior Features:Covered, Front Porch, Screened
Utilities
- Water:Public
- Sewer:Public Sewer, Sewer Available, Sewer Connected
Finances and disclosures
- Price:$679,000
- Price per sq. ft.:$235.76
- Tax amount:$387 (2025)
Features and amenities
- Laundry features:Dryer, Washer
- Amenities:Built-in Features, Central Vacuum, Clubhouse, Eat-in Kitchen, Entrance Foyer, Gated, Guest Suite, Playground, Smart Thermostat, Split Bedrooms, Tennis Court(s), Walk-In Closet(s)
- Pool features:In Ground, Salt Water
Parking
- Parking description:Attached, Garage, Garage Door Opener
- Garage:Yes
- Garage spaces:2
New listings near 4002 La Vista Circle
- Coming Soon
 $232,900Coming Soon5 beds 2 baths1,687 sq. ft.
5026 Doncaster Avenue, Jacksonville, FL 32208
MLS# 2170855Listed by: LA ROSA REALTY JACKSONVILLE, LLC. - Coming Soon
 $1,000,000Coming Soon4 beds 4 baths2,820 sq. ft.
5545 Edenfield Road, Jacksonville, FL 32277
MLS# 2170836Listed by: FLORIDA HOMES REALTY & MTG LLC - Coming Soon
 $385,000Coming Soon3 beds 2 baths1,964 sq. ft.
13516 Amberes Lane, Jacksonville, FL 32225
MLS# 2170813Listed by: 1 REALTY CORP - Coming Soon
 $849,000Coming Soon3 beds 3 baths2,342 sq. ft.
1371 Sunset View Lane, Jacksonville, FL 32207
MLS# 2170790Listed by: BERKSHIRE HATHAWAY HOMESERVICES FLORIDA NETWORK REALTY - Coming Soon
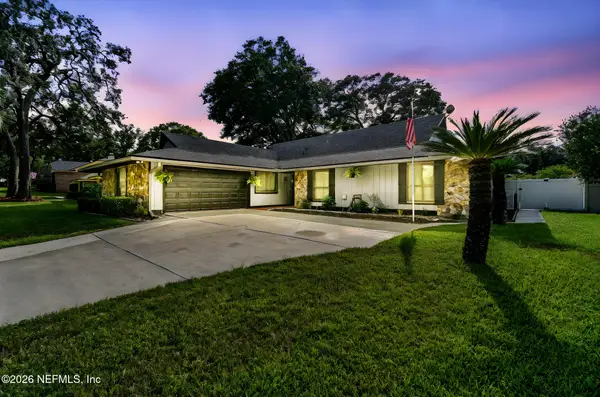 $475,000Coming Soon3 beds 3 baths2,239 sq. ft.
2150 Broad Water Drive, Jacksonville, FL 32225
MLS# 2170713Listed by: KELLER WILLIAMS REALTY AT THE LAKES - Coming Soon
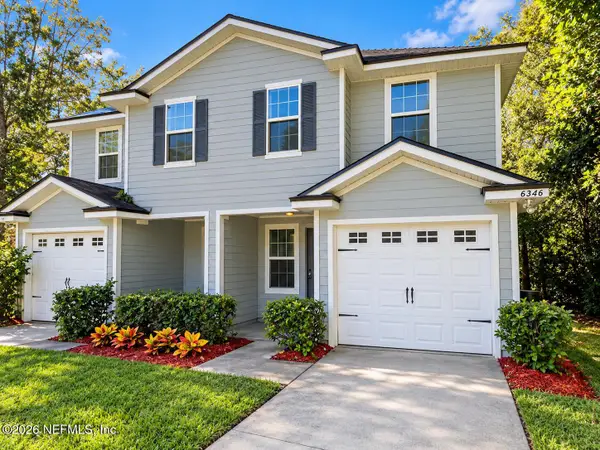 $219,904Coming Soon4 beds 3 baths1,633 sq. ft.
6346 Delacy Road, Jacksonville, FL 32244
MLS# 2170725Listed by: JWB REALTY LLC - Coming Soon
 $709,000Coming Soon3 beds 3 baths2,731 sq. ft.
11143 Town View Drive, Jacksonville, FL 32256
MLS# 2170576Listed by: ERA ONETEAM REALTY - Coming Soon
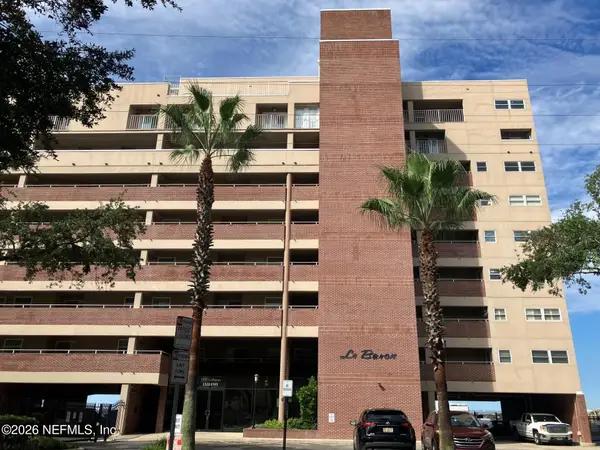 $295,000Coming Soon2 beds 2 baths1,332 sq. ft.
1544 Le Baron Avenue #1544, Jacksonville, FL 32207
MLS# 2170605Listed by: WATSON REALTY CORP - Coming Soon
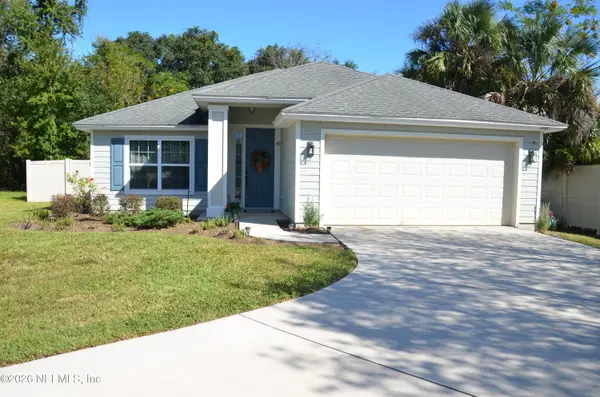 $363,000Coming Soon3 beds 2 baths1,646 sq. ft.
12101 Rouen Cove Drive, Jacksonville, FL 32226
MLS# 2170654Listed by: HERRON REAL ESTATE LLC - Coming Soon
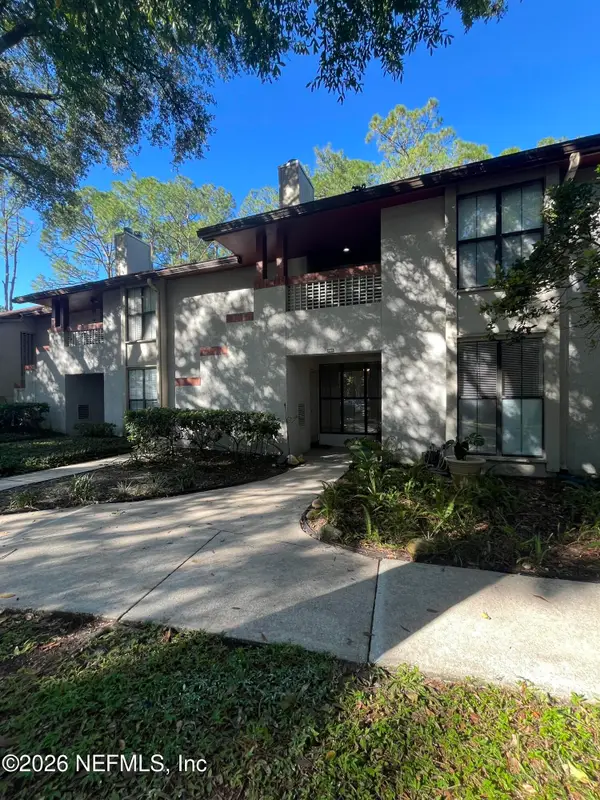 $165,000Coming Soon2 beds 2 baths1,225 sq. ft.
2605 Wood Hill Drive #2605, Jacksonville, FL 32256
MLS# 2170659Listed by: CHAD AND SANDY REAL ESTATE GROUP


Protect your home and budget from life's surprises with an Assurant Home Warranty, backed by a partner that supports you through every step of homeownership. Explore Plans.
©2026 Century 21 Real Estate LLC. All rights reserved. CENTURY 21®, the CENTURY 21 Logo and C21® are service marks owned by Century 21 Real Estate LLC. Century 21 Real Estate LLC fully supports the principles of the Fair Housing Act and the Equal Opportunity Act. Each office is independently owned and operated. Listing information is deemed reliable but not guaranteed accurate.