
401 Blagdon Court, Jacksonville, FL 32225
Local realty services provided by:CENTURY 21 North East
401 Blagdon Court,Jacksonville, FL 32225
$850,000
- 4 Beds
- 4 Baths
- 2,831 sq. ft.
- Single family
- Active
Listed by: david corbitt
Office: 1 percent lists first coast
MLS#:2152676
Source:JV
Price summary
- Price:$850,000
- Price per sq. ft.:$300.25
- Monthly HOA dues:$304.33
About this home
Luxury Golf Course Living in Queens Harbour Country Club! Nestled in one of Jacksonville's most prestigious gated communities, this beautifully maintained 4-bedroom, 3 full bath, and 1 half bath home offers 2,884 square feet of elegant living space with stunning golf course views. From the moment you arrive, you'll be impressed with timeless curb appeal, and inviting entry. Inside, spacious living areas, abundant natural light, and a well-designed floor plan create the perfect setting for both everyday living and entertaining. The generous primary suite provides a private retreat, while additional bedrooms offer flexibility for family, guests, or a home office. Enjoy peaceful mornings and relaxing evenings overlooking the manicured fairways from your outdoor living space. Located within the highly sought-after Queens Harbour Country Club, residents enjoy a premier lifestyle with golf, and boating access, and exceptional community amenities.
Contact an agent
Home facts
- Year built:2001
- Subdivision & Development:Queens Harbour
- Listing ID #:2152676
- Added:120 day(s) ago
- Updated:October 25, 2026 at 12:45 PM
Rooms and interior
- Bedrooms:4
- Total bathrooms:4
- Full bathrooms:3
- Half bathrooms:1
- Flooring:carpet, laminate, tile
- Bathrooms Description:Primary Bathroom -Tub with Separate Shower
- Kitchen Description:Dishwasher, Electric Cooktop, Electric Range, Microwave, Refrigerator
- Bedroom Description:Split Bedrooms
- Living area:2,831 sq. ft.
Heating and cooling
- Cooling:Attic fan, Central Air, Electric
- Heating:Central, Electric
- Central air:Yes
Structure and exterior
- Roof:Shingle
- Year built:2001
- Building area:2,831 sq. ft.
- Lot area:0.25 Acres
- Lot Features:Sprinklers In Front, Sprinklers In Rear
- Architectural Style:Ranch
- Construction Materials:Stucco
Utilities
- Water:Public, Water Connected
- Sewer:Public Sewer, Sewer Connected
Finances and disclosures
- Price:$850,000
- Price per sq. ft.:$300.25
- Tax amount:$11,434 (2025)
Features and amenities
- Laundry features:Dryer, Washer
- Amenities:Golf Course, Jogging Path, Split Bedrooms, Vaulted Ceiling(s)
Parking
- Parking description:Garage
- Garage:Yes
- Garage spaces:2
New listings near 401 Blagdon Court
- Coming Soon
 $385,000Coming Soon3 beds 2 baths1,964 sq. ft.
13516 Amberes Lane, Jacksonville, FL 32225
MLS# 2170813Listed by: 1 REALTY CORP - Coming Soon
 $849,000Coming Soon3 beds 3 baths2,342 sq. ft.
1371 Sunset View Lane, Jacksonville, FL 32207
MLS# 2170790Listed by: BERKSHIRE HATHAWAY HOMESERVICES FLORIDA NETWORK REALTY - Coming Soon
 $365,000Coming Soon3 beds 3 baths1,685 sq. ft.
4225 Clybourne Lane, Jacksonville, FL 32216
MLS# 2170775Listed by: LPT REALTY, LLC - Coming Soon
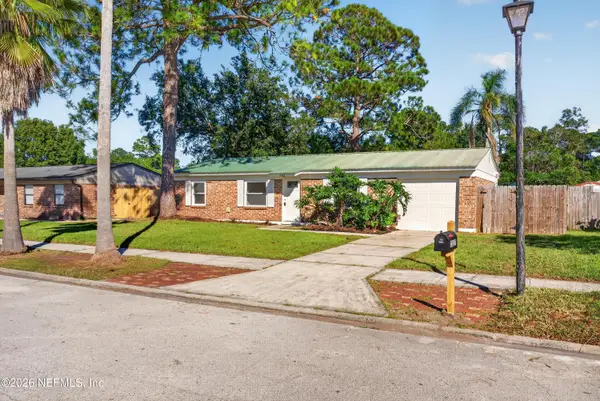 $279,000Coming Soon3 beds 2 baths988 sq. ft.
2227 Dumfries E Circle, Jacksonville, FL 32246
MLS# 2170750Listed by: MOMENTUM REALTY - Coming Soon
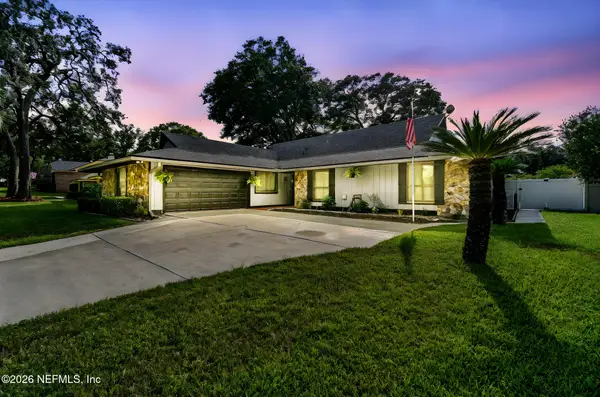 $475,000Coming Soon3 beds 3 baths2,239 sq. ft.
2150 Broad Water Drive, Jacksonville, FL 32225
MLS# 2170713Listed by: KELLER WILLIAMS REALTY AT THE LAKES - Coming Soon
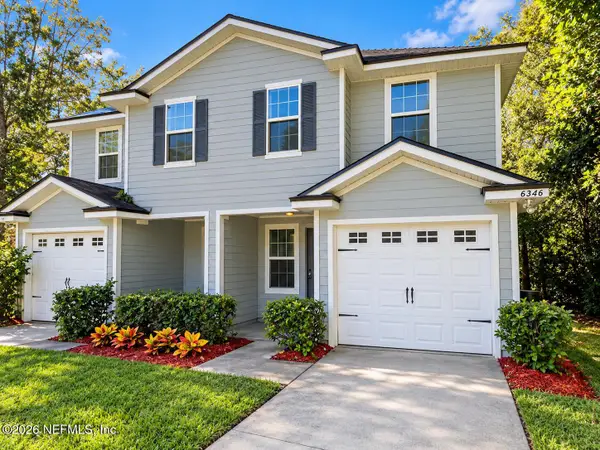 $219,904Coming Soon4 beds 3 baths1,633 sq. ft.
6346 Delacy Road, Jacksonville, FL 32244
MLS# 2170725Listed by: JWB REALTY LLC - Coming Soon
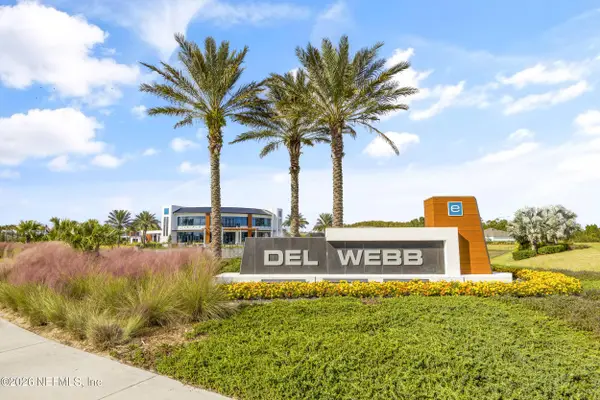 $709,000Coming Soon3 beds 3 baths2,731 sq. ft.
11143 Town View Drive, Jacksonville, FL 32256
MLS# 2170576Listed by: ERA ONETEAM REALTY - Coming Soon
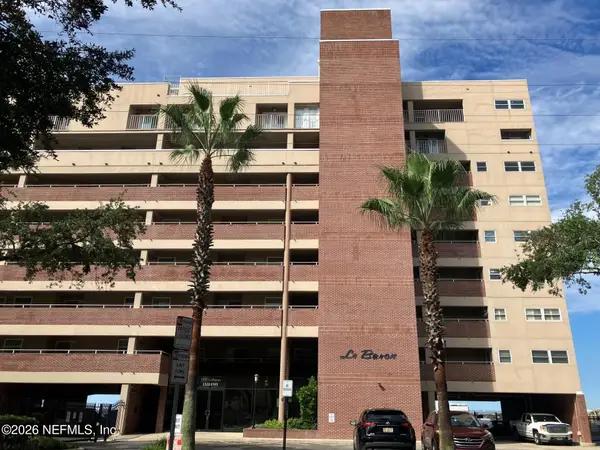 $295,000Coming Soon2 beds 2 baths1,332 sq. ft.
1544 Le Baron Avenue #1544, Jacksonville, FL 32207
MLS# 2170605Listed by: WATSON REALTY CORP - Coming Soon
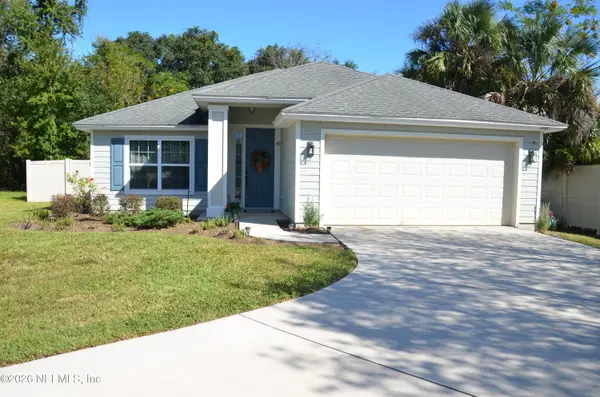 $363,000Coming Soon3 beds 2 baths1,646 sq. ft.
12101 Rouen Cove Drive, Jacksonville, FL 32226
MLS# 2170654Listed by: HERRON REAL ESTATE LLC - Coming Soon
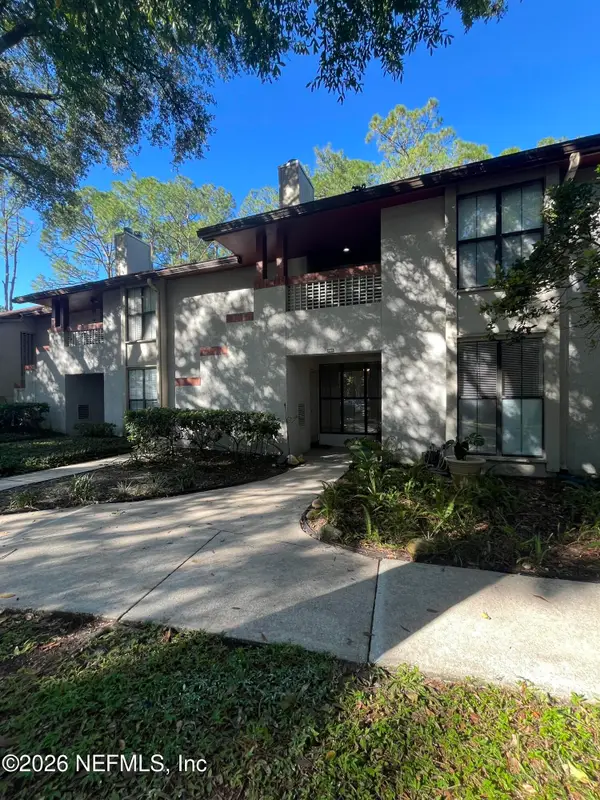 $165,000Coming Soon2 beds 2 baths1,225 sq. ft.
2605 Wood Hill Drive #2605, Jacksonville, FL 32256
MLS# 2170659Listed by: CHAD AND SANDY REAL ESTATE GROUP


Protect your home and budget from life's surprises with an Assurant Home Warranty, backed by a partner that supports you through every step of homeownership. Explore Plans.
©2026 Century 21 Real Estate LLC. All rights reserved. CENTURY 21®, the CENTURY 21 Logo and C21® are service marks owned by Century 21 Real Estate LLC. Century 21 Real Estate LLC fully supports the principles of the Fair Housing Act and the Equal Opportunity Act. Each office is independently owned and operated. Listing information is deemed reliable but not guaranteed accurate.