
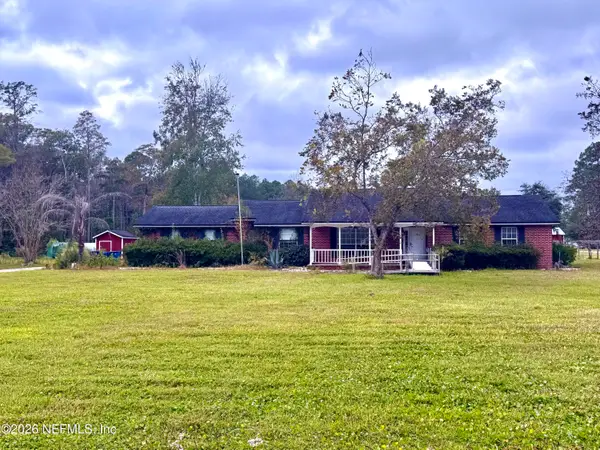
4017 Loys Drive, Jacksonville, FL 32246
Local realty services provided by:CENTURY 21 Lighthouse Realty
4017 Loys Drive,Jacksonville, FL 32246
$309,900
- 3 Beds
- 1 Baths
- 1,809 sq. ft.
- Single family
- Active
Listed by: aura caruso llc., esther platt
Office: real broker llc.
MLS#:2156463
Source:JV
Price summary
- Price:$309,900
- Price per sq. ft.:$171.31
About this home
New septic and drain-field to be installed prior to closing! Pool home in a prime Jacksonville location! Just minutes from the beaches, St. Johns Town Center, UNF, Mayo Clinic, shopping, dining, and major highways. This home features 3 bedrooms, 1 bathroom, plus a flexible second living area that can easily become a 4th bedroom or guest suite. There's also potential to add a future second bathroom near the laundry area. Upstairs, a huge bonus room is perfect for a game room, media room, office, gym, or teen retreat. Major updates include a NEW roof (2026), updated plumbing, updated electrical, and HVAC in great condition. Enjoy a private, fully fenced backyard with an in-ground pool, spacious patio, and double driveway, perfect for entertaining!
Contact an agent
Home facts
- Year built:1956
- Subdivision & Development:Highpointe
- Listing ID #:2156463
- Added:101 day(s) ago
- Updated:October 31, 2026 at 06:31 PM
Rooms and interior
- Bedrooms:3
- Total bathrooms:1
- Full bathrooms:1
- Flooring:laminate, tile
- Kitchen Description:Electric Range, Kitchen Island, Microwave, Refrigerator
- Living area:1,809 sq. ft.
Heating and cooling
- Cooling:Central Air
- Heating:Central
- Central air:Yes
Structure and exterior
- Year built:1956
- Building area:1,809 sq. ft.
- Lot Features:Irregular Lot
- Architectural Style:Traditional
- Construction Materials:Composition Siding, Concrete
Utilities
- Water:Public, Water Connected
- Sewer:Septic Tank
Finances and disclosures
- Price:$309,900
- Price per sq. ft.:$171.31
Features and amenities
- Pool features:In Ground
New listings near 4017 Loys Drive
- Coming Soon
 $629,900Coming Soon4 beds 2 baths1,736 sq. ft.
1415 Riverbirch Lane, Jacksonville, FL 32207
MLS# 2171750Listed by: SOMEDAY HOMES REALTY, LLC. - Coming Soon
 $899,000Coming Soon4 beds 4 baths2,990 sq. ft.
3376 Lighthouse Point Lane, Jacksonville, FL 32250
MLS# 2171728Listed by: BERRY & CO. REAL ESTATE - Coming Soon
 $425,000Coming Soon3 beds 3 baths1,791 sq. ft.
14800 Eagerton Road #1, Jacksonville, FL 32218
MLS# 2171677Listed by: ROUND TABLE REALTY - Coming Soon
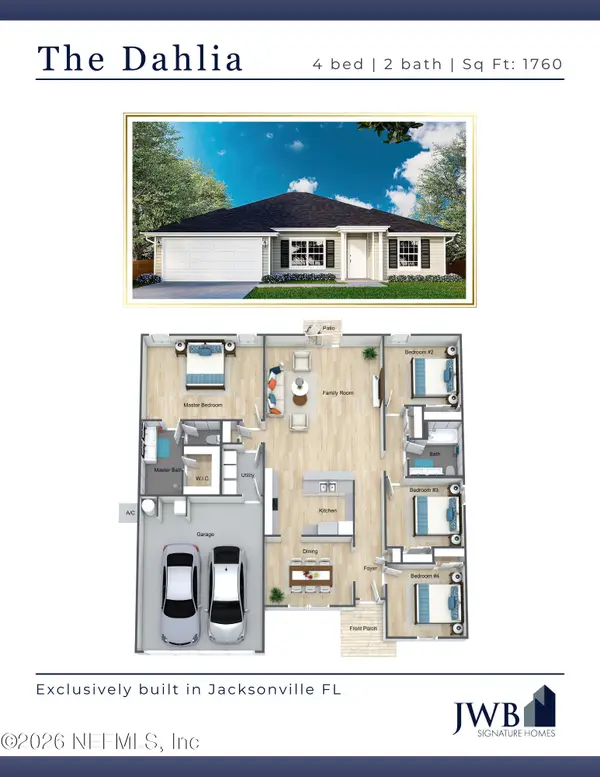 $350,000Coming Soon4 beds 2 baths1,759 sq. ft.
6036 Dunn Avenue, Jacksonville, FL 32218
MLS# 2171688Listed by: JWB REALTY LLC - Coming Soon
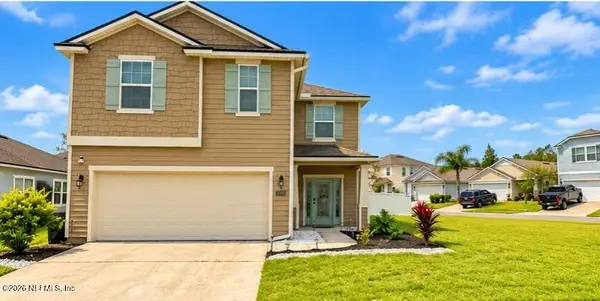 $439,999Coming Soon4 beds 4 baths2,872 sq. ft.
8110 Dancing Fox Street, Jacksonville, FL 32222
MLS# 2171690Listed by: WATSON REALTY CORP - Coming Soon
 $550,000Coming Soon3 beds 2 baths1,905 sq. ft.
4216 Chelsea Harbor W Drive, Jacksonville, FL 32224
MLS# 2171671Listed by: BERKSHIRE HATHAWAY HOMESERVICES FLORIDA NETWORK REALTY - Coming Soon
 $220,000Coming Soon3 beds 1 baths882 sq. ft.
537 W 17th Street, Jacksonville, FL 32206
MLS# 2171628Listed by: SOMEDAY HOMES REALTY, LLC. - Coming Soon
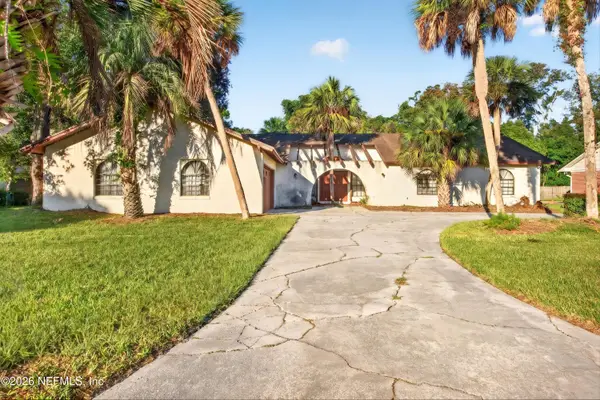 $625,000Coming Soon3 beds 3 baths2,872 sq. ft.
8410 Grayling S Drive, Jacksonville, FL 32256
MLS# 2171597Listed by: MOMENTUM REALTY - Coming Soon
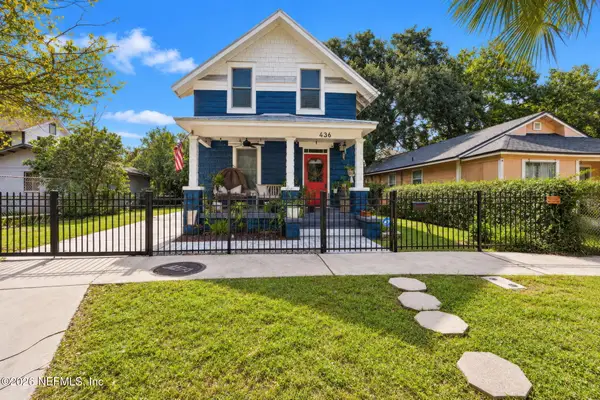 $315,000Coming Soon2 beds 2 baths1,233 sq. ft.
436 Walnut Court, Jacksonville, FL 32206
MLS# 2171599Listed by: COWFORD REALTY & DESIGN LLC - Coming Soon
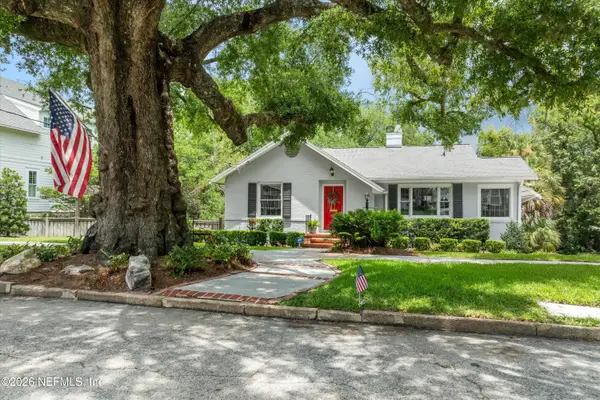 $699,900Coming Soon3 beds 2 baths2,051 sq. ft.
2755 Green Bay Lane, Jacksonville, FL 32207
MLS# 2171604Listed by: CHRISTIE'S INTERNATIONAL REAL ESTATE FIRST COAST


Protect your home and budget from life's surprises with an Assurant Home Warranty, backed by a partner that supports you through every step of homeownership. Explore Plans.
©2026 Century 21 Real Estate LLC. All rights reserved. CENTURY 21®, the CENTURY 21 Logo and C21® are service marks owned by Century 21 Real Estate LLC. Century 21 Real Estate LLC fully supports the principles of the Fair Housing Act and the Equal Opportunity Act. Each office is independently owned and operated. Listing information is deemed reliable but not guaranteed accurate.