
4026 Glenhurst N Drive, Jacksonville, FL 32224
Local realty services provided by:CENTURY 21 Lighthouse Realty
4026 Glenhurst N Drive,Jacksonville, FL 32224
$539,000
- 3 Beds
- 2 Baths
- 1,796 sq. ft.
- Single family
- Coming Soon
Listed by: candice williams
Office: united real estate gallery
MLS#:2166469
Source:JV
Price summary
- Price:$539,000
- Price per sq. ft.:$300.11
- Monthly HOA dues:$20.83
About this home
Coming Soon listing, no showings. Welcome to 4026 Glenhurst Drive North in Windsor Parke! This move-in-ready home pairs an open-concept, split-bedroom floor plan with tranquil lake and golf course views. The great room features a wood-burning fireplace, custom built-ins and crown molding, while the kitchen offers granite countertops, a breakfast nook and an open view of the living space. The oversized primary bedroom has a tray ceiling and a custom-designed, all-marble bath with an oversized shower. Three pocket sliding doors open to an expansive screened paver lanai with an electric heated swim spa—an inviting space to relax and take in the views. A freshly painted interior, abundant storage, paver driveway and side-entry garage with an electric vehicle charger add to the appeal. Come see what makes this home and its quiet, established neighborhood so special!
Contact an agent
Home facts
- Year built:1997
- Subdivision & Development:Tarpon View
- Listing ID #:2166469
- Updated:September 25, 2026 at 04:36 PM
Rooms and interior
- Bedrooms:3
- Total bathrooms:2
- Full bathrooms:2
- Flooring:carpet, tile
- Bathrooms Description:Primary Bathroom - Shower No Tub
- Kitchen Description:Breakfast Bar, Breakfast Nook, Dishwasher, Disposal, Eat-in Kitchen, Electric Range, Microwave, Refrigerator, Water Softener Owned
- Bedroom Description:Split Bedrooms
- Living area:1,796 sq. ft.
Heating and cooling
- Cooling:Central Air, Electric
- Heating:Central, Electric
- Central air:Yes
Structure and exterior
- Roof:Shingle
- Year built:1997
- Building area:1,796 sq. ft.
- Lot area:0.42 Acres
- Lot Features:On Golf Course
- Architectural Style:Traditional
- Construction Materials:Frame, Stucco
- Exterior Features:Covered, Screened
Schools
- High school:Atlantic Coast
- Middle school:Kernan
- Elementary school:Chets Creek
Utilities
- Water:Public, Water Connected
- Sewer:Public Sewer, Sewer Connected
Finances and disclosures
- Price:$539,000
- Price per sq. ft.:$300.11
- Tax amount:$5,447 (2025)
Features and amenities
- Laundry features:Dryer, Washer
- Amenities:Breakfast Bar, Breakfast Nook, Built-in Features, Eat-in Kitchen, Entrance Foyer, Golf Course, Management - Off Site, Split Bedrooms, Walk-In Closet(s)
- Pool features:In Ground
Parking
- Parking description:Additional Parking, Garage, Garage Door Opener
- Garage:Yes
- Garage spaces:2
New listings near 4026 Glenhurst N Drive
- Coming Soon
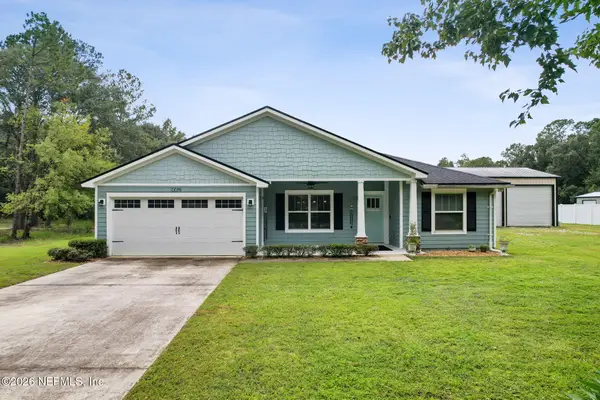 $550,000Coming Soon4 beds 2 baths1,720 sq. ft.
7336 Sycamore Street, Jacksonville, FL 32219
MLS# 2166548Listed by: ERA ONETEAM REALTY - Coming Soon
 $479,000Coming Soon4 beds 3 baths2,354 sq. ft.
9120 Trent Way, Jacksonville, FL 32257
MLS# 2166549Listed by: ONE SOTHEBY'S INTERNATIONAL REALTY - Coming Soon
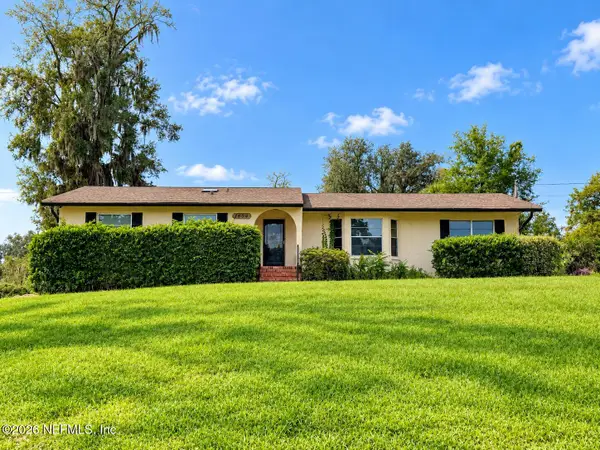 $310,000Coming Soon3 beds 3 baths1,752 sq. ft.
1604 Mt Vernon Drive, Jacksonville, FL 32210
MLS# 2166555Listed by: REAL BROKER LLC - Coming Soon
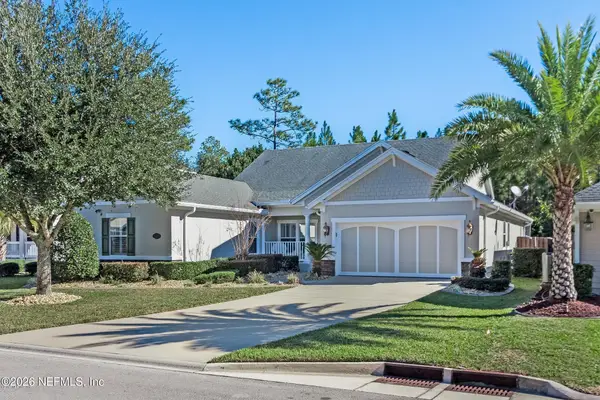 $649,900Coming Soon4 beds 3 baths2,483 sq. ft.
7795 Blackstone River E Drive, Jacksonville, FL 32256
MLS# 2166543Listed by: WEICHERT REALTORS COASTAL CITY - Coming Soon
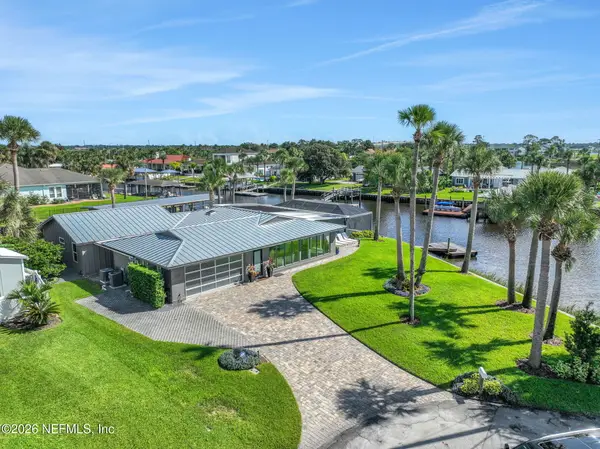 $1,895,000Coming Soon4 beds 3 baths2,395 sq. ft.
14645 Lagoon Drive, Jacksonville, FL 32250
MLS# 2166510Listed by: CHRISTIE'S INTERNATIONAL REAL ESTATE FIRST COAST - Coming Soon
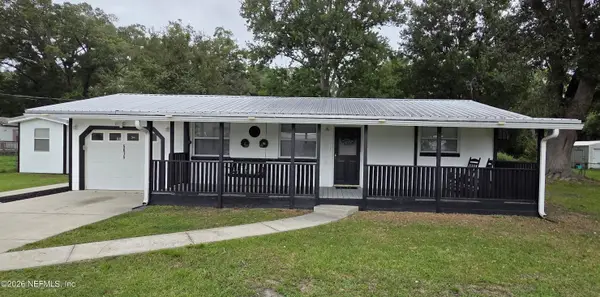 $269,000Coming Soon3 beds 2 baths1,380 sq. ft.
5615 Morse Avenue, Jacksonville, FL 32244
MLS# 2166490Listed by: UNITED REAL ESTATE GALLERY - Coming Soon
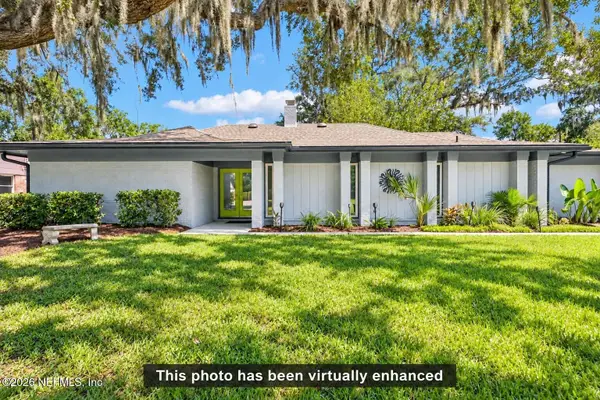 $525,000Coming Soon3 beds 2 baths2,437 sq. ft.
9163 Kings Colony Road, Jacksonville, FL 32257
MLS# 2166482Listed by: COLDWELL BANKER VANGUARD REALTY - Coming Soon
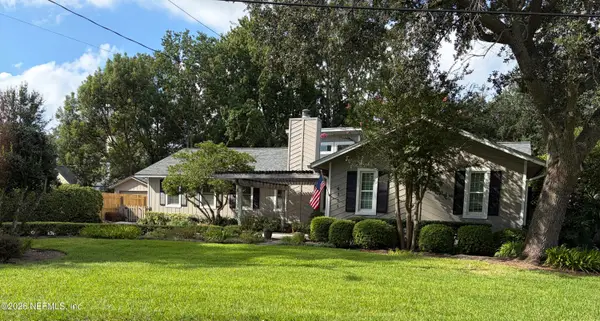 $699,000Coming Soon3 beds 3 baths2,423 sq. ft.
4355 Galileo Avenue, Jacksonville, FL 32210
MLS# 2166443Listed by: DOGWOOD REALTY - Coming Soon
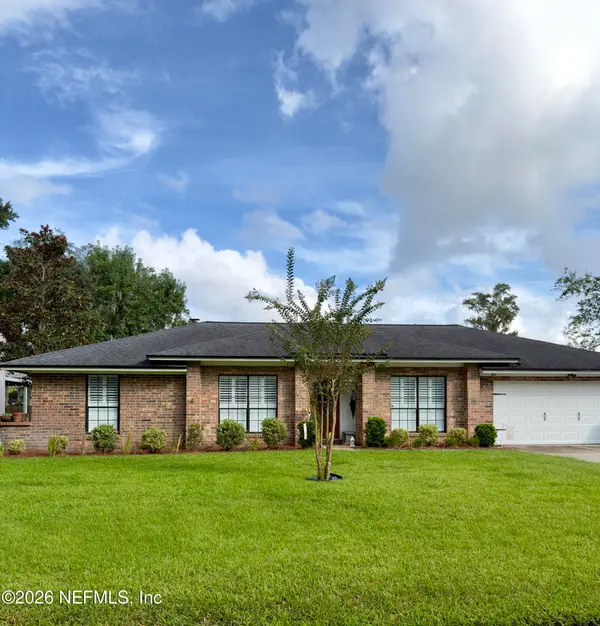 $497,000Coming Soon3 beds 2 baths1,859 sq. ft.
3123 Old Port W Circle, Jacksonville, FL 32216
MLS# 2166430Listed by: UNITED REAL ESTATE GALLERY


Protect your home and budget from life's surprises with an Assurant Home Warranty, backed by a partner that supports you through every step of homeownership. Explore Plans.
©2026 Century 21 Real Estate LLC. All rights reserved. CENTURY 21®, the CENTURY 21 Logo and C21® are service marks owned by Century 21 Real Estate LLC. Century 21 Real Estate LLC fully supports the principles of the Fair Housing Act and the Equal Opportunity Act. Each office is independently owned and operated. Listing information is deemed reliable but not guaranteed accurate.