
6105 Eclipse Circle, Jacksonville, FL 32258
Local realty services provided by:CENTURY 21 Miller Elite
6105 Eclipse Circle,Jacksonville, FL 32258
$329,900
- 3 Beds
- 3 Baths
- 2,069 sq. ft.
- Townhouse
- Active
Listed by: jordan may
Office: keller williams st johns
MLS#:2174302
Source:JV
Price summary
- Price:$329,900
- Price per sq. ft.:$159.45
- Monthly HOA dues:$310
About this home
Welcome to 6105 Eclipse Circle, a beautifully upgraded, former model home located in one of the more luxurious townhome communities in Jacksonville's highly desirable Bartram Park area! This stunning 2-story, end-unit townhome offers 3 bedrooms, 3 bathrooms, 2,069 square feet of living space, and an impressive collection of custom upgrades that truly set it apart from the rest.
Originally designed as the community's model home, this residence showcases exceptional attention to detail, featuring upgraded lighting throughout, gorgeous high-end custom cabinetry, beautiful granite countertops, a designer tile backsplash, and a built-in wet bar perfect for entertaining. The open-concept living and dining areas flow seamlessly into the kitchen, creating an inviting atmosphere for everyday living and hosting guests. Beautiful tile flooring extends throughout the entire first floor, adding both elegance and durability.
Upstairs, the spacious primary suite offers a relaxing retreat with a luxurious ensuite bathroom featuring a walk-in shower, separate soaking tub, and generous closet space. Two additional bedrooms and a versatile loft provide plenty of flexibility for guests, a home office, or additional living space.
One of the home's standout features is its desirable **end-unit location**, offering an oversized lanai and extended paver patio that provide more outdoor living and entertaining space than many of the interior units. Whether enjoying your morning coffee or hosting friends and family, this outdoor space is a wonderful extension of the home. A spacious 2-car garage and an HVAC system that's only 11 months old add even more value and peace of mind.
Enjoy resort-style community amenities, including a beautiful swimming pool, fitness center, and clubhouse available for gatherings and events. **Low HOA fees and NO CDD fees** make this luxury townhome an exceptional value!
Location is everything, and this home delivers! Conveniently situated just minutes from Durbin Town Center's shopping, dining, and entertainment, with easy access to I-95, Old St. Augustine Road, and Jacksonville's major employment centers, everything you need is within reach.
Former model home. Premium end-unit location. Beautiful custom upgrades. Low HOA. No CDD fees. This is an incredible opportunity to enjoy elevated townhome living in one of Bartram Park's most desirable communities.
This home truly shows like a model! Schedule your private showing today!...
Contact an agent
Home facts
- Year built:2006
- Subdivision & Development:Sumerlin
- Listing ID #:2174302
- Added:3 day(s) ago
- Updated:November 22, 2026 at 02:56 PM
Rooms and interior
- Bedrooms:3
- Total bathrooms:3
- Full bathrooms:3
- Flooring:carpet, tile
- Kitchen Description:Breakfast Bar, Dishwasher, Eat-in Kitchen, Kitchen Island, Microwave, Pantry, Refrigerator
- Living area:2,069 sq. ft.
Heating and cooling
- Cooling:Central Air, Electric
- Heating:Central, Electric
- Central air:Yes
Structure and exterior
- Roof:Shingle
- Year built:2006
- Building area:2,069 sq. ft.
- Lot area:0.08 Acres
- Lot Features:Corner Lot
- Architectural Style:Traditional
- Construction Materials:Stucco
Utilities
- Water:Public, Water Connected
- Sewer:Public Sewer, Sewer Connected
Finances and disclosures
- Price:$329,900
- Price per sq. ft.:$159.45
- Tax amount:$3,281 (2025)
Features and amenities
- Laundry features:Dryer, Washer
- Amenities:Breakfast Bar, Built-in Features, Clubhouse, Eat-in Kitchen, Entrance Foyer, Fitness Center, Gated, Smart Thermostat, Walk-In Closet(s)
Parking
- Parking description:Attached, Garage, Garage Door Opener
- Garage:Yes
- Garage spaces:2
New listings near 6105 Eclipse Circle
- Coming Soon
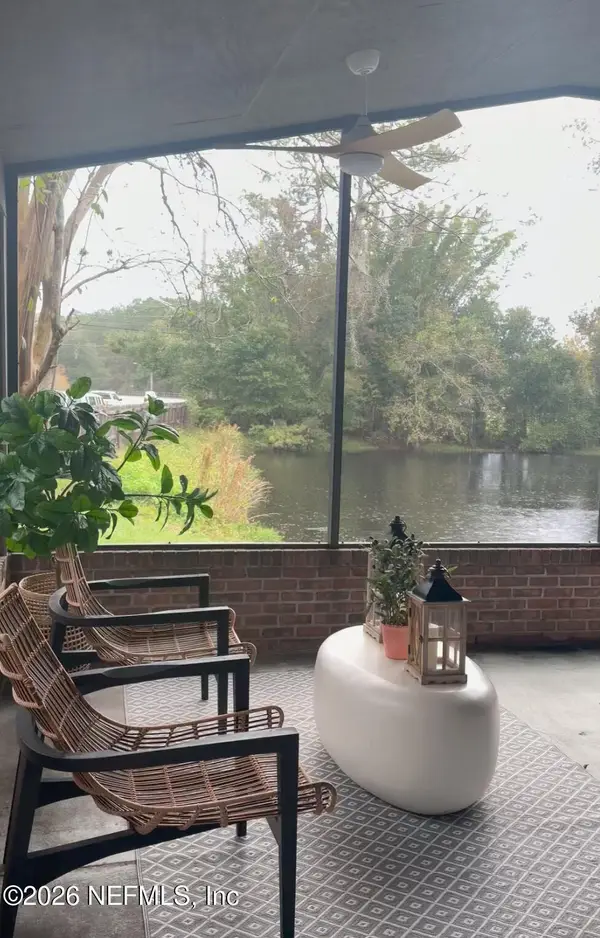 $549,000Coming Soon5 beds 4 baths2,416 sq. ft.
10251 Triple Crown Avenue, Jacksonville, FL 32257
MLS# 2174773Listed by: HOUSE & HAVEN - Coming Soon
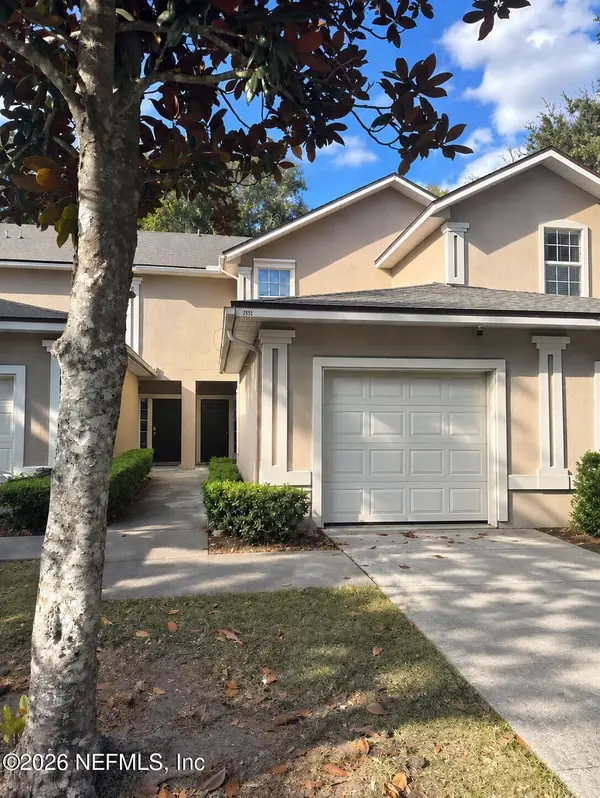 $125,000Coming Soon2 beds 3 baths1,295 sq. ft.
7851 Melvin Road, Jacksonville, FL 32210
MLS# 2174754Listed by: MARK SPAIN REAL ESTATE - Coming Soon
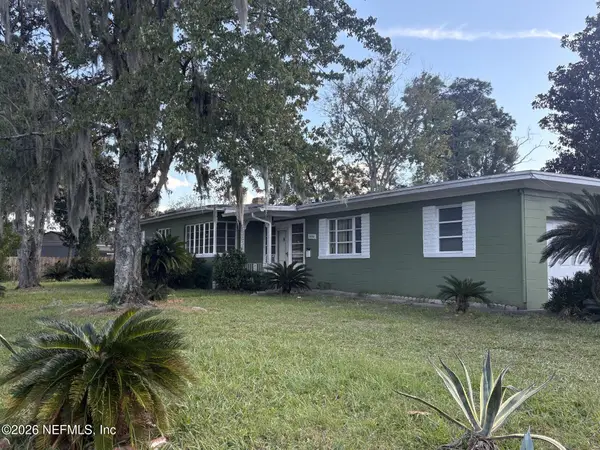 $225,000Coming Soon3 beds 2 baths1,472 sq. ft.
2290 Hyde Park Road, Jacksonville, FL 32210
MLS# 2174755Listed by: WATSON REALTY CORP - Coming Soon
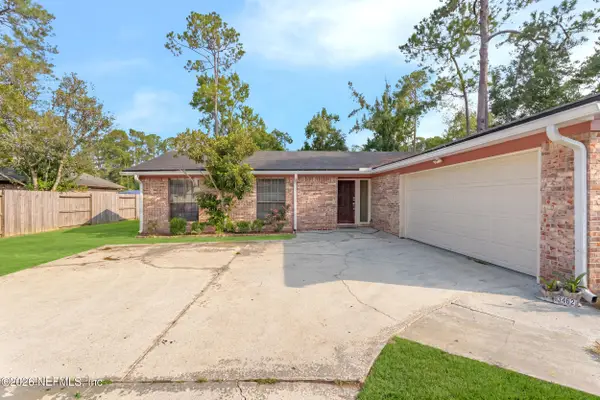 $375,000Coming Soon3 beds 2 baths1,510 sq. ft.
3462 Maiden Voyage S Circle, Jacksonville, FL 32257
MLS# 2174764Listed by: MOMENTUM REALTY - Coming Soon
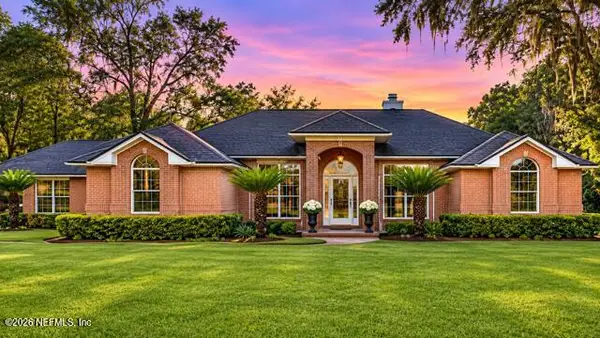 $565,000Coming Soon4 beds 3 baths2,563 sq. ft.
1076 Eagle Bend Court, Jacksonville, FL 32226
MLS# 2174766Listed by: NAVY TO NAVY HOMES LLC - Coming Soon
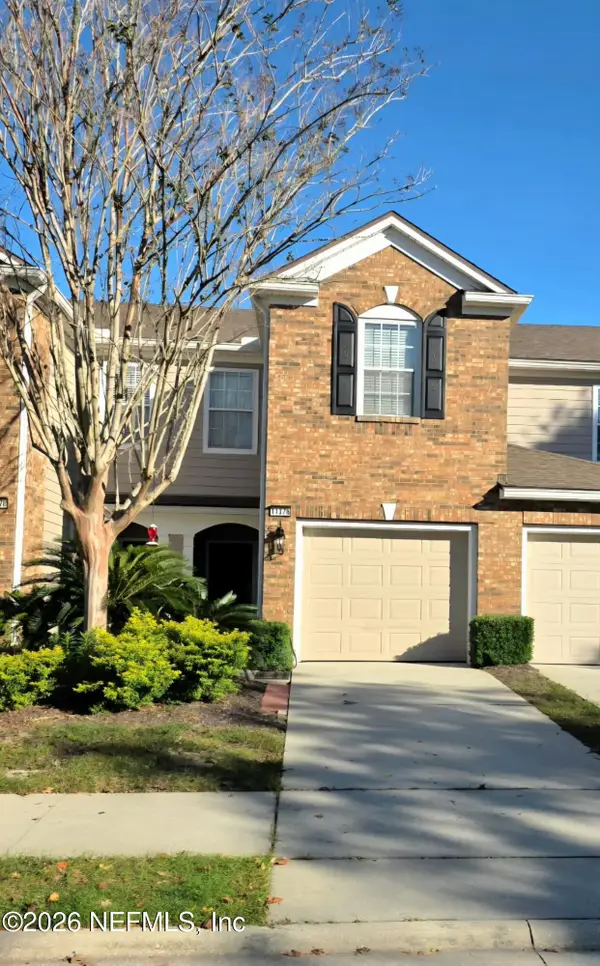 $320,000Coming Soon3 beds 3 baths1,764 sq. ft.
11376 Campfield Circle, Jacksonville, FL 32256
MLS# 2174666Listed by: COLDWELL BANKER VANGUARD REALTY - Coming Soon
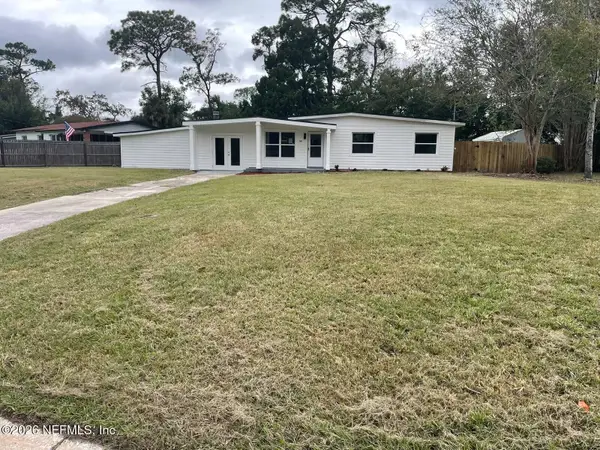 $284,900Coming Soon4 beds 2 baths1,440 sq. ft.
2407 Wilmont Avenue, Jacksonville, FL 32218
MLS# 2174630Listed by: SUPREME PATH BROKERAGE LLC - Coming Soon
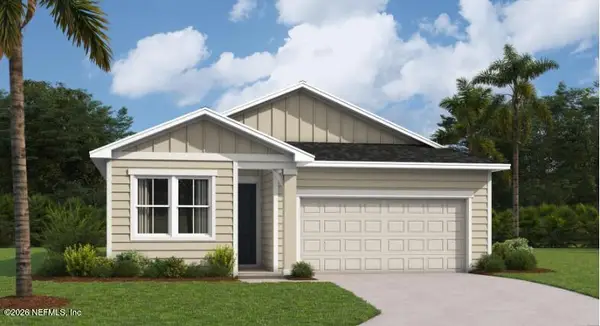 $340,000Coming Soon4 beds 2 baths1,811 sq. ft.
5711 Tomahawk Lake Drive, Jacksonville, FL 32254
MLS# 2174621Listed by: BERKSHIRE HATHAWAY HOMESERVICES FLORIDA NETWORK REALTY - Coming Soon
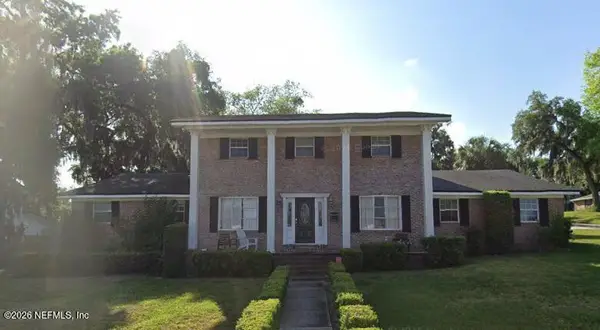 $870,000Coming Soon5 beds 3 baths3,531 sq. ft.
4151 Leeward Point, Jacksonville, FL 32225
MLS# 2174523Listed by: LPT REALTY, LLC - Coming Soon
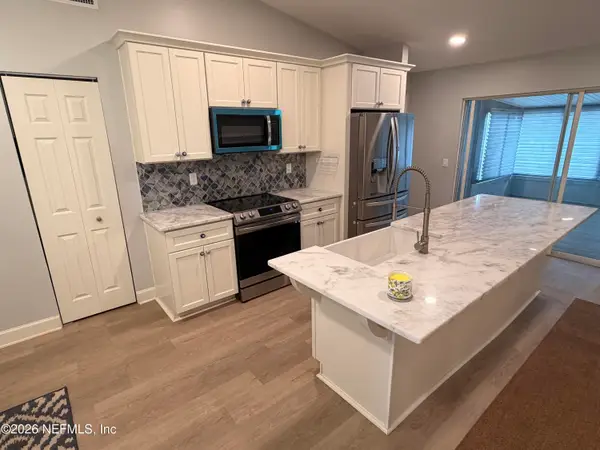 $310,000Coming Soon3 beds 2 baths1,305 sq. ft.
8644 Deermoss E Way, Jacksonville, FL 32217
MLS# 2174485Listed by: THE LEGENDS OF REAL ESTATE


Protect your home and budget from life's surprises with an Assurant Home Warranty, backed by a partner that supports you through every step of homeownership. Explore Plans.
©2026 Century 21 Real Estate LLC. All rights reserved. CENTURY 21®, the CENTURY 21 Logo and C21® are service marks owned by Century 21 Real Estate LLC. Century 21 Real Estate LLC fully supports the principles of the Fair Housing Act and the Equal Opportunity Act. Each office is independently owned and operated. Listing information is deemed reliable but not guaranteed accurate.