
4034 Marianna Road, Jacksonville, FL 32217
Local realty services provided by:CENTURY 21 St. Augustine Properties, Inc.
Listed by: nicole middlebrook, sarah olson
Office: re/max unlimited
MLS#:2157942
Source:JV
Price summary
- Price:$369,000
- Price per sq. ft.:$205.8
About this home
Step into this beautifully maintained mid-century modern POOL home, where warm design touches and pops of orange set a distinctive tone throughout. A circular driveway welcomes you home, setting the tone before you even step inside.
Inside, you'll find crown molding, granite kitchen countertops, a wood-burning fireplace, and light LVP flooring, all recently painted and move-in ready, plus a shiplap accent wall that adds character to the living space.
Outside is where this property truly transforms into a private oasis. The fenced backyard is an entertainer's dream, and just as much a pup's dream yard, plenty of room to roam and play. It's anchored by a chlorine pool (approximately 7.5-8 ft deep) complete with a brand-new pump, color splash pool light, automatic pool sweep, and tropical poolside furniture that conveys. The landscaping, flowering trees, and full sun exposure make this the ultimate Florida pool home. Solar fence lighting sets the mood after dark, and an outdoor shower and storage shed round out the outdoor amenities.
Got a green thumb, or just love the idea of never running out of fresh fruit? This established, fruit-bearing landscape delivers guava, grapefruit, bananas, lemon, fig, pineapple, olive, papaya, and more, a rare, thriving oasis just steps from both the front and back door for your daily dose of Vitamin C!
Major systems have been thoughtfully maintained and upgraded, including $20,000 in plumbing replacement to the street, commercial-grade windows, French drains front and back, and a consistently serviced HVAC system. A new roof and water heater will be replaced prior to closing, giving the next owner true peace of mind and easy insurability from day one.
Ideally located in the heart of San Jose, you're just minutes from San Marco, Downtown Jacksonville, and the St. Johns River, with everyday essentials, community running events, and local charm all close by. Don't miss your chance to own this one-of-a-kind Florida oasis, schedule your private showing today!...
Contact an agent
Home facts
- Year built:1956
- Subdivision & Development:San Jose Replat
- Listing ID #:2157942
- Added:49 day(s) ago
- Updated:September 19, 2026 at 07:51 AM
Rooms and interior
- Bedrooms:4
- Total bathrooms:2
- Full bathrooms:2
- Flooring:laminate, tile
- Bathrooms Description:Primary Bathroom - Shower No Tub
- Kitchen Description:Dishwasher, Electric Cooktop, Microwave, Refrigerator
- Living area:1,657 sq. ft.
Heating and cooling
- Cooling:Central Air
- Heating:Central
- Central air:Yes
Structure and exterior
- Year built:1956
- Building area:1,657 sq. ft.
- Lot area:0.3 Acres
- Lot Features:Sprinklers In Front, Sprinklers In Rear
- Architectural Style:Traditional
- Construction Materials:Block, Concrete, Fiber Cement
- Exterior Features:Covered, Screened
Schools
- High school:Atlantic Coast
- Middle school:Alfred Dupont
- Elementary school:Beauclerc
Utilities
- Water:Public, Water Connected
- Sewer:Public Sewer, Sewer Connected
Finances and disclosures
- Price:$369,000
- Price per sq. ft.:$205.8
- Tax amount:$3,646 (2025)
Features and amenities
- Amenities:Outdoor Shower
- Pool features:In Ground
New listings near 4034 Marianna Road
- Coming Soon
 $569,000Coming Soon4 beds 3 baths3,186 sq. ft.
4575 Oak Bay W Drive, Jacksonville, FL 32277
MLS# 2165551Listed by: REAL BROKER LLC - Coming Soon
 $899,900Coming Soon4 beds 4 baths3,294 sq. ft.
604 Sassafras, Jacksonville, FL 32259
MLS# 2165413Listed by: RE/MAX SPECIALISTS - Coming Soon
 $2,699,000Coming Soon4 beds 4 baths3,582 sq. ft.
4051 Alcazar Avenue, Jacksonville, FL 32207
MLS# 2165459Listed by: KELLER WILLIAMS REALTY ATLANTIC PARTNERS SOUTHSIDE - Coming Soon
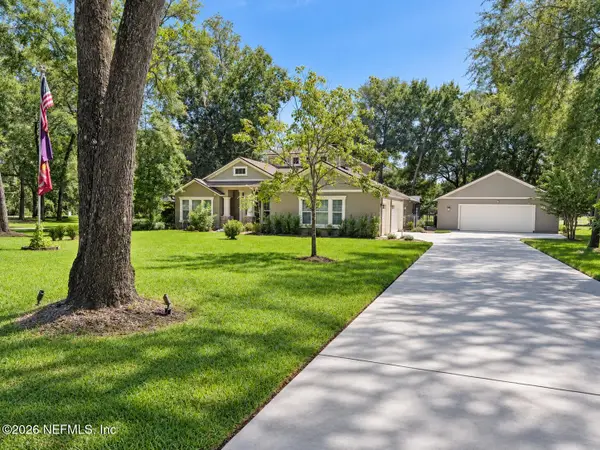 $814,900Coming Soon4 beds 4 baths3,216 sq. ft.
16641 Sand Hill Drive, Jacksonville, FL 32226
MLS# 2165487Listed by: COLDWELL BANKER VANGUARD REALTY - Coming Soon
 $539,000Coming Soon4 beds 3 baths2,495 sq. ft.
12874 Winthrop Cove Drive, Jacksonville, FL 32224
MLS# 2165415Listed by: KELLER WILLIAMS REALTY AT THE LAKES - Coming Soon
 $300,000Coming Soon5 beds 3 baths2,160 sq. ft.
11289 Dinsmore Dairy Road, Jacksonville, FL 32218
MLS# 2165364Listed by: COWFORD REALTY & DESIGN LLC - Coming Soon
 $469,000Coming Soon3 beds 2 baths1,737 sq. ft.
4408 Timber Hollow Way, Jacksonville, FL 32224
MLS# 2165356Listed by: PHYLLIS STAINES, BROKER - Coming SoonOpen Thu, 6 to 8pm
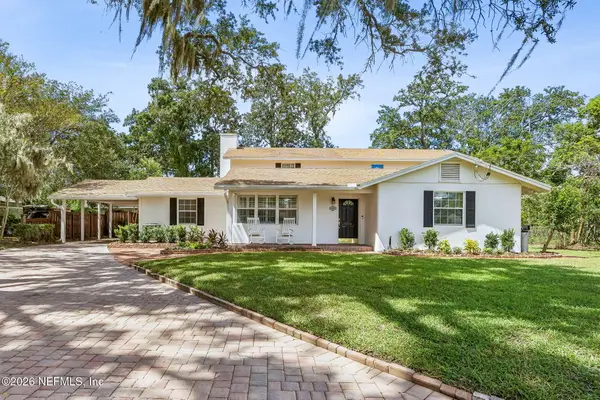 $949,000Coming Soon4 beds 5 baths3,360 sq. ft.
4260 Great Oaks Lane, Jacksonville, FL 32207
MLS# 2165338Listed by: BERKSHIRE HATHAWAY HOMESERVICES FLORIDA NETWORK REALTY - Coming SoonOpen Fri, 4 to 7pm
 $3,485,000Coming Soon6 beds 7 baths5,321 sq. ft.
3230 Julington Creek Road, Jacksonville, FL 32223
MLS# 2165321Listed by: KELLER WILLIAMS REALTY ATLANTIC PARTNERS - Coming Soon
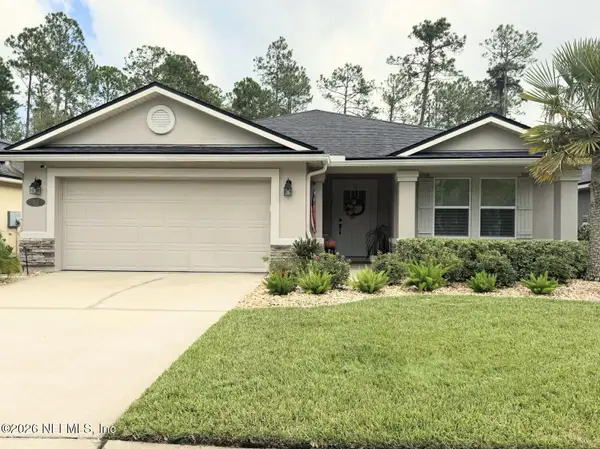 $522,000Coming Soon4 beds 3 baths1,912 sq. ft.
50 Vestavia Court, Jacksonville, FL 32081
MLS# 2165279Listed by: DOGWOOD REALTY


Protect your home and budget from life's surprises with an Assurant Home Warranty, backed by a partner that supports you through every step of homeownership. Explore Plans.
©2026 Century 21 Real Estate LLC. All rights reserved. CENTURY 21®, the CENTURY 21 Logo and C21® are service marks owned by Century 21 Real Estate LLC. Century 21 Real Estate LLC fully supports the principles of the Fair Housing Act and the Equal Opportunity Act. Each office is independently owned and operated. Listing information is deemed reliable but not guaranteed accurate.