
4208 Queensway Drive, Jacksonville, FL 32257
Local realty services provided by:CENTURY 21 Crest Realty
Listed by: chad neumann, simone tiemi fujikawa
Office: chad and sandy real estate group
MLS#:2154180
Source:JV
Price summary
- Price:$290,000
- Price per sq. ft.:$205.67
About this home
**NEW APPLIANCES**LARGE LOT**PRIME LOCATION**NEW ROOF** Nestled in the highly coveted area of Mandarin, this 3 bed/2 bath home sits in a great neighborhood with NO HOA OR CDD! Inside, a gorgeous living room boasts a stone FIREPLACE and a vaulted ceiling, while the kitchen features a double sink, a breakfast bar, and NEW APPLIANCES. The spacious primary suite offers a large walk-in closet. Once the builder's model home, the garage retains its previous climate-controlled setup, making it incredibly easy to ADD over 400 sqft of bonus space that can be an extra bedroom, or whatever you need. Outside, enjoy a FENCED BACKYARD, a huge side yard with fruit trees, a storage shed, and plenty of room for your RV or boat. Commuting, shopping, and dining are a breeze with easy access to I-295! Plus, the listing price perfectly justifies the need for new flooring, especially since the roof and HVAC were both replaced within the last 5 years. Don't miss this opportunity!
Contact an agent
Home facts
- Year built:1983
- Listing ID #:2154180
- Added:16 day(s) ago
- Updated:July 24, 2026 at 12:49 PM
Rooms and interior
- Bedrooms:3
- Total bathrooms:2
- Full bathrooms:2
- Flooring:carpet, laminate, tile
- Bathrooms Description:Primary Bathroom - Shower No Tub
- Kitchen Description:Breakfast Bar, Breakfast Nook, Dishwasher, Disposal, Eat-in Kitchen, Electric Range, Microwave, Pantry, Refrigerator
- Living area:1,410 sq. ft.
Heating and cooling
- Cooling:Central Air, Electric
- Heating:Central, Electric, Heat Pump
- Central air:Yes
Structure and exterior
- Roof:Shingle
- Year built:1983
- Building area:1,410 sq. ft.
- Lot area:0.22 Acres
- Lot Features:Corner Lot
- Architectural Style:Ranch
- Construction Materials:Fiber Cement, Frame, Wood Siding
- Exterior Features:Front Porch
Schools
- High school:Mandarin
- Middle school:Mandarin
- Elementary school:Mandarin Oaks
Utilities
- Water:Public, Water Available
- Sewer:Public Sewer, Sewer Available
Finances and disclosures
- Price:$290,000
- Price per sq. ft.:$205.67
- Tax amount:$2,905 (2025)
Features and amenities
- Laundry features:Dryer, Washer
- Amenities:Breakfast Bar, Breakfast Nook, Built-in Features, Eat-in Kitchen, Entrance Foyer, Vaulted Ceiling(s), Walk-In Closet(s)
Parking
- Parking description:Attached, Garage, Garage Door Opener
- Garage:Yes
- Garage spaces:2
New listings near 4208 Queensway Drive
- New
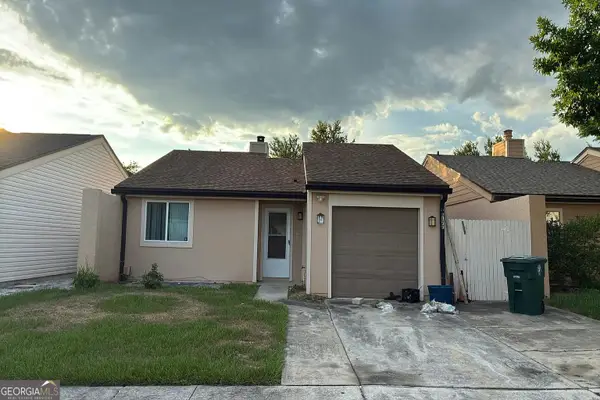 $120,000Active2 beds 2 baths1,013 sq. ft.
8177 Virgo Street, Jacksonville, FL 32216
MLS# 10812062Listed by: Federa
- New
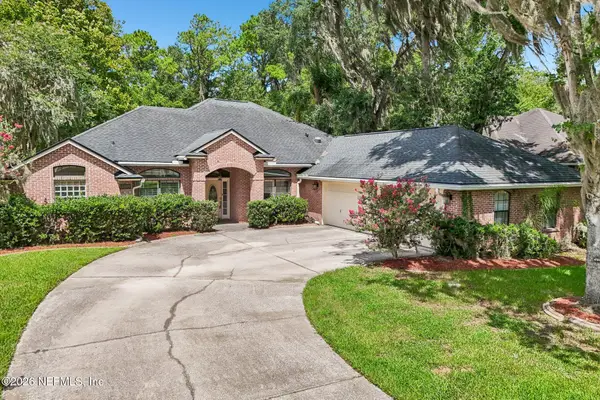 $615,000Active3 beds 3 baths2,836 sq. ft.
11346 Mandarin Ridge Lane, Jacksonville, FL 32258
MLS# 2156407Listed by: REDFIN CORPORATION - Coming Soon
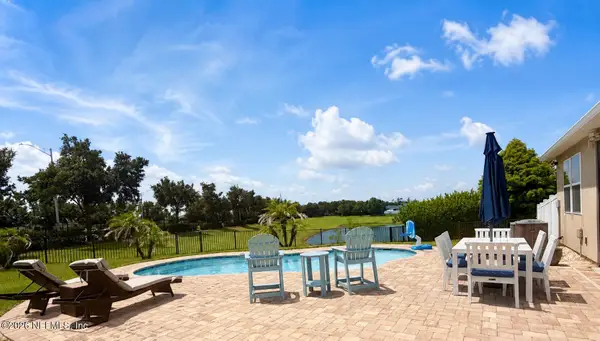 $549,900Coming Soon4 beds 3 baths
14810 Trellis Street, Jacksonville, FL 32258
MLS# 2156863Listed by: HOMESMART - Coming Soon
 $265,000Coming Soon3 beds 1 baths
5834 Hyde Grove Avenue, Jacksonville, FL 32210
MLS# 2156864Listed by: COLDWELL BANKER VANGUARD REALTY - New
 $250,000Active3 beds 2 baths1,504 sq. ft.
10380 Bradley Road, Jacksonville, FL 32246
MLS# 2156865Listed by: THE LEGENDS OF REAL ESTATE - New
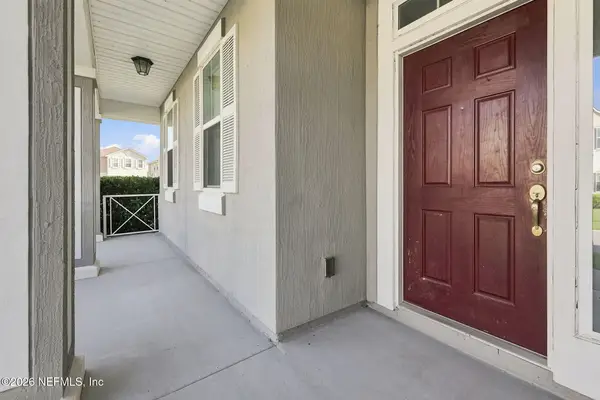 $449,900Active3 beds 3 baths2,068 sq. ft.
14711 Littleleaf Drive, Jacksonville, FL 32258
MLS# 2156866Listed by: EPIQUE REALTY, INC - New
 $325,000Active3 beds 2 baths1,918 sq. ft.
2715 Trollie Lane, Jacksonville, FL 32211
MLS# 2156867Listed by: WATSON REALTY CORP (PROP MGMT) - New
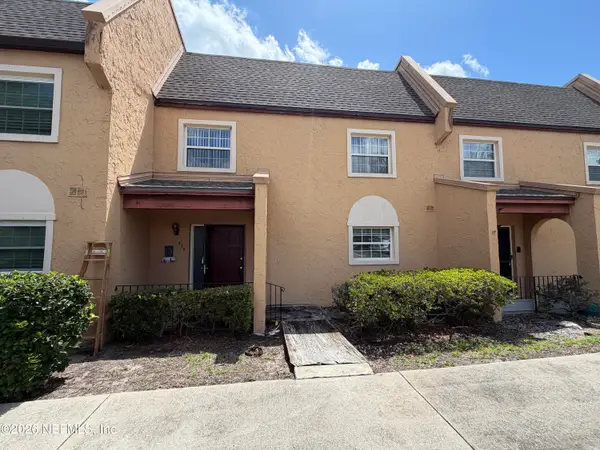 $145,000Active3 beds 3 baths1,953 sq. ft.
415 Abingdon Place #88, Jacksonville, FL 32225
MLS# 2156869Listed by: CORE REALTY, LLC - New
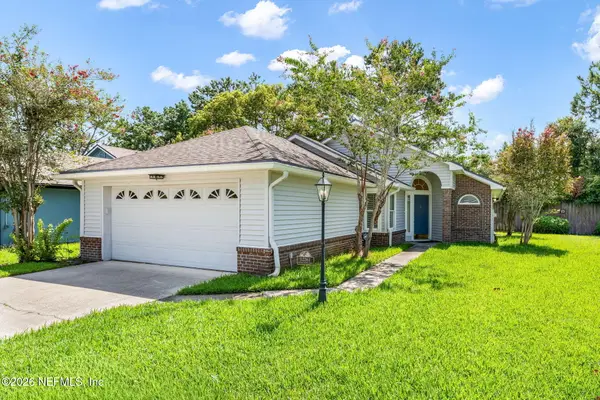 $355,000Active3 beds 2 baths1,313 sq. ft.
12261 Sutton Estates Drive, Jacksonville, FL 32223
MLS# 2156871Listed by: REAL BROKER LLC - New
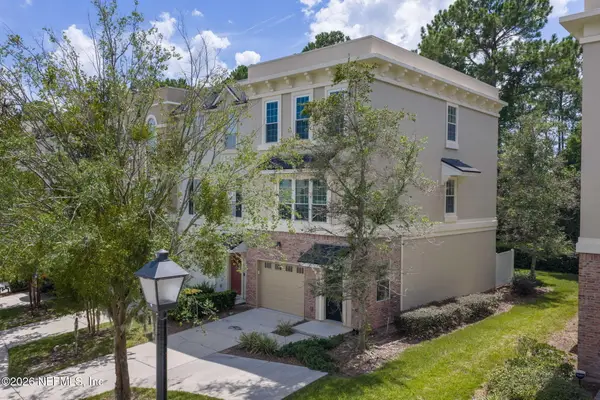 $319,500Active3 beds 4 baths2,142 sq. ft.
4528 Capital Dome Drive, Jacksonville, FL 32246
MLS# 2156873Listed by: MARSH LANDING REALTY


Protect your home and budget from life's surprises with an Assurant Home Warranty, backed by a partner that supports you through every step of homeownership. Explore Plans.
©2026 Century 21 Real Estate LLC. All rights reserved. CENTURY 21®, the CENTURY 21 Logo and C21® are service marks owned by Century 21 Real Estate LLC. Century 21 Real Estate LLC fully supports the principles of the Fair Housing Act and the Equal Opportunity Act. Each office is independently owned and operated. Listing information is deemed reliable but not guaranteed accurate.