
4254 Loys Drive, Jacksonville, FL 32246
Local realty services provided by:CENTURY 21 North East
4254 Loys Drive,Jacksonville, FL 32246
$271,000
- 3 Beds
- 2 Baths
- 1,178 sq. ft.
- Single family
- Active
Listed by: lakeysha joseph
Office: la rosa realty jacksonville, llc.
MLS#:2160417
Source:JV
Price summary
- Price:$271,000
- Price per sq. ft.:$230.05
About this home
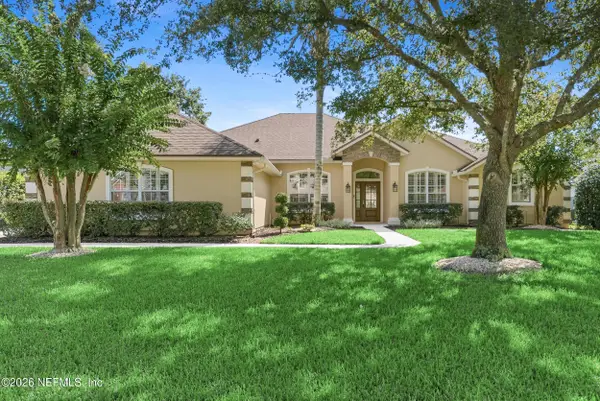
Just 20 minutes from Jacksonville Beach! Imagine hosting family and friends in a beautifully remodeled open-concept space where the kitchen becomes the heart of every gathering. Picture yourself preparing meals on gorgeous granite countertops, enjoying the convenience of top-of-the-line LG stainless steel appliances, and gathering around the California-style breakfast bar.
Then, retreat to your spacious owner's suite with a walk-in closet and chic private bath. With two additional bedrooms, a beautiful guest bath, and a spacious laundry room, there's room for life to happen comfortably.
Step outside to your large fenced backyard, perfect for entertaining, relaxing, gardening, or creating your own outdoor oasis. A shed provides extra storage, while the single-car garage adds convenience.
*New roof installed in March 2021*
Contact an agent
Home facts
- Year built:1980
- Subdivision & Development:Oak Park Heights
- Listing ID #:2160417
- Added:1 day(s) ago
- Updated:August 17, 2026 at 12:49 PM
Rooms and interior
- Bedrooms:3
- Total bathrooms:2
- Full bathrooms:2
- Flooring:laminate, tile
- Bathrooms Description:Primary Bathroom - Shower No Tub
- Kitchen Description:Breakfast Bar, Dishwasher, Electric Range, Ice Maker, Microwave, Refrigerator
- Living area:1,178 sq. ft.
Heating and cooling
- Cooling:Central Air
- Heating:Central
- Central air:Yes
Structure and exterior
- Roof:Shingle
- Year built:1980
- Building area:1,178 sq. ft.
- Lot area:0.21 Acres
- Construction Materials:Brick, Frame
- Exterior Features:Covered, Front Porch
Utilities
- Water:Public
- Sewer:Septic Tank
Finances and disclosures
- Price:$271,000
- Price per sq. ft.:$230.05
- Tax amount:$3,607 (2025)
Features and amenities
- Amenities:Breakfast Bar, Walk-In Closet(s)
Parking
- Parking description:Attached, Garage
- Garage:Yes
- Garage spaces:1
New listings near 4254 Loys Drive
- New
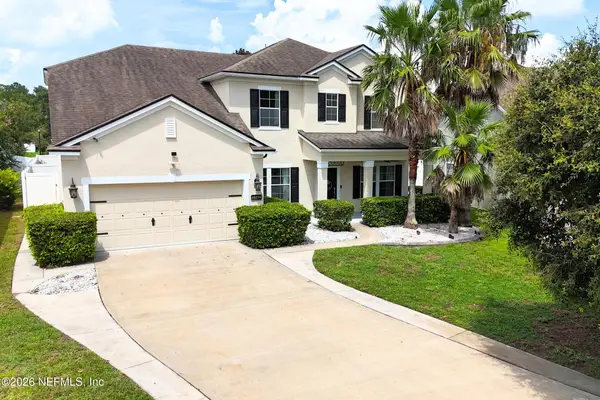 $469,900Active3 beds 3 baths2,631 sq. ft.
16250 Stanis Court, Jacksonville, FL 32218
MLS# 2160432Listed by: UNITED REAL ESTATE GALLERY - New
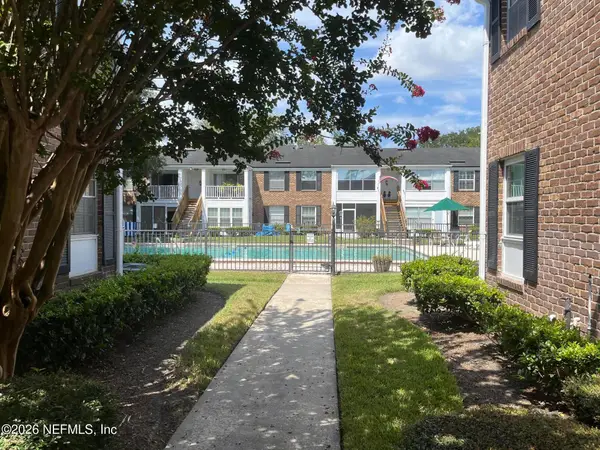 $135,000Active1 beds 1 baths687 sq. ft.
4358 Timuquana Road #124, Jacksonville, FL 32210
MLS# 2160421Listed by: THE LEGENDS OF REAL ESTATE - New
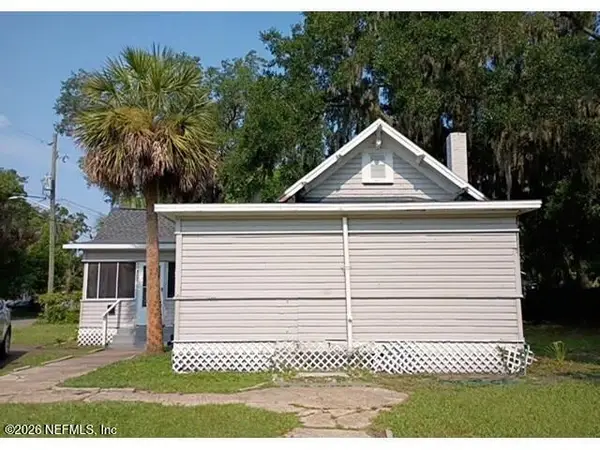 $139,900Active3 beds 2 baths1,129 sq. ft.
107 W 26th Street, Jacksonville, FL 32206
MLS# 2160422Listed by: ALFA REALTORS CORP - New
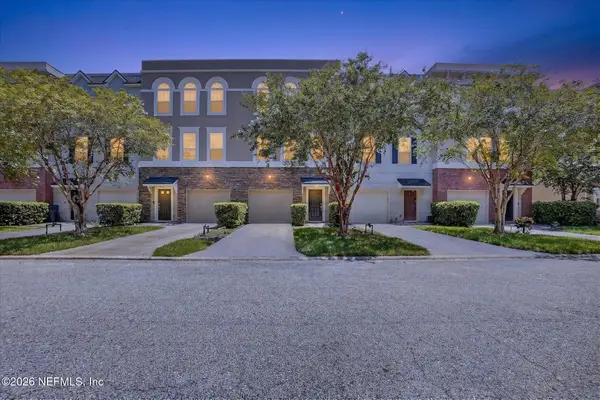 $340,000Active3 beds 4 baths2,025 sq. ft.
4421 Ellipse Drive, Jacksonville, FL 32246
MLS# 2160423Listed by: KELLER WILLIAMS ST JOHNS - Coming Soon
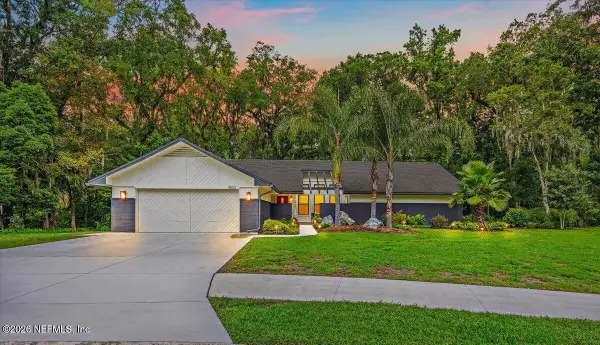 $650,000Coming Soon4 beds 3 baths
8603 Osprey Lane, Jacksonville, FL 32217
MLS# 2160418Listed by: UNITED REAL ESTATE GALLERY - New
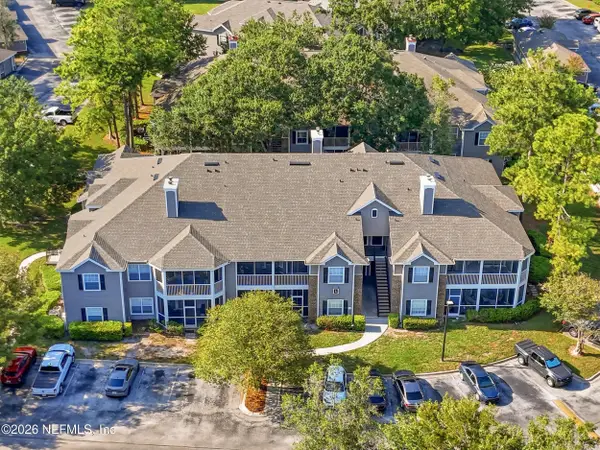 $200,000Active2 beds 2 baths1,066 sq. ft.
10000 Gate N Parkway #624, Jacksonville, FL 32246
MLS# 2160404Listed by: BERKSHIRE HATHAWAY HOMESERVICES FLORIDA NETWORK REALTY - New
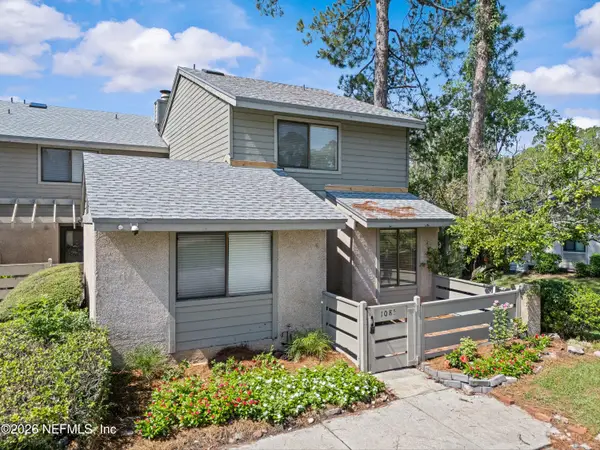 $150,000Active3 beds 3 baths1,430 sq. ft.
7701 Baymeadows W Circle #1085, Jacksonville, FL 32256
MLS# 2160406Listed by: EXP REALTY LLC - New
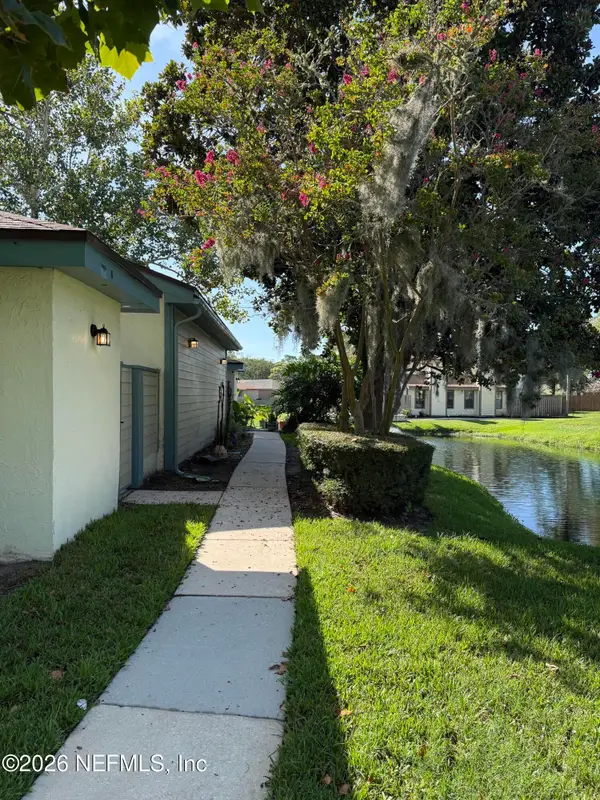 $229,000Active2 beds 2 baths1,035 sq. ft.
1702 Challenger W Court #1702, Jacksonville, FL 32233
MLS# 2160403Listed by: PETRA MANAGEMENT INC. - Coming Soon
 $719,000Coming Soon5 beds 3 baths
1304 Honeysuckle Drive, Jacksonville, FL 32259
MLS# 2160398Listed by: THE LEGENDS OF REAL ESTATE


Protect your home and budget from life's surprises with an Assurant Home Warranty, backed by a partner that supports you through every step of homeownership. Explore Plans.
©2026 Century 21 Real Estate LLC. All rights reserved. CENTURY 21®, the CENTURY 21 Logo and C21® are service marks owned by Century 21 Real Estate LLC. Century 21 Real Estate LLC fully supports the principles of the Fair Housing Act and the Equal Opportunity Act. Each office is independently owned and operated. Listing information is deemed reliable but not guaranteed accurate.