
4300 Lakeside Drive #9, Jacksonville, FL 32210
Local realty services provided by:CENTURY 21 Miller Elite
4300 Lakeside Drive #9,Jacksonville, FL 32210
$470,000
- 3 Beds
- 2 Baths
- 1,680 sq. ft.
- Condominium
- Pending
Listed by: omar b alabbassi
Office: keller williams realty atlantic partners southside
MLS#:2169183
Source:JV
Price summary
- Price:$470,000
- Price per sq. ft.:$279.76
- Monthly HOA dues:$545
About this home
Experience Florida riverfront living in this beautifully updated Ortega Bay condo overlooking the Ortega River! Enjoy low-maintenance living with HOA services covering building insurance, grounds and pool upkeep, water, sewer, pest control, and trash. Hardwood floors, abundant natural light, and an open living and dining area create a warm, inviting atmosphere inside. Unwind in the sunroom with peaceful water views, ideal for morning coffee or entertaining. The modern kitchen offers stainless steel appliances, generous storage, and ample prep space, while the updated bathrooms add contemporary appeal. A split-bedroom layout provides privacy, with a spacious primary suite featuring a walk-in closet & ensuite bath. In-unit laundry, a utility room, a dedicated parking space, and a one-car garage with opener add daily convenience. Close to Publix, dining, marinas, and Avondale, plus convenient access to downtown Jacksonville and NAS, with kayaking and waterfront recreation nearby.
Contact an agent
Home facts
- Year built:1979
- Subdivision & Development:Ortega Bay
- Listing ID #:2169183
- Added:10 day(s) ago
- Updated:October 25, 2026 at 07:40 AM
Rooms and interior
- Bedrooms:3
- Total bathrooms:2
- Full bathrooms:2
- Flooring:tile, wood
- Bathrooms Description:Primary Bathroom - Tub with Shower
- Kitchen Description:Dishwasher, Disposal, Electric Range, Microwave, Pantry, Refrigerator
- Bedroom Description:Split Bedrooms
- Living area:1,680 sq. ft.
Heating and cooling
- Cooling:Central Air
- Heating:Central
- Central air:Yes
Structure and exterior
- Year built:1979
- Building area:1,680 sq. ft.
- Levels:3 Story
Schools
- High school:Riverside
- Middle school:Lake Shore
- Elementary school:Fishweir
Utilities
- Water:Public, Water Available
- Sewer:Public Sewer, Sewer Available
Finances and disclosures
- Price:$470,000
- Price per sq. ft.:$279.76
- Tax amount:$4,929 (2025)
Features and amenities
- Laundry features:Dryer, Washer
- Amenities:Entrance Foyer, Maintenance Grounds, Split Bedrooms, Trash, Walk-In Closet(s)
Parking
- Parking description:Additional Parking, Assigned, Detached, Garage
- Garage:Yes
- Garage spaces:1
New listings near 4300 Lakeside Drive #9
- Coming Soon
 $385,000Coming Soon3 beds 2 baths1,964 sq. ft.
13516 Amberes Lane, Jacksonville, FL 32225
MLS# 2170813Listed by: 1 REALTY CORP - Coming Soon
 $849,000Coming Soon3 beds 3 baths2,342 sq. ft.
1371 Sunset View Lane, Jacksonville, FL 32207
MLS# 2170790Listed by: BERKSHIRE HATHAWAY HOMESERVICES FLORIDA NETWORK REALTY - Coming Soon
 $365,000Coming Soon3 beds 3 baths1,685 sq. ft.
4225 Clybourne Lane, Jacksonville, FL 32216
MLS# 2170775Listed by: LPT REALTY, LLC - Coming Soon
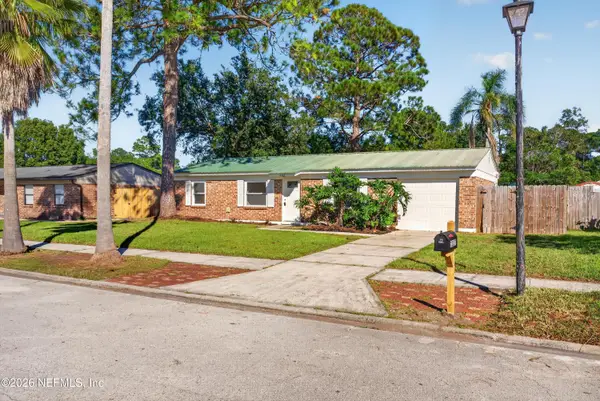 $279,000Coming Soon3 beds 2 baths988 sq. ft.
2227 Dumfries E Circle, Jacksonville, FL 32246
MLS# 2170750Listed by: MOMENTUM REALTY - Coming Soon
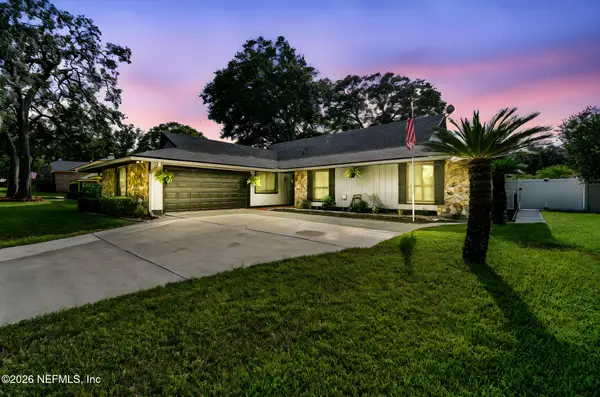 $475,000Coming Soon3 beds 3 baths2,239 sq. ft.
2150 Broad Water Drive, Jacksonville, FL 32225
MLS# 2170713Listed by: KELLER WILLIAMS REALTY AT THE LAKES - Coming Soon
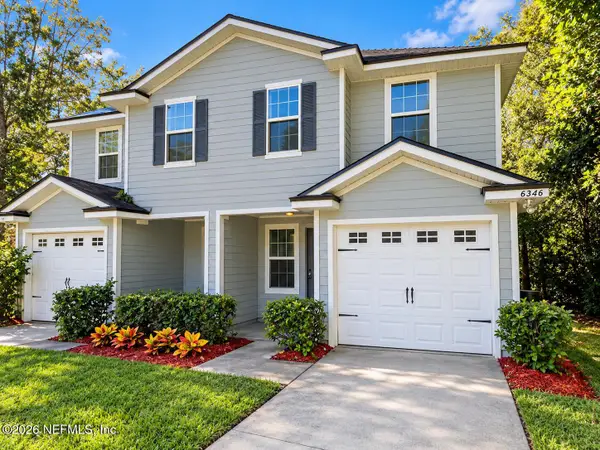 $219,904Coming Soon4 beds 3 baths1,633 sq. ft.
6346 Delacy Road, Jacksonville, FL 32244
MLS# 2170725Listed by: JWB REALTY LLC - Coming Soon
 $709,000Coming Soon3 beds 3 baths2,731 sq. ft.
11143 Town View Drive, Jacksonville, FL 32256
MLS# 2170576Listed by: ERA ONETEAM REALTY - Coming Soon
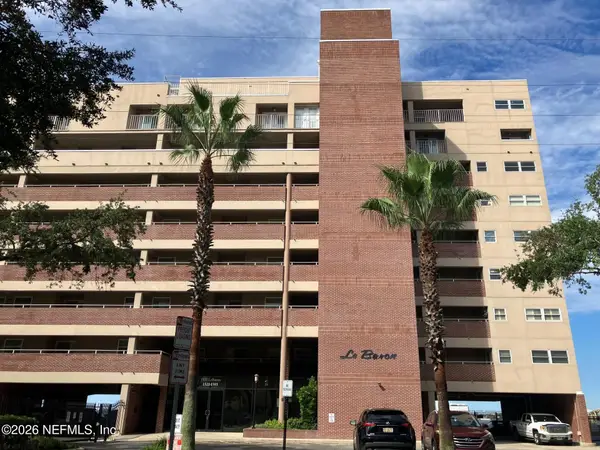 $295,000Coming Soon2 beds 2 baths1,332 sq. ft.
1544 Le Baron Avenue #1544, Jacksonville, FL 32207
MLS# 2170605Listed by: WATSON REALTY CORP - Coming Soon
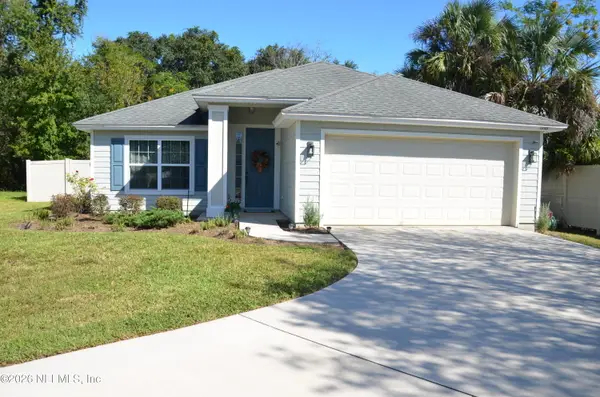 $363,000Coming Soon3 beds 2 baths1,646 sq. ft.
12101 Rouen Cove Drive, Jacksonville, FL 32226
MLS# 2170654Listed by: HERRON REAL ESTATE LLC - Coming Soon
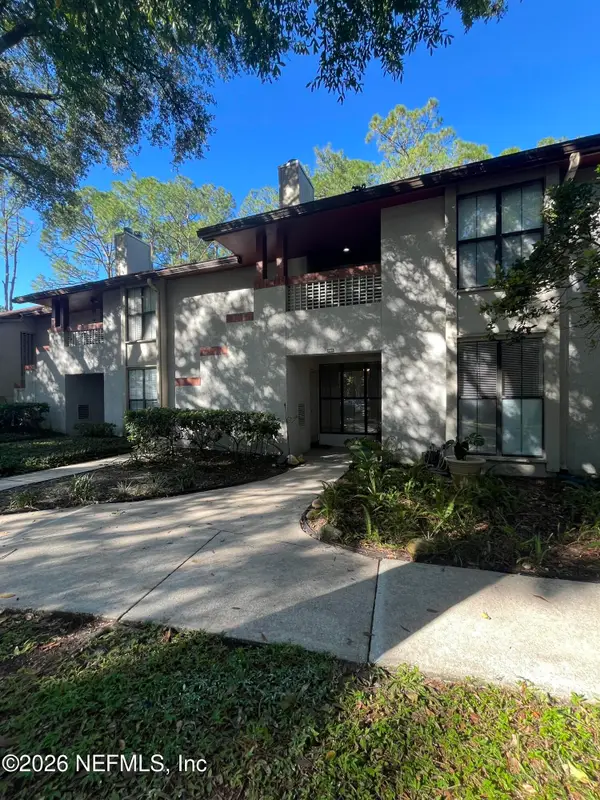 $165,000Coming Soon2 beds 2 baths1,225 sq. ft.
2605 Wood Hill Drive #2605, Jacksonville, FL 32256
MLS# 2170659Listed by: CHAD AND SANDY REAL ESTATE GROUP


Protect your home and budget from life's surprises with an Assurant Home Warranty, backed by a partner that supports you through every step of homeownership. Explore Plans.
©2026 Century 21 Real Estate LLC. All rights reserved. CENTURY 21®, the CENTURY 21 Logo and C21® are service marks owned by Century 21 Real Estate LLC. Century 21 Real Estate LLC fully supports the principles of the Fair Housing Act and the Equal Opportunity Act. Each office is independently owned and operated. Listing information is deemed reliable but not guaranteed accurate.