
4450 Old Spanish Trail, Jacksonville, FL 32257
Local realty services provided by:CENTURY 21 St. Augustine Properties, Inc.
4450 Old Spanish Trail,Jacksonville, FL 32257
$415,000
- 3 Beds
- 2 Baths
- 1,852 sq. ft.
- Single family
- Active
Listed by: marilyn stewart
Office: watson realty corp
MLS#:2164306
Source:JV
Price summary
- Price:$415,000
- Price per sq. ft.:$224.08
- Monthly HOA dues:$4.17
About this home
Make the right move to this exceptional 3BR/2BA corner-lot home featuring a stunning kitchen & fabulous outdoor space! Updated kitchen includes 42'' wood cabinetry, quartz countertops, breakfast island, stainless-steel appliances, wine cooler, glass backsplash, & travertine flooring. Open family room features wood laminate flooring, natural-stone fireplace wall, electric insert & custom mantel. Primary suite offers vaulted ceilings, wood laminate flooring, two walk-in closets, a seamless glass-enclosed tiled shower, double vanity & separate water closet. Both guest bedrooms have wood laminate flooring & the stylish guest bath includes a floating double vanity, linen tower & porcelain tile. The fully pavered backyard is an entertainer's dream, featuring a 24' x 12' covered pergola complete with roller shades and programmable lighting. Additional features include new windows, plantation shutters, seamless gutters, shed, programmable eve lighting, shaker accent front, side entry garage.
Contact an agent
Home facts
- Year built:1993
- Subdivision & Development:Summerfield Crossing
- Listing ID #:2164306
- Added:44 day(s) ago
- Updated:October 25, 2026 at 01:50 PM
Rooms and interior
- Bedrooms:3
- Total bathrooms:2
- Full bathrooms:2
- Kitchen Description:Dishwasher, Disposal, Electric Range, Refrigerator
- Living area:1,852 sq. ft.
Heating and cooling
- Cooling:Central Air
- Heating:Central
- Central air:Yes
Structure and exterior
- Year built:1993
- Building area:1,852 sq. ft.
- Lot area:0.15 Acres
Schools
- High school:Samuel W. Wolfson
- Middle school:Alfred Dupont
- Elementary school:Beauclerc
Utilities
- Water:Public, Water Connected
- Sewer:Sewer Connected
Finances and disclosures
- Price:$415,000
- Price per sq. ft.:$224.08
- Tax amount:$3,573 (2025)
Features and amenities
- Laundry features:Dryer, Washer
Parking
- Parking description:Garage
- Garage:Yes
- Garage spaces:2
New listings near 4450 Old Spanish Trail
- Coming Soon
 $385,000Coming Soon3 beds 2 baths1,964 sq. ft.
13516 Amberes Lane, Jacksonville, FL 32225
MLS# 2170813Listed by: 1 REALTY CORP - Coming Soon
 $849,000Coming Soon3 beds 3 baths2,342 sq. ft.
1371 Sunset View Lane, Jacksonville, FL 32207
MLS# 2170790Listed by: BERKSHIRE HATHAWAY HOMESERVICES FLORIDA NETWORK REALTY - Coming Soon
 $365,000Coming Soon3 beds 3 baths1,685 sq. ft.
4225 Clybourne Lane, Jacksonville, FL 32216
MLS# 2170775Listed by: LPT REALTY, LLC - Coming Soon
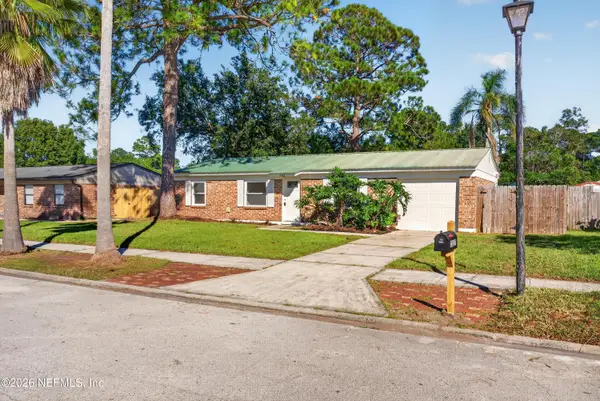 $279,000Coming Soon3 beds 2 baths988 sq. ft.
2227 Dumfries E Circle, Jacksonville, FL 32246
MLS# 2170750Listed by: MOMENTUM REALTY - Coming Soon
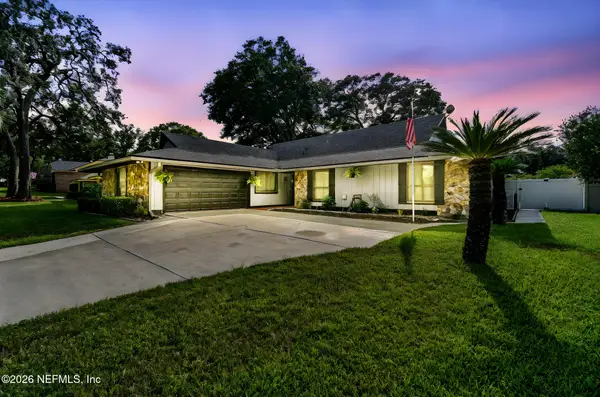 $475,000Coming Soon3 beds 3 baths2,239 sq. ft.
2150 Broad Water Drive, Jacksonville, FL 32225
MLS# 2170713Listed by: KELLER WILLIAMS REALTY AT THE LAKES - Coming Soon
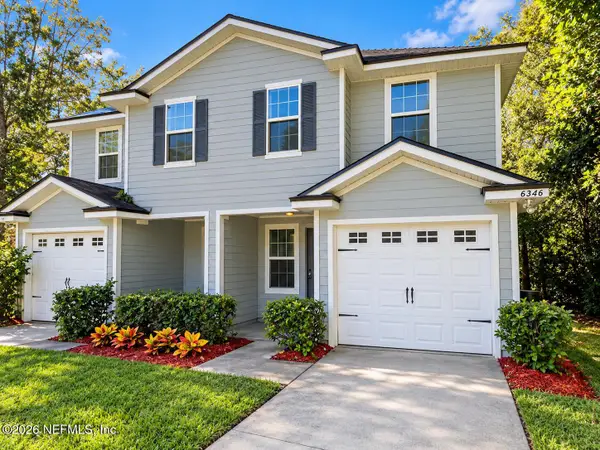 $219,904Coming Soon4 beds 3 baths1,633 sq. ft.
6346 Delacy Road, Jacksonville, FL 32244
MLS# 2170725Listed by: JWB REALTY LLC - Coming Soon
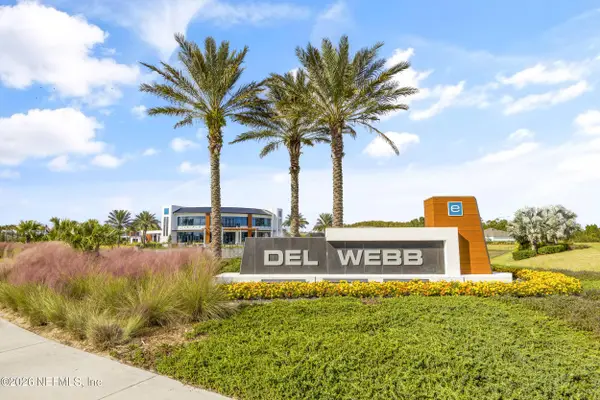 $709,000Coming Soon3 beds 3 baths2,731 sq. ft.
11143 Town View Drive, Jacksonville, FL 32256
MLS# 2170576Listed by: ERA ONETEAM REALTY - Coming Soon
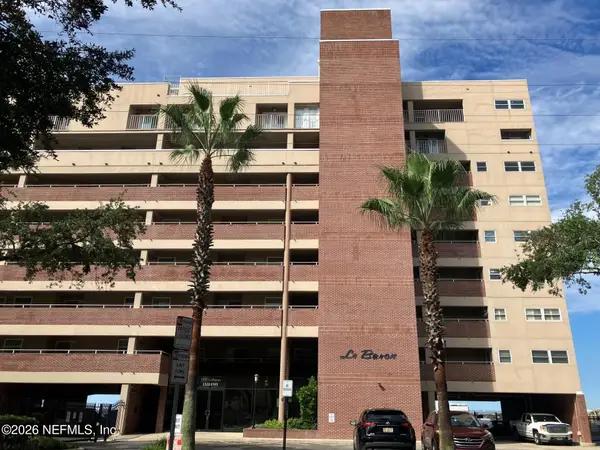 $295,000Coming Soon2 beds 2 baths1,332 sq. ft.
1544 Le Baron Avenue #1544, Jacksonville, FL 32207
MLS# 2170605Listed by: WATSON REALTY CORP - Coming Soon
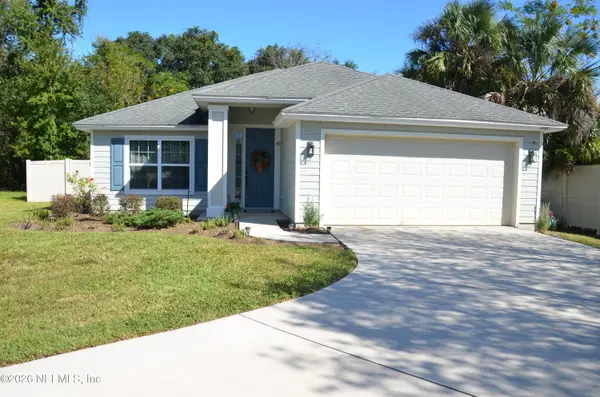 $363,000Coming Soon3 beds 2 baths1,646 sq. ft.
12101 Rouen Cove Drive, Jacksonville, FL 32226
MLS# 2170654Listed by: HERRON REAL ESTATE LLC - Coming Soon
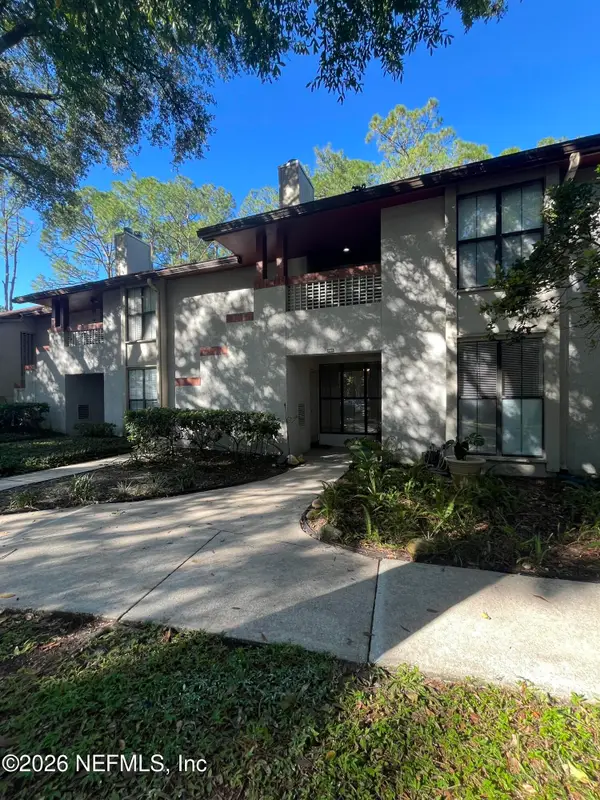 $165,000Coming Soon2 beds 2 baths1,225 sq. ft.
2605 Wood Hill Drive #2605, Jacksonville, FL 32256
MLS# 2170659Listed by: CHAD AND SANDY REAL ESTATE GROUP


Protect your home and budget from life's surprises with an Assurant Home Warranty, backed by a partner that supports you through every step of homeownership. Explore Plans.
©2026 Century 21 Real Estate LLC. All rights reserved. CENTURY 21®, the CENTURY 21 Logo and C21® are service marks owned by Century 21 Real Estate LLC. Century 21 Real Estate LLC fully supports the principles of the Fair Housing Act and the Equal Opportunity Act. Each office is independently owned and operated. Listing information is deemed reliable but not guaranteed accurate.