
4480 Deerwood Lake Parkway #141, Jacksonville, FL 32216
Local realty services provided by:CENTURY 21 North East
4480 Deerwood Lake Parkway #141,Jacksonville, FL 32216
$235,000
- 3 Beds
- 2 Baths
- 1,649 sq. ft.
- Condominium
- Active
Listed by: gabriel hoff llc.
Office: exp realty llc.
MLS#:2155640
Source:JV
Price summary
- Price:$235,000
- Price per sq. ft.:$142.51
- Monthly HOA dues:$570
About this home
This unit has it all! With a central geographic location to local attractions and a spacious and open design, step into this gorgeous 3-bedroom, 2-bathroom home. Sitting on the 4 th floor with a recently redone roof, replaced windows, and refinished exterior, this condo truly shines. There are splendid amounts of natural light that pours in. Spectacular wooden floors can be found throughout common areas of the home. The kitchen boasts tiled floors, stainless steel appliances, and solid countertops. A beautiful nature view with lots of foliage can be found from the tranquil comfort of the screened in patio. The primary bedroom features a sprawling layout with ample living space in addition to a walk-in shower and walk-in closet. The primary bathroom also has a deep, jetted tub. Natural light shines in on the other bedrooms which offer exceptionally comfortable living space and closets.
A covered car space is located underneath the
building in addition to a separate, keyed storage unit located on the main level which are both included with the unit. State of the art amenities includes a beautiful pool and
fitness center. Restaurants, groceries stores, and more provides all the convenient benefits of a central living location. The University of North Florida is also just about 10-12 minutes away. Don't miss out, make this home yours today! There is a special assessment fee of $359.39 monthly until May 2027. Buyer to verify....
Contact an agent
Home facts
- Year built:2007
- Listing ID #:2155640
- Added:1 day(s) ago
- Updated:July 16, 2026 at 07:51 PM
Rooms and interior
- Bedrooms:3
- Total bathrooms:2
- Full bathrooms:2
- Flooring:carpet, tile, wood
- Bathrooms Description:Primary Bathroom -Tub with Separate Shower
- Kitchen Description:Breakfast Nook, Dishwasher, Eat-in Kitchen, Microwave, Pantry, Refrigerator
- Living area:1,649 sq. ft.
Heating and cooling
- Cooling:Central Air
- Heating:Central
- Central air:Yes
Structure and exterior
- Roof:Shingle
- Year built:2007
- Building area:1,649 sq. ft.
- Exterior Features:Balcony, Screened
- Levels:4 Story
Schools
- High school:Englewood
- Middle school:Southside
- Elementary school:Hogan-Spring Glen
Utilities
- Water:Public, Water Connected
- Sewer:Public Sewer, Sewer Connected
Finances and disclosures
- Price:$235,000
- Price per sq. ft.:$142.51
- Tax amount:$4,182 (2025)
Features and amenities
- Laundry features:Dryer, Washer
- Amenities:Breakfast Nook, Eat-in Kitchen, Elevator, Entrance Foyer, Fitness Center, Management - Full Time, Security, Spa/Hot-tub, Walk-In Closet(s)
Parking
- Parking description:Garage
- Garage:Yes
- Garage spaces:1
New listings near 4480 Deerwood Lake Parkway #141
- New
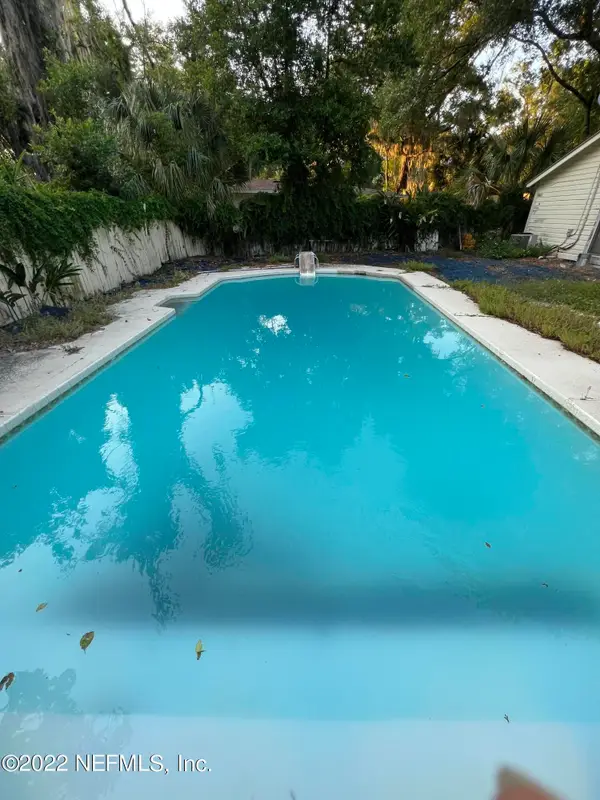 $266,000Active6 beds 4 baths2,260 sq. ft.
5715 Wiltshire Street, Jacksonville, FL 32211
MLS# 2155669Listed by: VERTICAL REALTY - Coming SoonOpen Sun, 11am to 1pm
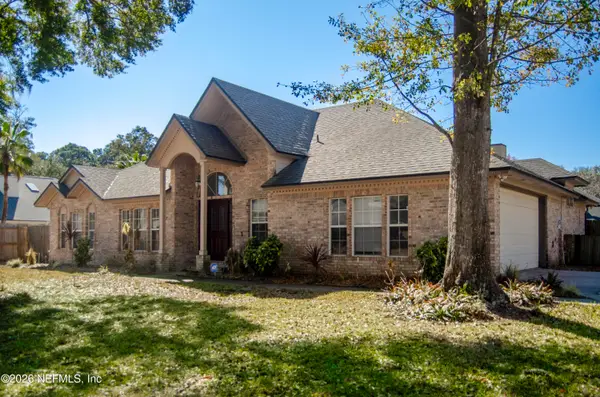 $450,000Coming Soon3 beds 2 baths
1906 Belle Angeline Court, Jacksonville, FL 32223
MLS# 2155670Listed by: KELLER WILLIAMS JACKSONVILLE - Open Sat, 11am to 1pmNew
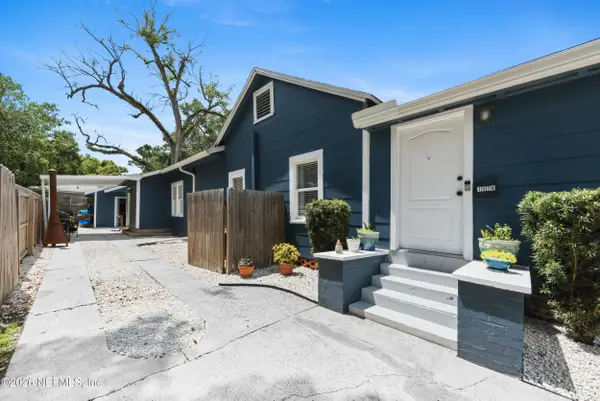 $210,000Active3 beds 1 baths1,475 sq. ft.
1574 Hamilton Street, Jacksonville, FL 32210
MLS# 2155671Listed by: EXP REALTY LLC - Open Sat, 10am to 12pmNew
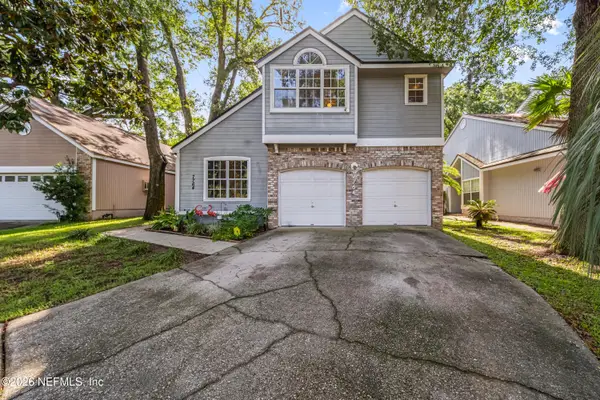 $345,000Active3 beds 2 baths1,614 sq. ft.
7764 Mystic Point E Court, Jacksonville, FL 32277
MLS# 2155674Listed by: NAVY TO NAVY HOMES LLC - New
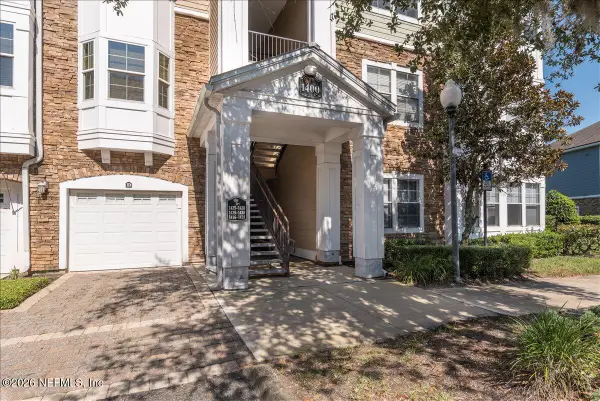 $150,000Active2 beds 2 baths1,463 sq. ft.
8550 Touchton Road #1437, Jacksonville, FL 32216
MLS# 2155676Listed by: COLDWELL BANKER ANABASIS REALTY - Open Thu, 10am to 6pmNew
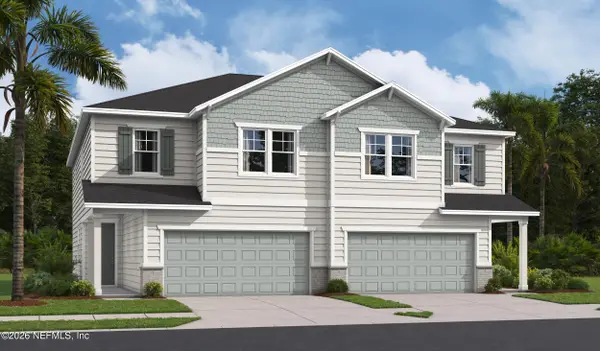 $296,524Active3 beds 3 baths2,020 sq. ft.
7309 Portico Road, Jacksonville, FL 32244
MLS# 2155677Listed by: AXEN REALTY LLC - New
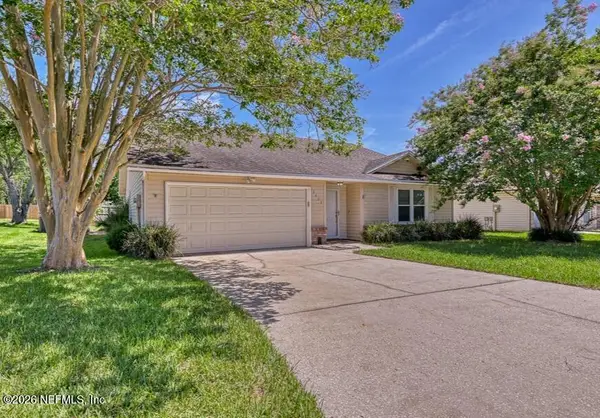 $399,999Active3 beds 2 baths1,762 sq. ft.
12421 Good Neighbor Trail, Jacksonville, FL 32225
MLS# 2155679Listed by: UNITED REAL ESTATE GALLERY - New
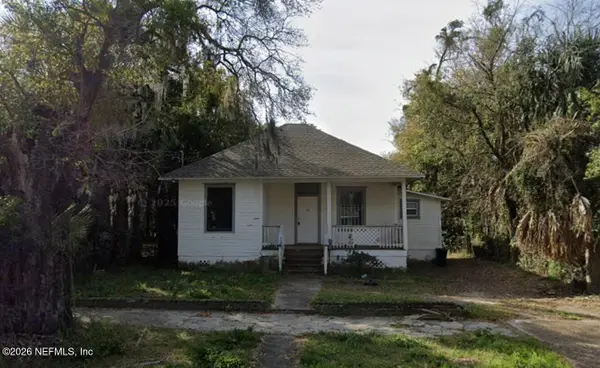 $69,000Active2 beds 1 baths822 sq. ft.
218 E 18th Street, Jacksonville, FL 32206
MLS# 2155680Listed by: STA REALTY - New
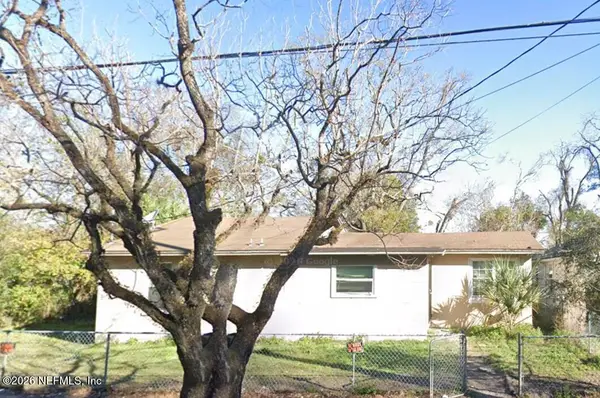 $59,000Active3 beds 2 baths1,338 sq. ft.
1651 W 22nd Street, Jacksonville, FL 32209
MLS# 2155681Listed by: STA REALTY - New
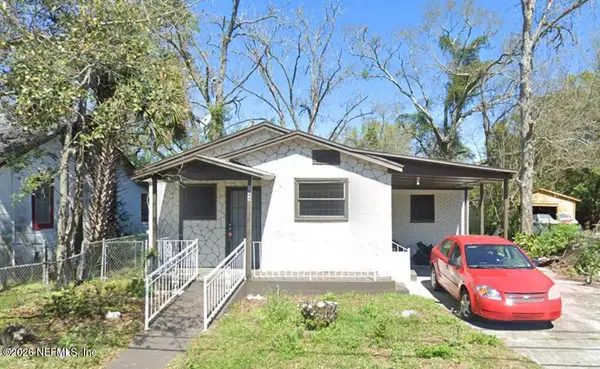 $59,000Active3 beds 2 baths1,118 sq. ft.
1845 W 23rd Street, Jacksonville, FL 32209
MLS# 2155682Listed by: STA REALTY


Protect your home and budget from life's surprises with an Assurant Home Warranty, backed by a partner that supports you through every step of homeownership. Explore Plans.
©2026 Century 21 Real Estate LLC. All rights reserved. CENTURY 21®, the CENTURY 21 Logo and C21® are service marks owned by Century 21 Real Estate LLC. Century 21 Real Estate LLC fully supports the principles of the Fair Housing Act and the Equal Opportunity Act. Each office is independently owned and operated. Listing information is deemed reliable but not guaranteed accurate.