
7309 Portico Road, Jacksonville, FL 32244
Local realty services provided by:CENTURY 21 North East
Listed by: stephanie morales llc.
Office: axen realty llc.
MLS#:2155677
Source:JV
Price summary
- Price:$309,524
- Price per sq. ft.:$127.9
- Monthly HOA dues:$74
About this home
Designed for modern living, this home features an open-concept floor plan perfect for both everyday comfort and entertaining. The expansive kitchen island serves as the heart of the home, complemented by a spacious walk-in pantry and abundant storage throughout. The generous primary suite offers privacy and relaxation, thoughtfully separated from the secondary living spaces by an impressive loft area. With its low-maintenance design and versatile layout, this home is ideal for homeowners of any age and lifestyle. SAMPLE PHOTOS, actual homes as constructed may not contain the features and layouts depicted and may vary from image(s).
Contact an agent
Home facts
- Year built:2025
- Subdivision & Development:Ashers Landing
- Listing ID #:2155677
- Added:60 day(s) ago
- Updated:September 14, 2026 at 11:46 PM
Rooms and interior
- Bedrooms:3
- Total bathrooms:3
- Full bathrooms:2
- Half bathrooms:1
- Rooms Total:9
- Flooring:carpet, tile
- Bathrooms Description:Primary Bathroom - Shower No Tub
- Kitchen Description:Dishwasher, Disposal, Electric Range, Kitchen Island, Microwave, Pantry, Refrigerator
- Bedroom Description:Split Bedrooms
- Living area:2,020 sq. ft.
Heating and cooling
- Cooling:Central Air
- Heating:Central
- Central air:Yes
Structure and exterior
- Roof:Shingle
- Year built:2025
- Building area:2,020 sq. ft.
- Lot area:0.08 Acres
- Lot Features:Sprinklers In Front, Sprinklers In Rear
- Construction Materials:Block, Composition Siding, Frame
- Exterior Features:Covered
Schools
- Middle school:Select One
Utilities
- Water:Public, Water Connected
- Sewer:Public Sewer, Sewer Connected
Finances and disclosures
- Price:$309,524
- Price per sq. ft.:$127.9
- Tax amount:$887 (2025)
Features and amenities
- Laundry features:Dryer, Washer
- Amenities:Entrance Foyer, Playground, Split Bedrooms, Walk-In Closet(s)
Parking
- Parking description:Attached, Garage
- Garage:Yes
- Garage spaces:2
New listings near 7309 Portico Road
- Coming Soon
 $428,000Coming Soon3 beds 2 baths1,540 sq. ft.
4538 Polaris Street, Jacksonville, FL 32205
MLS# 2164816Listed by: REAL BROKER LLC - Coming Soon
 $195,000Coming Soon2 beds 3 baths1,301 sq. ft.
9745 Touchton Road #1821, Jacksonville, FL 32246
MLS# 2164817Listed by: THE WILKINS WAY - Coming Soon
 $260,000Coming Soon4 beds 3 baths1,459 sq. ft.
5121 Dunstan Road, Jacksonville, FL 32208
MLS# 2164782Listed by: UNITED REAL ESTATE GALLERY - Coming Soon
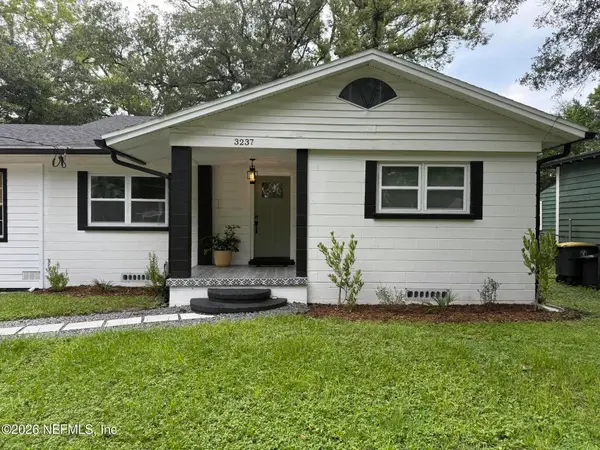 $390,000Coming Soon4 beds 3 baths2,024 sq. ft.
3237 Ernest Street, Jacksonville, FL 32205
MLS# 2164792Listed by: COWFORD REALTY & DESIGN LLC - Coming Soon
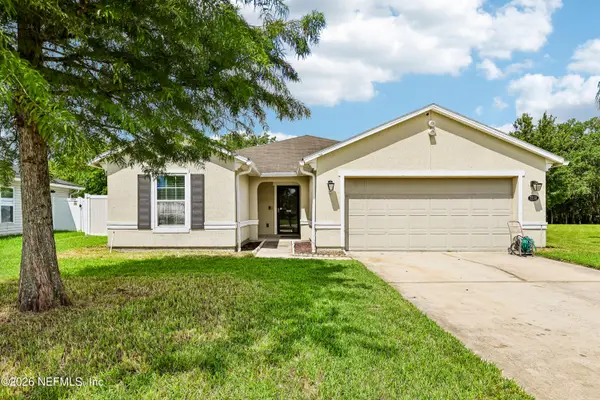 $319,000Coming Soon3 beds 2 baths1,861 sq. ft.
7558 Grossman Court, Jacksonville, FL 32244
MLS# 2164771Listed by: REAL BROKER LLC - Coming Soon
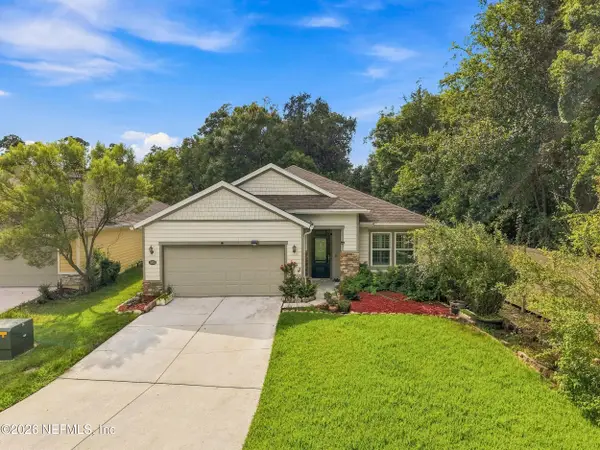 $484,778Coming Soon4 beds 3 baths2,234 sq. ft.
3052 Hawks Hill Lane, Jacksonville, FL 32216
MLS# 2164748Listed by: FLORIDA HOMES REALTY & MTG LLC - Coming Soon
 $264,999Coming Soon4 beds 2 baths2,233 sq. ft.
11394 Kittrell Pines Terrace, Jacksonville, FL 32220
MLS# 2164699Listed by: BERKSHIRE HATHAWAY HOMESERVICES FLORIDA NETWORK REALTY - Coming Soon
 $259,000Coming Soon2 beds 3 baths1,192 sq. ft.
1840 Moseley Street, Jacksonville, FL 32207
MLS# 2164635Listed by: JWB REALTY LLC - Coming Soon
 $760,000Coming Soon3 beds 2 baths2,387 sq. ft.
1600 Edgewood S Avenue, Jacksonville, FL 32205
MLS# 2164640Listed by: COWFORD REALTY & DESIGN LLC - Coming Soon
 $215,000Coming Soon2 beds 2 baths1,536 sq. ft.
8541 Little Swift Circle #33B, Jacksonville, FL 32256
MLS# 2164620Listed by: BERKSHIRE HATHAWAY HOMESERVICES FLORIDA NETWORK REALTY


Protect your home and budget from life's surprises with an Assurant Home Warranty, backed by a partner that supports you through every step of homeownership. Explore Plans.
©2026 Century 21 Real Estate LLC. All rights reserved. CENTURY 21®, the CENTURY 21 Logo and C21® are service marks owned by Century 21 Real Estate LLC. Century 21 Real Estate LLC fully supports the principles of the Fair Housing Act and the Equal Opportunity Act. Each office is independently owned and operated. Listing information is deemed reliable but not guaranteed accurate.