
4527 Clairmont Road, Jacksonville, FL 32207
Local realty services provided by:CENTURY 21 Miller Elite
4527 Clairmont Road,Jacksonville, FL 32207
$242,000
- 3 Beds
- 2 Baths
- 1,189 sq. ft.
- Single family
- Active
Listed by: aliea may veon, jeffrey betros
Office: betros realty inc
MLS#:2133027
Source:JV
Price summary
- Price:$242,000
- Price per sq. ft.:$203.53
About this home
OPEN HOUSE 10-1pm SATURDAY 9/5!! Updated, move-in ready, and with no HOA, this beautifully refreshed 3-bedroom, 2-bath home offers the perfect combination of modern upgrades, everyday comfort, and exceptional value. Even better, a brand-new roof will be installed prior to closing, providing added peace of mind for years to come. Inside, you'll find a bright and inviting floor plan featuring newer flooring throughout, along with major system updates including a new HVAC system, new water heater, and new water softener, so the big-ticket items are already taken care of. The well-appointed kitchen is ready for daily living and entertaining with a newer refrigerator and new dishwasher, while abundant natural light creates a warm and welcoming atmosphere throughout the home. Conveniently located with easy access to major highways, shopping, dining, schools, and everything Jacksonville has to offer, this home combines comfort, convenience, and affordability in one exceptional package. Don't miss your opportunity to own this move-in-ready home with all the right updates already in place....
Contact an agent
Home facts
- Year built:2007
- Subdivision & Development:Sharpsburg
- Listing ID #:2133027
- Added:195 day(s) ago
- Updated:September 16, 2026 at 12:55 PM
Rooms and interior
- Bedrooms:3
- Total bathrooms:2
- Full bathrooms:2
- Flooring:laminate
- Bathrooms Description:Primary Bathroom - Tub with Shower
- Kitchen Description:Breakfast Nook, Dishwasher, Electric Range, Microwave, Pantry, Refrigerator, Water Softener Owned
- Living area:1,189 sq. ft.
Heating and cooling
- Cooling:Central Air
- Heating:Central
- Central air:Yes
Structure and exterior
- Roof:Shingle
- Year built:2007
- Building area:1,189 sq. ft.
- Lot area:0.14 Acres
- Architectural Style:Traditional
- Construction Materials:Stucco
- Exterior Features:Front Porch
Schools
- High school:Terry Parker
- Middle school:Alfred Dupont
- Elementary school:San Jose
Utilities
- Water:Public, Water Connected
- Sewer:Septic Tank, Sewer Connected
Finances and disclosures
- Price:$242,000
- Price per sq. ft.:$203.53
- Tax amount:$1,689 (2024)
Features and amenities
- Amenities:Breakfast Nook, Walk-In Closet(s)
Parking
- Parking description:Garage
- Garage:Yes
- Garage spaces:1
New listings near 4527 Clairmont Road
- Coming Soon
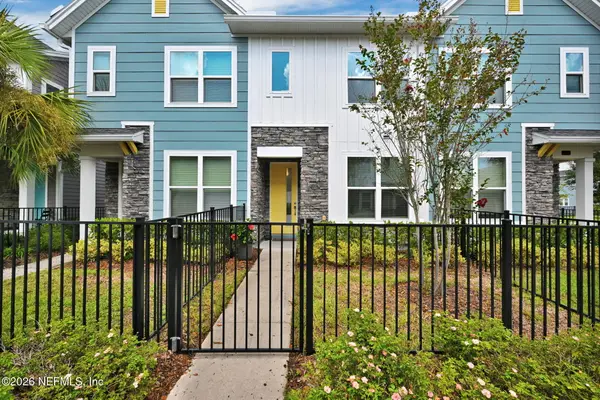 $315,000Coming Soon2 beds 2 baths1,135 sq. ft.
11114 Binary Court, Jacksonville, FL 32256
MLS# 2165008Listed by: FLORIDA HOMES REALTY & MTG LLC - Coming Soon
 $849,000Coming Soon5 beds 5 baths3,228 sq. ft.
3008 Herschel Street, Jacksonville, FL 32205
MLS# 2164992Listed by: CHRISTIE'S INTERNATIONAL REAL ESTATE FIRST COAST - Coming Soon
 $269,000Coming Soon3 beds 2 baths1,456 sq. ft.
1699 Jayhawk E Lane, Jacksonville, FL 32221
MLS# 2164977Listed by: REAL BROKER LLC - Coming Soon
 $584,900Coming Soon4 beds 3 baths2,196 sq. ft.
2936 Old Orchard Road, Jacksonville, FL 32257
MLS# 2164935Listed by: RE/MAX SPECIALISTS - Coming Soon
 $335,000Coming Soon4 beds 3 baths2,006 sq. ft.
9623 Lemon Grass Lane, Jacksonville, FL 32219
MLS# 2164944Listed by: KELLER WILLIAMS REALTY ATLANTIC PARTNERS SOUTHSIDE - Coming Soon
 $240,000Coming Soon2 beds 2 baths1,008 sq. ft.
443 E 3rd Street, Jacksonville, FL 32206
MLS# 2164880Listed by: KELLER WILLIAMS FIRST COAST REALTY - Coming Soon
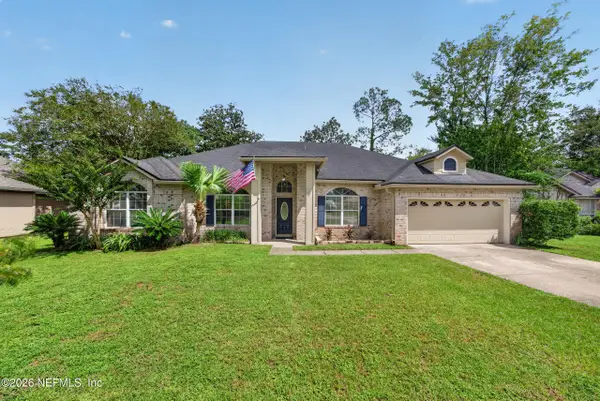 $340,000Coming Soon4 beds 3 baths2,145 sq. ft.
8575 Catsby Court, Jacksonville, FL 32244
MLS# 2164890Listed by: REAL BROKER LLC - Coming Soon
 $434,000Coming Soon3 beds 3 baths1,550 sq. ft.
3488 Oystercatcher Way, Jacksonville, FL 32224
MLS# 2164844Listed by: COLDWELL BANKER VANGUARD REALTY - Coming Soon
 $400,000Coming Soon3 beds 2 baths1,888 sq. ft.
7259 Glendyne S Drive, Jacksonville, FL 32216
MLS# 2164837Listed by: UNITED REAL ESTATE GALLERY - Coming Soon
 $250,000Coming Soon4 beds 2 baths1,526 sq. ft.
9721 Kline Road, Jacksonville, FL 32246
MLS# 2164824Listed by: WATSON REALTY CORP


Protect your home and budget from life's surprises with an Assurant Home Warranty, backed by a partner that supports you through every step of homeownership. Explore Plans.
©2026 Century 21 Real Estate LLC. All rights reserved. CENTURY 21®, the CENTURY 21 Logo and C21® are service marks owned by Century 21 Real Estate LLC. Century 21 Real Estate LLC fully supports the principles of the Fair Housing Act and the Equal Opportunity Act. Each office is independently owned and operated. Listing information is deemed reliable but not guaranteed accurate.