
4654 Fredericksburg Avenue, Jacksonville, FL 32208
Local realty services provided by:CENTURY 21 Crest Realty
4654 Fredericksburg Avenue,Jacksonville, FL 32208
$239,900
- 3 Beds
- 2 Baths
- 1,230 sq. ft.
- Single family
- Active
Listed by: veronica king geter
Office: njoi realty llc.
MLS#:2160952
Source:JV
Price summary
- Price:$239,900
- Price per sq. ft.:$195.04
About this home
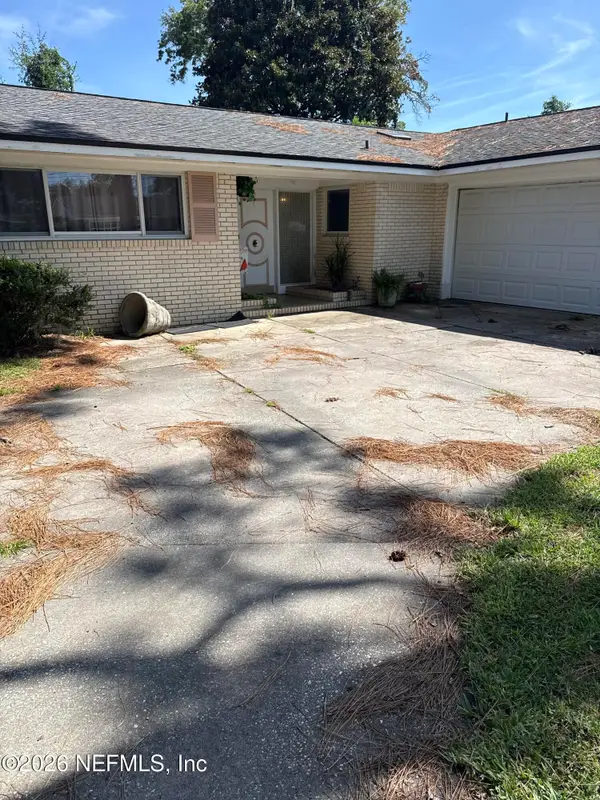
Welcome to this fully renovated 3-bedroom, 2-bathroom gem, packed with character and thoughtful updates throughout! Freshly painted from top to bottom, this 1,230 sq ft home features elegant crown molding in nearly every room, while the bedrooms boast soaring vaulted ceilings that create a bright, airy feel. Both bathrooms have been tastefully renovated, and new flooring runs throughout the home for a clean, cohesive feel. A finished carport adds convenient covered parking, while the enclosed front porch offers a charming parlor-style retreat -- perfect for relaxing with a good book or enjoying a quiet moment of peace. This is a rare blend of classic charm and modern updates -- move-in ready and waiting for its next owner. Conveniently located with easy access to major roadways, shopping, and dining. Schedule your showing today
Contact an agent
Home facts
- Year built:1954
- Subdivision & Development:Osceola Forest
- Listing ID #:2160952
- Added:1 day(s) ago
- Updated:August 20, 2026 at 04:44 PM
Rooms and interior
- Bedrooms:3
- Total bathrooms:2
- Full bathrooms:2
- Bathrooms Description:Primary Bathroom - Tub with Shower
- Kitchen Description:Refrigerator
- Bedroom Description:Split Bedrooms
- Living area:1,230 sq. ft.
Heating and cooling
- Cooling:Central Air
- Heating:Central
- Central air:Yes
Structure and exterior
- Year built:1954
- Building area:1,230 sq. ft.
- Architectural Style:Traditional
Schools
- High school:Jean Ribault
- Middle school:Jean Ribault
- Elementary school:Rutledge H Pearson
Utilities
- Water:Public
Finances and disclosures
- Price:$239,900
- Price per sq. ft.:$195.04
Features and amenities
- Amenities:Split Bedrooms, Vaulted Ceiling(s)
Parking
- Carport spaces:1
New listings near 4654 Fredericksburg Avenue
- Coming Soon
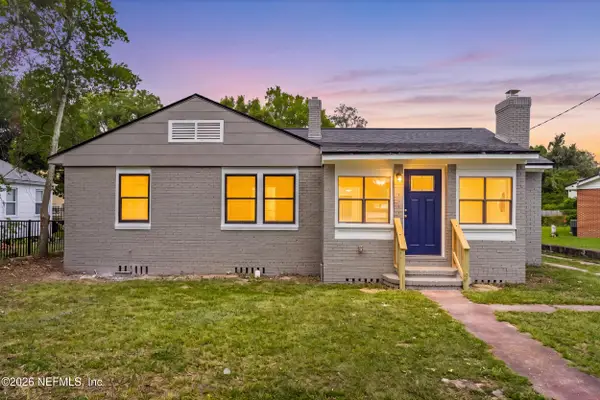 $245,000Coming Soon4 beds 2 baths1,868 sq. ft.
255 W 66th Street, Jacksonville, FL 32208
MLS# 2160985Listed by: MOMENTUM REALTY - Coming Soon
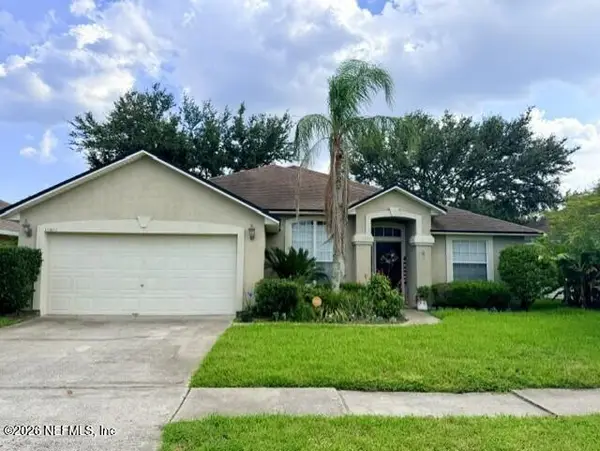 $469,000Coming Soon3 beds 2 baths1,999 sq. ft.
12854 Quincy Bay Drive, Jacksonville, FL 32224
MLS# 2160950Listed by: UNITED REAL ESTATE GALLERY - Coming Soon
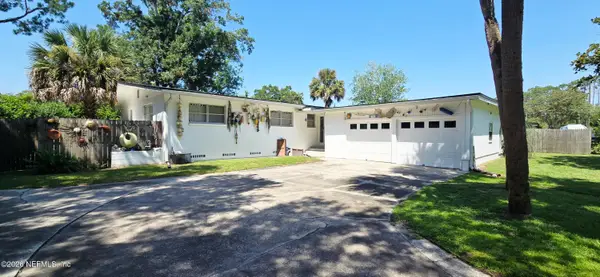 $365,000Coming Soon3 beds 2 baths1,704 sq. ft.
7672 Old Kings S Road, Jacksonville, FL 32217
MLS# 2160913Listed by: UNITED REAL ESTATE GALLERY - Coming Soon
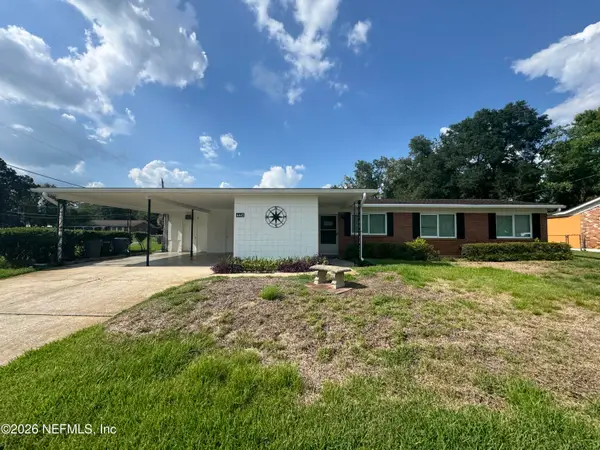 $185,900Coming Soon3 beds 2 baths1,685 sq. ft.
6445 Tiny Tim Lane, Jacksonville, FL 32210
MLS# 2160870Listed by: WHOLESALE REALTY LLC - Coming Soon
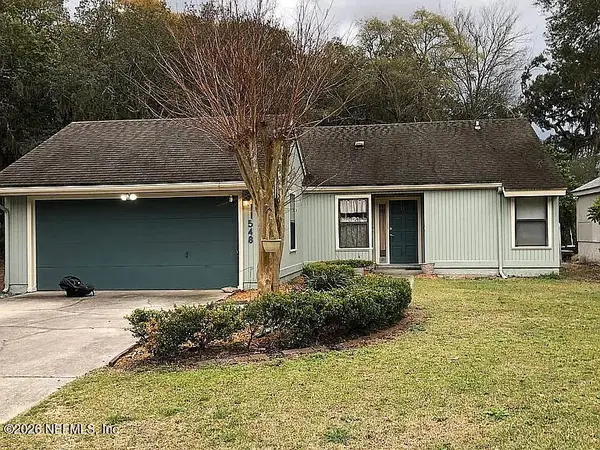 $345,000Coming Soon3 beds 2 baths1,308 sq. ft.
11548 Ashley Manor Way, Jacksonville, FL 32225
MLS# 2160876Listed by: ALTA REAL ESTATE GROUP - Coming Soon
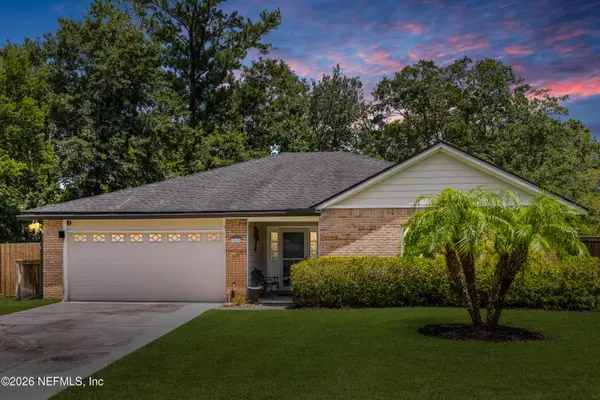 $420,000Coming Soon3 beds 2 baths1,828 sq. ft.
12131 Banyan Tree Drive, Jacksonville, FL 32258
MLS# 2160879Listed by: FIRST COAST HEROES REAL ESTATE LLC - Coming Soon
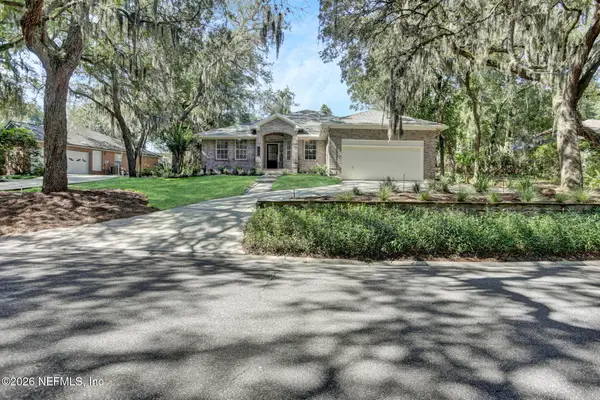 $599,000Coming Soon5 beds 3 baths2,401 sq. ft.
12166 Hidden Hills Drive, Jacksonville, FL 32225
MLS# 2160819Listed by: COASTAL REALTY JAX - Coming Soon
 $269,000Coming Soon3 beds 2 baths1,394 sq. ft.
13364 Beach Boulevard #226, Jacksonville, FL 32224
MLS# 2160848Listed by: COASTAL REALTY JAX - Coming SoonOpen Sat, 11am to 1pm
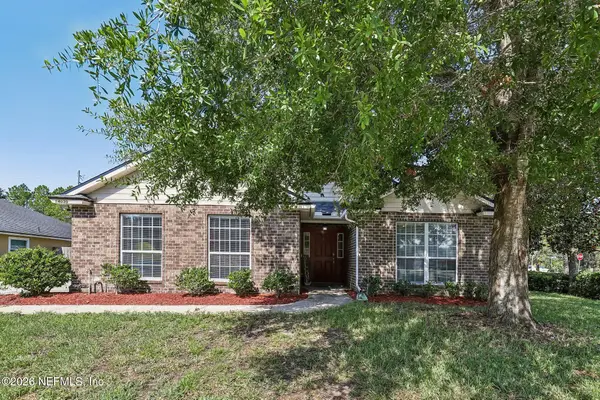 $320,000Coming Soon3 beds 2 baths1,674 sq. ft.
14030 Redrock Lake Drive, Jacksonville, FL 32226
MLS# 2160791Listed by: COLDWELL BANKER VANGUARD REALTY - Coming Soon
 $375,000Coming Soon4 beds 3 baths2,106 sq. ft.
7245 Sandy Bluff Drive, Jacksonville, FL 32277
MLS# 2160794Listed by: MARK SPAIN REAL ESTATE


Protect your home and budget from life's surprises with an Assurant Home Warranty, backed by a partner that supports you through every step of homeownership. Explore Plans.
©2026 Century 21 Real Estate LLC. All rights reserved. CENTURY 21®, the CENTURY 21 Logo and C21® are service marks owned by Century 21 Real Estate LLC. Century 21 Real Estate LLC fully supports the principles of the Fair Housing Act and the Equal Opportunity Act. Each office is independently owned and operated. Listing information is deemed reliable but not guaranteed accurate.