
4704 Princess Anne Lane, Jacksonville, FL 32210
Local realty services provided by:CENTURY 21 Lighthouse Realty
4704 Princess Anne Lane,Jacksonville, FL 32210
$595,000
- 4 Beds
- 3 Baths
- 2,228 sq. ft.
- Single family
- Coming Soon
Listed by: emily valdes, julia s fattahi llc.
Office: christie's international real estate first coast
MLS#:2164085
Source:JV
Price summary
- Price:$595,000
- Price per sq. ft.:$267.06
About this home
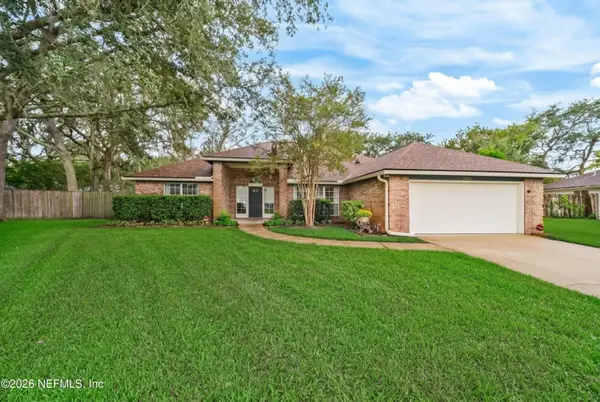
Coming Soon listing, no showings. Tucked into the heart of Ortega Forest, this spacious 4-bedroom, 3-bathroom home is a rare find in one of Jacksonville's most established westside neighborhoods -- and it's within walking distance to A Rated Stockton Elementary school.
Inside you will find beautifully restored original parquet wood floors throughout along with updated bathrooms and kitchen. The home layout combined with over 2200 square feet offers offers plenty of room to spread out, entertain, or work from home. The home also is equipped with solar panels that keep monthly utility costs remarkably low and an oversized, built-out 3-car garage adds rare storage for a workshop, hobbies, etc.
Don't miss this opportunity to live in one of Jacksonvilles most desirable neighborhoods!
Contact an agent
Home facts
- Year built:1957
- Subdivision & Development:Ortega Forest
- Listing ID #:2164085
- Updated:September 11, 2026 at 02:46 AM
Rooms and interior
- Bedrooms:4
- Total bathrooms:3
- Full bathrooms:3
- Flooring:tile, wood
- Kitchen Description:Breakfast Bar, Dishwasher, Disposal, Electric Range, Freezer, Ice Maker, Kitchen Island, Refrigerator
- Living area:2,228 sq. ft.
Heating and cooling
- Cooling:Central Air, Electric
- Heating:Central, Electric
- Central air:Yes
Structure and exterior
- Roof:Shingle
- Year built:1957
- Building area:2,228 sq. ft.
- Lot area:0.29 Acres
- Architectural Style:Traditional
- Construction Materials:Brick
- Exterior Features:Porch, Screened
Schools
- Elementary school:John Stockton
Utilities
- Water:Public, Water Connected
- Sewer:Public Sewer, Sewer Connected
Finances and disclosures
- Price:$595,000
- Price per sq. ft.:$267.06
- Tax amount:$8,700 (2025)
Features and amenities
- Laundry features:Dryer, Washer
- Amenities:Breakfast Bar, Entrance Foyer, Guest Suite, In-Law Floorplan, Smart Thermostat, Walk-In Closet(s)
Parking
- Parking description:Garage
- Garage:Yes
- Garage spaces:3
New listings near 4704 Princess Anne Lane
- Coming Soon
 $429,900Coming Soon4 beds 3 baths2,037 sq. ft.
4567 Attleboro Street, Jacksonville, FL 32205
MLS# 2164353Listed by: JWB REALTY LLC - Coming Soon
 $342,904Coming Soon3 beds 2 baths1,409 sq. ft.
4573 Attleboro Street, Jacksonville, FL 32205
MLS# 2164354Listed by: JWB REALTY LLC - Coming Soon
 $375,000Coming Soon3 beds 2 baths1,696 sq. ft.
12441 Running River S Road, Jacksonville, FL 32225
MLS# 2164270Listed by: WATSON REALTY CORP - Coming Soon
 $189,500Coming Soon2 beds 2 baths1,100 sq. ft.
12311 Kensington Lakes Drive #1305, Jacksonville, FL 32246
MLS# 2164293Listed by: BERKSHIRE HATHAWAY HOMESERVICES FLORIDA NETWORK REALTY - Coming Soon
 $425,000Coming Soon3 beds 2 baths1,852 sq. ft.
4450 Old Spanish Trail, Jacksonville, FL 32257
MLS# 2164306Listed by: WATSON REALTY CORP - Coming Soon
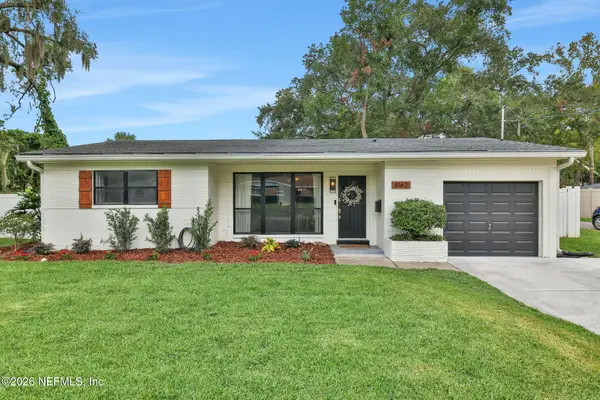 $375,000Coming Soon4 beds 2 baths1,950 sq. ft.
8162 Cesperdes Avenue, Jacksonville, FL 32217
MLS# 2164210Listed by: ROOT REALTY LLC - Coming Soon
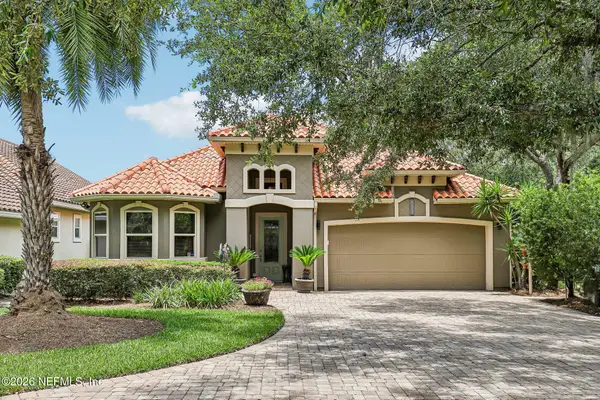 $679,000Coming Soon4 beds 3 baths2,880 sq. ft.
4002 La Vista Circle, Jacksonville, FL 32217
MLS# 2164207Listed by: CHRISTIE'S INTERNATIONAL REAL ESTATE FIRST COAST - Coming Soon
 $209,900Coming Soon3 beds 1 baths1,144 sq. ft.
683 Bridal Avenue, Jacksonville, FL 32205
MLS# 2164174Listed by: COWFORD REALTY & DESIGN LLC - Coming Soon
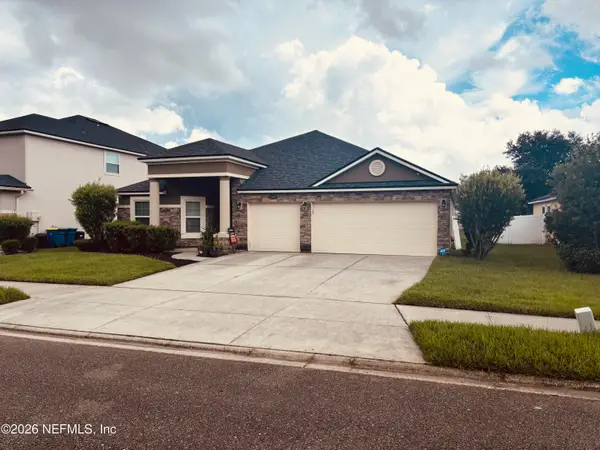 $439,000Coming Soon4 beds 3 baths2,350 sq. ft.
15808 Baxter Creek Drive, Jacksonville, FL 32218
MLS# 2164175Listed by: KELLER WILLIAMS FIRST COAST REALTY - Coming SoonOpen Sat, 11am to 2pm
 $525,000Coming Soon4 beds 3 baths2,280 sq. ft.
2044 Midnight Moon Trail, Jacksonville, FL 32246
MLS# 2164153Listed by: MOMENTUM REALTY


Protect your home and budget from life's surprises with an Assurant Home Warranty, backed by a partner that supports you through every step of homeownership. Explore Plans.
©2026 Century 21 Real Estate LLC. All rights reserved. CENTURY 21®, the CENTURY 21 Logo and C21® are service marks owned by Century 21 Real Estate LLC. Century 21 Real Estate LLC fully supports the principles of the Fair Housing Act and the Equal Opportunity Act. Each office is independently owned and operated. Listing information is deemed reliable but not guaranteed accurate.