
4887 Norwalk Place, Jacksonville, FL 32257
Local realty services provided by:CENTURY 21 Crest Realty
Listed by: chad neumann, scott penque
Office: chad and sandy real estate group
MLS#:2161532
Source:JV
Price summary
- Price:$344,900
- Price per sq. ft.:$193.55
- Monthly HOA dues:$48.67
About this home
**NEW ROOF 2025* *NEW HVAC 2026* *HUGE YARD** Cute Mandarin Cul-de-sac home, Community Pool, Covered front porch, Vaulted ceilings, Tile throughout main living areas, Granite countertops, SS appliances, Large living room w/ floor to ceiling, wood burning fireplace! 1st floor master, Large garden tub, Walk in closet, Theater/Game room/Sunroom, Newer Cozy carpet upstairs, Enclosed Loft for extra space, Large bedrooms, HUGE fully fenced backyard - new fence 2025, outdoor patio, Community pool, playground and tennis ct. just a short walk down the street, Zoned for A-rated schools, and Close to i295, restaurants, shopping and tons of conveniences!
Contact an agent
Home facts
- Year built:1991
- Subdivision & Development:Walden Wood
- Listing ID #:2161532
- Added:62 day(s) ago
- Updated:October 26, 2026 at 12:47 PM
Rooms and interior
- Bedrooms:3
- Total bathrooms:2
- Full bathrooms:2
- Flooring:carpet, tile, vinyl
- Bathrooms Description:Primary Bathroom - Tub with Shower
- Kitchen Description:Dishwasher, Disposal, Electric Range, Microwave, Pantry, Refrigerator
- Bedroom Description:Split Bedrooms
- Living area:1,782 sq. ft.
Heating and cooling
- Cooling:Central Air
- Heating:Central, Heat Pump
- Central air:Yes
Structure and exterior
- Roof:Shingle
- Year built:1991
- Building area:1,782 sq. ft.
- Lot area:0.22 Acres
- Construction Materials:Frame, Wood Siding
- Exterior Features:Front Porch
Schools
- High school:Mandarin
- Middle school:Mandarin
- Elementary school:Mandarin Oaks
Utilities
- Water:Public, Water Connected
- Sewer:Public Sewer, Sewer Connected
Finances and disclosures
- Price:$344,900
- Price per sq. ft.:$193.55
- Tax amount:$3,532 (2025)
Features and amenities
- Amenities:Maintenance Grounds, Playground, Primary Downstairs, Split Bedrooms, Tennis Court(s), Walk-In Closet(s)
Parking
- Parking description:Garage
- Garage:Yes
- Garage spaces:2
New listings near 4887 Norwalk Place
- Coming Soon
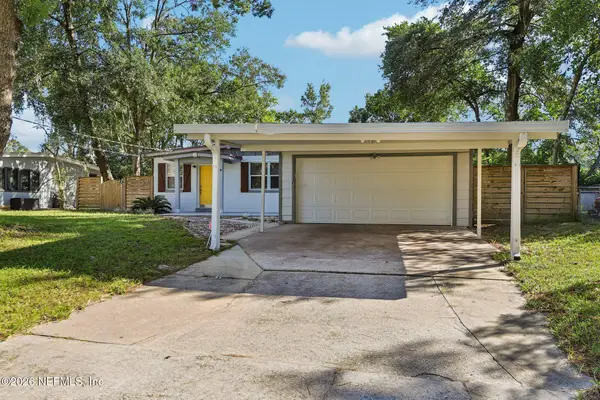 $240,000Coming Soon3 beds 2 baths1,035 sq. ft.
6012 Edgefield Drive, Jacksonville, FL 32205
MLS# 2170883Listed by: COLDWELL BANKER VANGUARD REALTY - Coming Soon
 $232,900Coming Soon5 beds 2 baths1,687 sq. ft.
5026 Doncaster Avenue, Jacksonville, FL 32208
MLS# 2170855Listed by: LA ROSA REALTY JACKSONVILLE, LLC. - Coming Soon
 $1,000,000Coming Soon4 beds 4 baths2,820 sq. ft.
5545 Edenfield Road, Jacksonville, FL 32277
MLS# 2170836Listed by: FLORIDA HOMES REALTY & MTG LLC - Coming Soon
 $385,000Coming Soon3 beds 2 baths1,964 sq. ft.
13516 Amberes Lane, Jacksonville, FL 32225
MLS# 2170813Listed by: 1 REALTY CORP - Coming Soon
 $849,000Coming Soon3 beds 3 baths2,342 sq. ft.
1371 Sunset View Lane, Jacksonville, FL 32207
MLS# 2170790Listed by: BERKSHIRE HATHAWAY HOMESERVICES FLORIDA NETWORK REALTY - Coming Soon
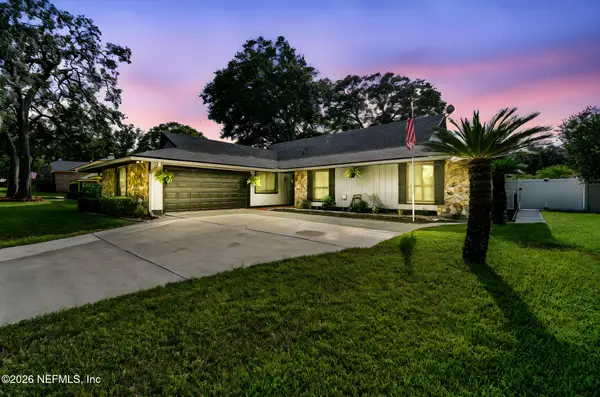 $475,000Coming Soon3 beds 3 baths2,239 sq. ft.
2150 Broad Water Drive, Jacksonville, FL 32225
MLS# 2170713Listed by: KELLER WILLIAMS REALTY AT THE LAKES - Coming Soon
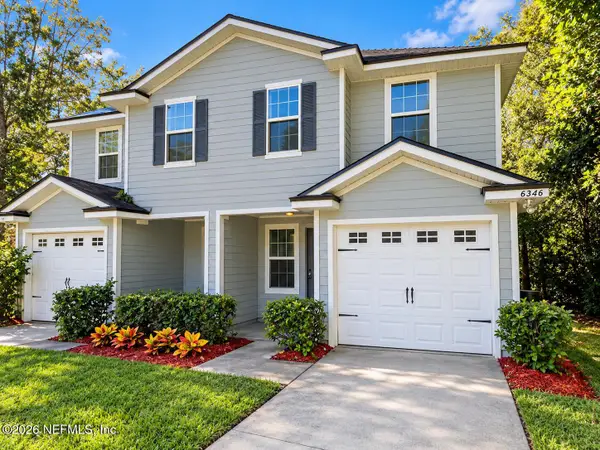 $219,904Coming Soon4 beds 3 baths1,633 sq. ft.
6346 Delacy Road, Jacksonville, FL 32244
MLS# 2170725Listed by: JWB REALTY LLC - Coming Soon
 $709,000Coming Soon3 beds 3 baths2,731 sq. ft.
11143 Town View Drive, Jacksonville, FL 32256
MLS# 2170576Listed by: ERA ONETEAM REALTY - Coming Soon
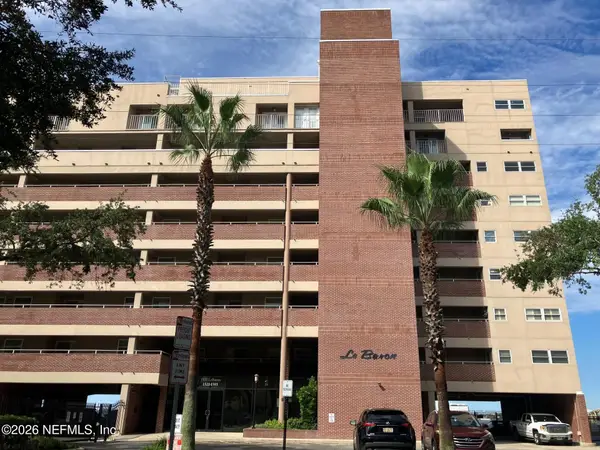 $295,000Coming Soon2 beds 2 baths1,332 sq. ft.
1544 Le Baron Avenue #1544, Jacksonville, FL 32207
MLS# 2170605Listed by: WATSON REALTY CORP - Coming Soon
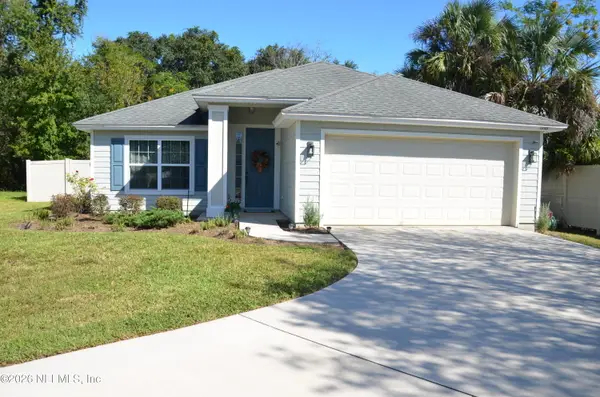 $363,000Coming Soon3 beds 2 baths1,646 sq. ft.
12101 Rouen Cove Drive, Jacksonville, FL 32226
MLS# 2170654Listed by: HERRON REAL ESTATE LLC


Protect your home and budget from life's surprises with an Assurant Home Warranty, backed by a partner that supports you through every step of homeownership. Explore Plans.
©2026 Century 21 Real Estate LLC. All rights reserved. CENTURY 21®, the CENTURY 21 Logo and C21® are service marks owned by Century 21 Real Estate LLC. Century 21 Real Estate LLC fully supports the principles of the Fair Housing Act and the Equal Opportunity Act. Each office is independently owned and operated. Listing information is deemed reliable but not guaranteed accurate.