5166 Highland Avenue, Jacksonville, FL 32258
Local realty services provided by:CENTURY 21 Crest Realty
5166 Highland Avenue,Jacksonville, FL 32258
$450,000
- 3 Beds
- 3 Baths
- 1,654 sq. ft.
- Single family
- Active
Listed by: justin e timmons
Office: momentum realty
MLS#:2165236
Source:JV
Price summary
- Price:$450,000
- Price per sq. ft.:$209.89
About this home
NEW CONSTRUCTION IN MANDARIN! This 3BR/2.5BA home with 2-car garage offers beautiful finishes in a convenient location just off Old St. Augustine Rd between I-295 & I-95. Features include 10' ceilings on the 1st floor & 9' ceilings upstairs, creating an open & spacious feel, plus luxury vinyl plank flooring throughout, including bedrooms & stairs. The kitchen features a waterfall island with quartz countertops, 42'' cabinets with crown molding, soft-close doors & drawers, tile backsplash, stainless steel appliances, & a large double-door pantry. Upstairs guest bath includes a quartz vanity & tiled tub/shower surround. The primary suite bath features a dual vanity with quartz countertops, tile flooring, & a frameless glass walk-in shower with tile surround. Additional features include 5'' baseboards, large under-stair storage, irrigation system, & a fully fenced backyard. Enjoy brand new construction with upgraded finishes in the heart of Mandarin! Septic will be a Fuji engineered system. Must be serviced every 6 months by Licensed Septic Contractor. First 2 years is covered after closing. Year 3, if you use our septic contractor, it is $800 for the year. This roughly equates to sewage bill with JEA for a home of this size.
Colors for exterior and interior as seen:
SW Snowbound - Siding and trim
SW Caviar - Garage door and front door
SW City Loft - Interior walls...
Contact an agent
Home facts
- Year built:2027
- Subdivision & Development:Lorranine Terrace
- Listing ID #:2165236
- Added:1 day(s) ago
- Updated:September 18, 2026 at 01:01 PM
Rooms and interior
- Bedrooms:3
- Total bathrooms:3
- Full bathrooms:2
- Half bathrooms:1
- Flooring:tile
- Bathrooms Description:Primary Bathroom - Shower No Tub
- Kitchen Description:Breakfast Bar, Dishwasher, Disposal, Electric Range, Kitchen Island, Microwave, Pantry, Refrigerator
- Living area:1,654 sq. ft.
Heating and cooling
- Cooling:Central Air, Electric
- Heating:Central, Electric
- Central air:Yes
Structure and exterior
- Roof:Shingle
- Year built:2027
- Building area:1,654 sq. ft.
- Lot area:0.11 Acres
- Lot Features:Sprinklers In Front, Sprinklers In Rear
- Construction Materials:Fiber Cement
- Exterior Features:Front Porch, Porch
Schools
- High school:Mandarin
- Middle school:Twin Lakes Academy
- Elementary school:Greenland Pines
Utilities
- Water:Public, Water Connected
- Sewer:Septic Tank
Finances and disclosures
- Price:$450,000
- Price per sq. ft.:$209.89
- Tax amount:$555 (2025)
Features and amenities
- Amenities:Breakfast Bar, Entrance Foyer, Walk-In Closet(s)
Parking
- Parking description:Attached, Garage, Garage Door Opener
- Garage:Yes
- Garage spaces:2
New listings near 5166 Highland Avenue
- Coming Soon
 $300,000Coming Soon5 beds 3 baths2,160 sq. ft.
11289 Dinsmore Dairy Road, Jacksonville, FL 32218
MLS# 2165364Listed by: COWFORD REALTY & DESIGN LLC - Coming Soon
 $469,000Coming Soon3 beds 2 baths1,737 sq. ft.
4408 Timber Hollow Way, Jacksonville, FL 32224
MLS# 2165356Listed by: PHYLLIS STAINES, BROKER - Coming SoonOpen Thu, 6 to 8pm
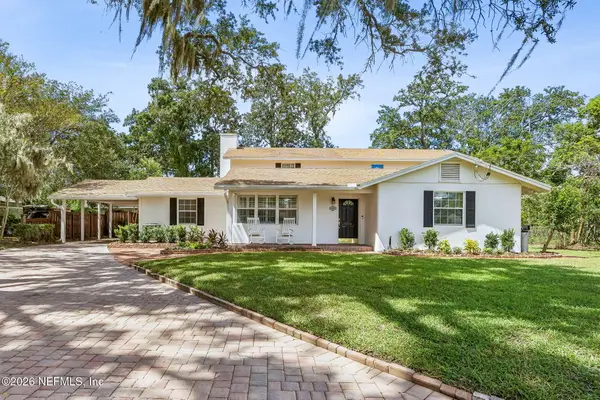 $949,000Coming Soon4 beds 5 baths3,360 sq. ft.
4260 Great Oaks Lane, Jacksonville, FL 32207
MLS# 2165338Listed by: BERKSHIRE HATHAWAY HOMESERVICES FLORIDA NETWORK REALTY - Coming SoonOpen Fri, 4 to 7pm
 $3,485,000Coming Soon6 beds 7 baths5,321 sq. ft.
3230 Julington Creek Road, Jacksonville, FL 32223
MLS# 2165321Listed by: KELLER WILLIAMS REALTY ATLANTIC PARTNERS - Coming Soon
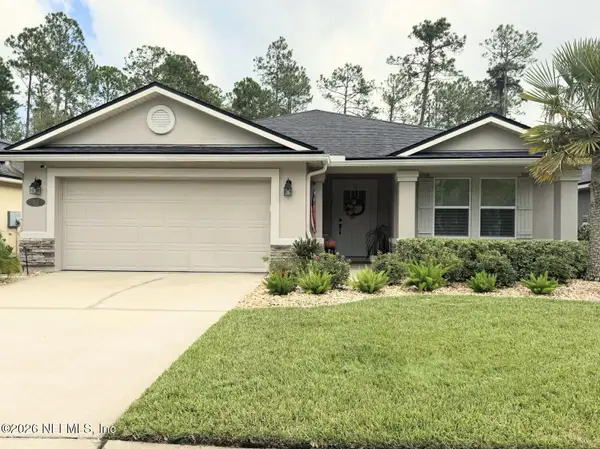 $522,000Coming Soon4 beds 3 baths1,912 sq. ft.
50 Vestavia Court, Jacksonville, FL 32081
MLS# 2165279Listed by: DOGWOOD REALTY - Coming Soon
 $180,000Coming Soon2 beds 1 baths924 sq. ft.
6715 Brandemere S Road, Jacksonville, FL 32211
MLS# 2165214Listed by: MARK SPAIN REAL ESTATE - Coming Soon

 $154,900Coming Soon2 beds 1 baths954 sq. ft.
316 W 41st Street, Jacksonville, FL 32206
MLS# 2165151Listed by: CENTURY 21 LIGHTHOUSE REALTY - Coming Soon
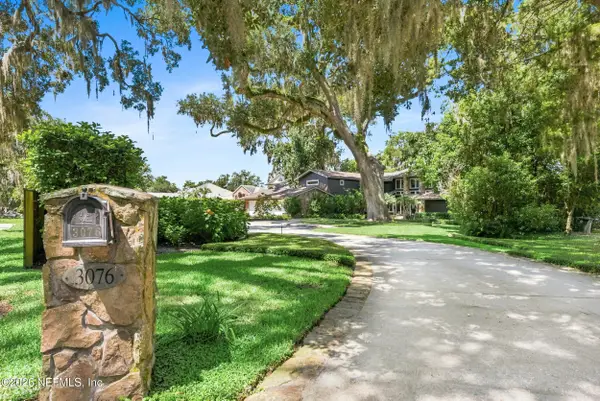 $3,249,000Coming Soon5 beds 7 baths5,551 sq. ft.
3076 Isser Lane, Jacksonville, FL 32257
MLS# 2165127Listed by: THE LEGENDS OF REAL ESTATE - Coming Soon
 $849,000Coming Soon5 beds 5 baths3,228 sq. ft.
3008 Herschel Street, Jacksonville, FL 32205
MLS# 2164992Listed by: CHRISTIE'S INTERNATIONAL REAL ESTATE FIRST COAST - Coming Soon
 $584,900Coming Soon4 beds 3 baths2,196 sq. ft.
2936 Old Orchard Road, Jacksonville, FL 32257
MLS# 2164935Listed by: RE/MAX SPECIALISTS


Protect your home and budget from life's surprises with an Assurant Home Warranty, backed by a partner that supports you through every step of homeownership. Explore Plans.
©2026 Century 21 Real Estate LLC. All rights reserved. CENTURY 21®, the CENTURY 21 Logo and C21® are service marks owned by Century 21 Real Estate LLC. Century 21 Real Estate LLC fully supports the principles of the Fair Housing Act and the Equal Opportunity Act. Each office is independently owned and operated. Listing information is deemed reliable but not guaranteed accurate.