
6019 Iris Boulevard, Jacksonville, FL 32209
Local realty services provided by:CENTURY 21 Miller Elite
6019 Iris Boulevard,Jacksonville, FL 32209
$249,000
- 3 Beds
- 2 Baths
- 1,262 sq. ft.
- Single family
- Active
Listed by: charity weston
Office: lpt realty llc.
MLS#:2157835
Source:JV
Price summary
- Price:$249,000
- Price per sq. ft.:$197.31
About this home
NEW CONSTRUCTION with a METAL ROOF and Premium Upgrades Included!
Why settle for builder basics when you can have upgrades already included? These thoughtfully designed homes feature a durable, energy-efficient metal roof--offering long-lasting performance, lower maintenance, and standout curb appeal from day one.
Inside, you'll find designer finishes that other builders often charge extra for:
42'' kitchen cabinets WITH GLASS INSERTS
Quartz countertops & oversized single-basin sink
Lazy Susan corner cabinet for added storage and deep drawers
Fully tiled showers and tub surrounds--no builder-grade fiberglass inserts
Real wood interior window sills throughout
Wi-Fi-enabled garage door opener with keypad & two remotes
Fully painted garage for a clean, finished look
Two exterior LED flood lights for added security
Window blinds already installed--move-in ready from day one
No upgrade packages. No surprise add-ons. Just exceptional quality and value built into the price!...
Contact an agent
Home facts
- Year built:2026
- Subdivision & Development:Magnolia Gardens
- Listing ID #:2157835
- Added:47 day(s) ago
- Updated:September 16, 2026 at 12:55 PM
Rooms and interior
- Bedrooms:3
- Total bathrooms:2
- Full bathrooms:2
- Flooring:vinyl
- Kitchen Description:Breakfast Bar, Dishwasher, Eat-in Kitchen, Electric Range, Kitchen Island, Microwave, Refrigerator
- Living area:1,262 sq. ft.
Heating and cooling
- Cooling:Central Air
- Heating:Central
- Central air:Yes
Structure and exterior
- Roof:Metal
- Year built:2026
- Building area:1,262 sq. ft.
- Lot area:0.25 Acres
- Lot Features:Corner Lot
- Architectural Style:Ranch, Traditional
- Exterior Features:Covered
Schools
- High school:William M. Raines
- Middle school:Matthew Gilbert
- Elementary school:Northwest Legends
Utilities
- Water:Public, Water Connected
- Sewer:Public Sewer, Sewer Connected
Finances and disclosures
- Price:$249,000
- Price per sq. ft.:$197.31
Features and amenities
- Amenities:Breakfast Bar, Eat-in Kitchen
Parking
- Parking description:Attached, Garage, Garage Door Opener
- Garage:Yes
- Garage spaces:2
New listings near 6019 Iris Boulevard
- Coming Soon
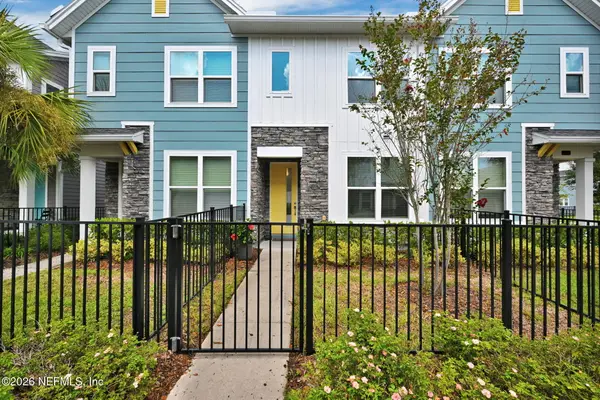 $315,000Coming Soon2 beds 2 baths1,135 sq. ft.
11114 Binary Court, Jacksonville, FL 32256
MLS# 2165008Listed by: FLORIDA HOMES REALTY & MTG LLC - Coming Soon
 $849,000Coming Soon5 beds 5 baths3,228 sq. ft.
3008 Herschel Street, Jacksonville, FL 32205
MLS# 2164992Listed by: CHRISTIE'S INTERNATIONAL REAL ESTATE FIRST COAST - Coming Soon
 $269,000Coming Soon3 beds 2 baths1,456 sq. ft.
1699 Jayhawk E Lane, Jacksonville, FL 32221
MLS# 2164977Listed by: REAL BROKER LLC - Coming Soon
 $584,900Coming Soon4 beds 3 baths2,196 sq. ft.
2936 Old Orchard Road, Jacksonville, FL 32257
MLS# 2164935Listed by: RE/MAX SPECIALISTS - Coming Soon
 $335,000Coming Soon4 beds 3 baths2,006 sq. ft.
9623 Lemon Grass Lane, Jacksonville, FL 32219
MLS# 2164944Listed by: KELLER WILLIAMS REALTY ATLANTIC PARTNERS SOUTHSIDE - Coming Soon
 $240,000Coming Soon2 beds 2 baths1,008 sq. ft.
443 E 3rd Street, Jacksonville, FL 32206
MLS# 2164880Listed by: KELLER WILLIAMS FIRST COAST REALTY - Coming Soon
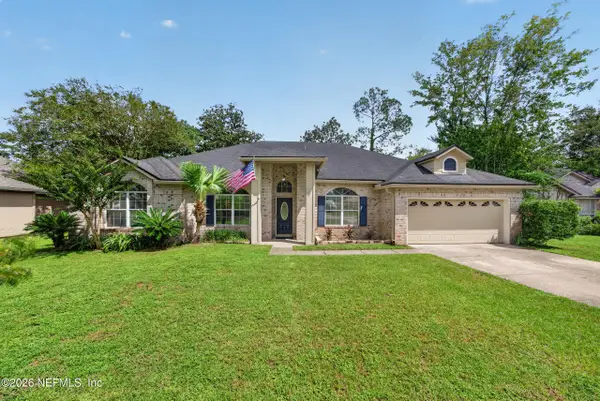 $340,000Coming Soon4 beds 3 baths2,145 sq. ft.
8575 Catsby Court, Jacksonville, FL 32244
MLS# 2164890Listed by: REAL BROKER LLC - Coming Soon
 $434,000Coming Soon3 beds 3 baths1,550 sq. ft.
3488 Oystercatcher Way, Jacksonville, FL 32224
MLS# 2164844Listed by: COLDWELL BANKER VANGUARD REALTY - Coming Soon
 $400,000Coming Soon3 beds 2 baths1,888 sq. ft.
7259 Glendyne S Drive, Jacksonville, FL 32216
MLS# 2164837Listed by: UNITED REAL ESTATE GALLERY - Coming Soon
 $250,000Coming Soon4 beds 2 baths1,526 sq. ft.
9721 Kline Road, Jacksonville, FL 32246
MLS# 2164824Listed by: WATSON REALTY CORP


Protect your home and budget from life's surprises with an Assurant Home Warranty, backed by a partner that supports you through every step of homeownership. Explore Plans.
©2026 Century 21 Real Estate LLC. All rights reserved. CENTURY 21®, the CENTURY 21 Logo and C21® are service marks owned by Century 21 Real Estate LLC. Century 21 Real Estate LLC fully supports the principles of the Fair Housing Act and the Equal Opportunity Act. Each office is independently owned and operated. Listing information is deemed reliable but not guaranteed accurate.