
6184 Mare Avenue, Jacksonville, FL 32219
Local realty services provided by:CENTURY 21 Miller Elite
6184 Mare Avenue,Jacksonville, FL 32219
$355,490
- 4 Beds
- 3 Baths
- 2,171 sq. ft.
- Single family
- Active
Listed by: jennifer richelle smart
Office: lennar realty inc
MLS#:2171110
Source:JV
Price summary
- Price:$355,490
- Price per sq. ft.:$163.74
- Monthly HOA dues:$88.33
About this home
Move In Ready! Welcome to the Dawn home by Lennar! This neighborhood is truly one of a kind! This thoughtfully designed single story home offers a blend of comfort, flexibility and modern living. Two secondary bedrooms share convenient access to a hallway bathroom, while a third bedroom features its own private bathroom, ideal for guests or extended family. The open concept layout seamlessly connects the kitchen, family room and dining area, creating an inviting space for everyday living and entertaining. A versatile flex space offers options for a home office or hobby room, while an airy patio extends the living space outdoors. Privately situated, the owner's suite provides a relaxing retreat with an en suite bathroom and walk in closet. (Conditions may apply)
Contact an agent
Home facts
- Year built:2026
- Subdivision & Development:Saddle Oaks
- Listing ID #:2171110
- Added:1 day(s) ago
- Updated:October 27, 2026 at 11:49 PM
Rooms and interior
- Bedrooms:4
- Total bathrooms:3
- Full bathrooms:3
- Rooms Total:11
- Flooring:carpet, tile
- Bathrooms Description:Primary Bathroom - Shower No Tub
- Kitchen Description:Breakfast Bar, Breakfast Nook, Dishwasher, Disposal, Electric Cooktop, Electric Range, Ice Maker, Kitchen Island, Microwave, Pantry, Refrigerator
- Bedroom Description:Split Bedrooms
- Living area:2,171 sq. ft.
Heating and cooling
- Cooling:Central Air, Electric
- Heating:Central, Electric, Heat Pump
- Central air:Yes
Structure and exterior
- Roof:Shingle
- Year built:2026
- Building area:2,171 sq. ft.
- Lot area:0.15 Acres
- Lot Features:Sprinklers In Front, Sprinklers In Rear
- Architectural Style:Ranch
- Construction Materials:Fiber Cement, Frame
- Exterior Features:Porch, Screened
Schools
- Middle school:Select One
Utilities
- Water:Public, Water Connected
- Sewer:Public Sewer, Sewer Connected
Finances and disclosures
- Price:$355,490
- Price per sq. ft.:$163.74
- Tax amount:$976 (2025)
Features and amenities
- Laundry features:Dryer, Washer
- Amenities:Breakfast Bar, Breakfast Nook, Entrance Foyer, Playground, Smart Thermostat, Split Bedrooms, Trash, Walk-In Closet(s)
Parking
- Parking description:Attached, Garage, Garage Door Opener
- Garage:Yes
- Garage spaces:2
New listings near 6184 Mare Avenue
- Coming Soon
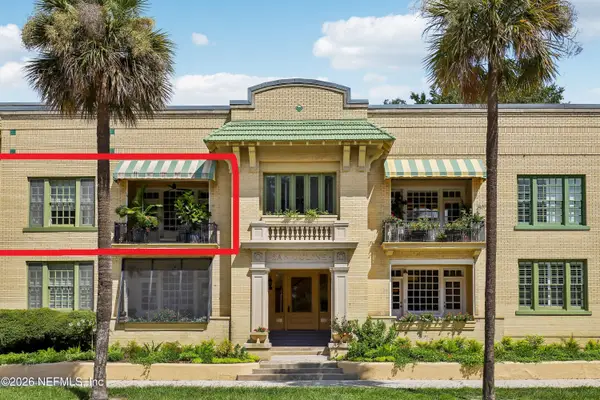 $399,000Coming Soon2 beds 1 baths1,243 sq. ft.
1615 Riverside Avenue #4, Jacksonville, FL 32204
MLS# 2171150Listed by: COLDWELL BANKER VANGUARD REALTY - Coming Soon
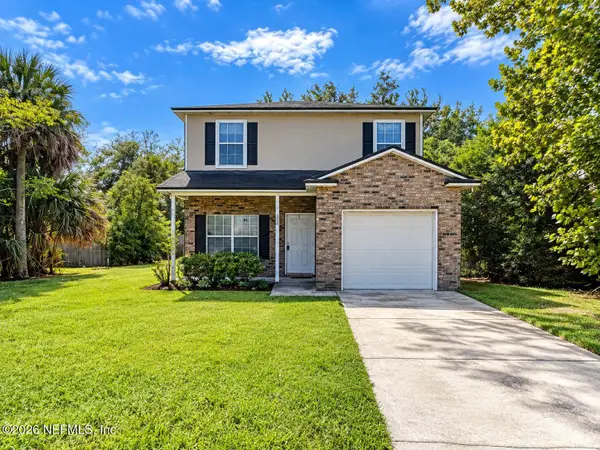 $319,904Coming Soon4 beds 3 baths1,630 sq. ft.
3152 Cesery Boulevard, Jacksonville, FL 32277
MLS# 2171068Listed by: JWB REALTY LLC - Coming Soon
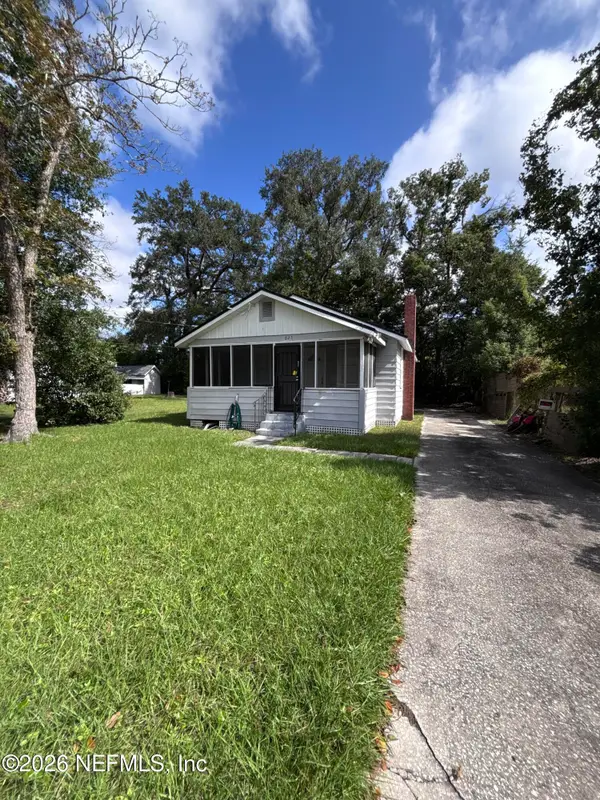 $129,000Coming Soon2 beds 1 baths780 sq. ft.
825 St Clair Street, Jacksonville, FL 32254
MLS# 2171081Listed by: LPT REALTY LLC - Coming Soon
 $329,900Coming Soon1 beds 1 baths1,175 sq. ft.
400 E Bay Street #1702, Jacksonville, FL 32202
MLS# 2171061Listed by: EGI REAL ESTATE - Coming Soon
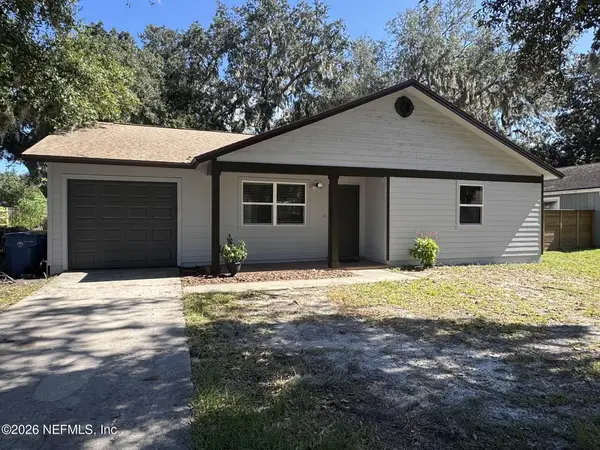 $395,980Coming Soon3 beds 2 baths1,470 sq. ft.
2183 Cypress Landing Drive, Jacksonville, FL 32233
MLS# 2171023Listed by: KELLER WILLIAMS REALTY ATLANTIC PARTNERS - Coming Soon
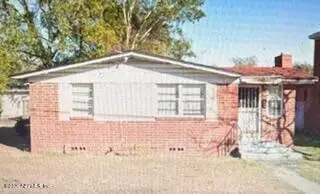 $100,000Coming Soon3 beds 1 baths1,188 sq. ft.
1913 Myrtle N Avenue, Jacksonville, FL 32209
MLS# 2171007Listed by: WATSON REALTY CORP - Coming SoonOpen Sat, 11am to 2pm
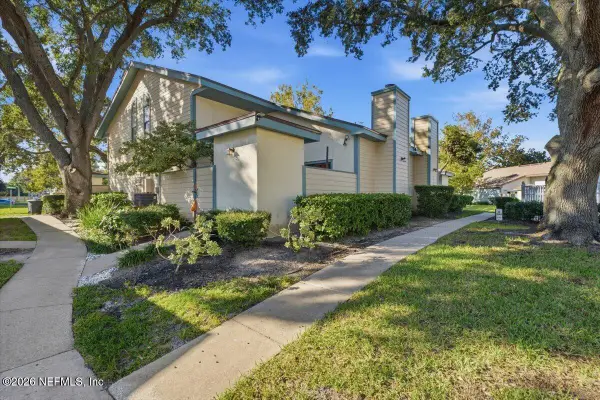 $239,900Coming Soon2 beds 2 baths1,035 sq. ft.
1101 W Defender Court #1101, Jacksonville, FL 32233
MLS# 2170971Listed by: JPAR CITY AND BEACH - Coming Soon
 $165,000Coming Soon2 beds 2 baths1,285 sq. ft.
8550 Touchton Road #1534, Jacksonville, FL 32216
MLS# 2170952Listed by: FLORIDA HOMES REALTY & MTG LLC - Coming SoonOpen Fri, 5 to 7pm
 $215,000Coming Soon3 beds 3 baths1,404 sq. ft.
1507 Landau Road, Jacksonville, FL 32225
MLS# 2170941Listed by: KELLER WILLIAMS REALTY ATLANTIC PARTNERS - Coming Soon
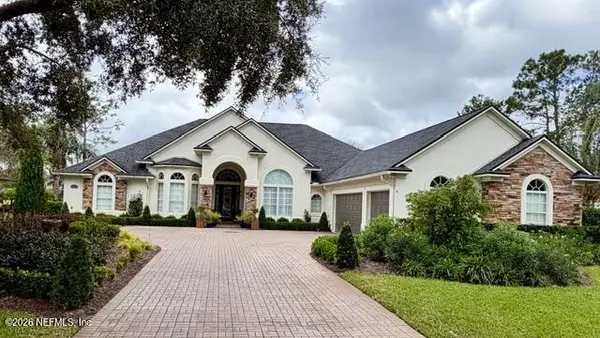 $925,000Coming Soon4 beds 3 baths3,112 sq. ft.
2409 Cimarrone Boulevard, Jacksonville, FL 32259
MLS# 2170942Listed by: RE/MAX UNLIMITED


Protect your home and budget from life's surprises with an Assurant Home Warranty, backed by a partner that supports you through every step of homeownership. Explore Plans.
©2026 Century 21 Real Estate LLC. All rights reserved. CENTURY 21®, the CENTURY 21 Logo and C21® are service marks owned by Century 21 Real Estate LLC. Century 21 Real Estate LLC fully supports the principles of the Fair Housing Act and the Equal Opportunity Act. Each office is independently owned and operated. Listing information is deemed reliable but not guaranteed accurate.