
6214 Wild Mustang Trail, Jacksonville, FL 32234
Local realty services provided by:CENTURY 21 AllPoints Realty
Listed by: dustin cook
Office: the keyes company
MLS#:B26050944
Source:RMLS
Price summary
- Price:$239,999
- Price per sq. ft.:$118.05
- Monthly HOA dues:$11
About this home
2021 build in Winchester Ridge with a real path to ownership. Seller financing and owner financing alternative, no bank needed. Approx. $19,000 down payment and a fixed monthly payment from $2,300 including taxes and insurance. You become a legal co-owner at closing through the seller's co-ownership program. Every payment buys more of the home until you own 100%. Not rent to own, the equity you build is yours. Bank said no? Steady W-2, self employed or 1099 income plus your entry payment is what counts, not just a credit score. 3 bedrooms, 2 baths, 1,618 sq ft, open floor plan, split bedrooms, no rear neighbors, plus a community pool, fitness center and clubhouse. Schedule your tour today and ask for the ownership guide. Se habla español.
Contact an agent
Home facts
- Year built:2021
- Listing ID #:B26050944
- Added:17 day(s) ago
- Updated:July 28, 2026 at 03:14 PM
Rooms and interior
- Bedrooms:3
- Total bathrooms:2
- Full bathrooms:2
- Flooring:Carpet, Vinyl
- Kitchen Description:Refrigerator
- Living area:1,618 sq. ft.
Heating and cooling
- Cooling:Central Air
- Heating:Central
- Central air:Yes
Structure and exterior
- Roof:Other
- Year built:2021
- Building area:1,618 sq. ft.
- Levels:1 Story
Utilities
- Water:Public
- Sewer:Public Sewer
Finances and disclosures
- Price:$239,999
- Price per sq. ft.:$118.05
- Tax amount:$7,026 (2025)
Features and amenities
- Appliances:Refrigerator
Parking
- Total parking spaces:2
- Parking description:Attached Carport, Garage
- Garage:Yes
- Garage spaces:2
- Carport spaces:2
New listings near 6214 Wild Mustang Trail
- New
 $889,000Active3 beds 2 baths2,497 sq. ft.
2800 Bastia Court, Jacksonville, FL 32246
MLS# 2157349Listed by: REAL BROKER LLC - Coming Soon
 $300,000Coming Soon3 beds 2 baths
5102 Damascus S Road, Jacksonville, FL 32207
MLS# 2157351Listed by: BERKSHIRE HATHAWAY HOMESERVICES FLORIDA NETWORK REALTY - New
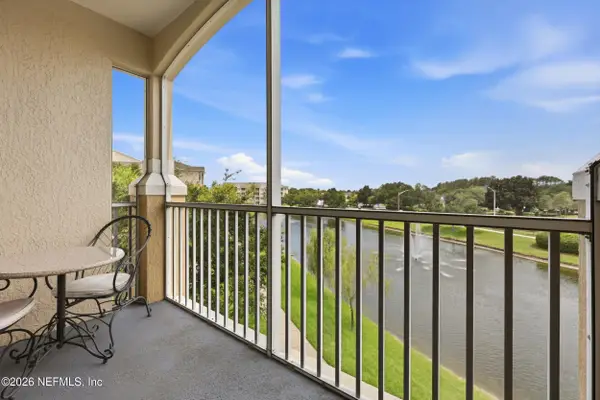 $198,000Active3 beds 2 baths1,247 sq. ft.
7801 Point Meadows Drive #2303, Jacksonville, FL 32256
MLS# 2157353Listed by: KELLER WILLIAMS REALTY ATLANTIC PARTNERS - New
 $345,000Active4 beds 2 baths2,147 sq. ft.
5735 Piper Glen Boulevard, Jacksonville, FL 32222
MLS# 2157358Listed by: BERKSHIRE HATHAWAY HOMESERVICES FLORIDA NETWORK REALTY - New
 $391,395Active5 beds 3 baths2,030 sq. ft.
4167 Sitka Pine Circle, Jacksonville, FL 32218
MLS# 2157363Listed by: D R HORTON REALTY INC - New
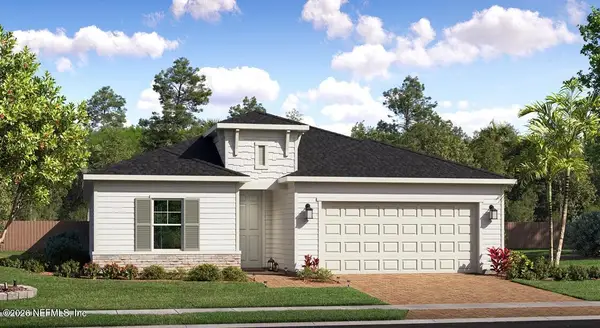 $377,990Active3 beds 3 baths2,197 sq. ft.
1456 Josie Lane, Jacksonville, FL 32218
MLS# 2157364Listed by: LENNAR REALTY INC - New
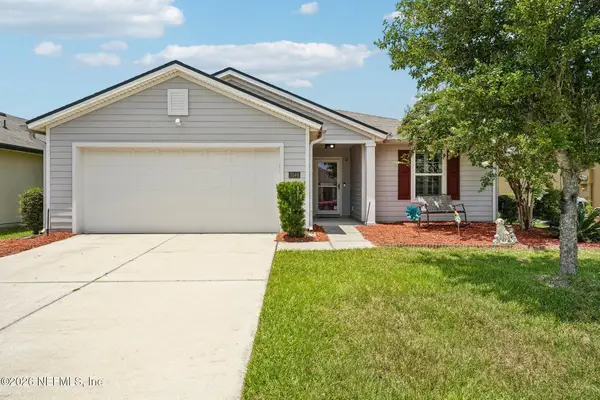 $315,000Active3 beds 2 baths1,564 sq. ft.
3548 Shiner Drive, Jacksonville, FL 32226
MLS# 2156705Listed by: REDFIN CORPORATION - New
 $275,000Active4 beds 2 baths1,686 sq. ft.
5200 Brentview Terrace, Jacksonville, FL 32210
MLS# 2157339Listed by: AIM REALTY OF JACKSONVILLE - New
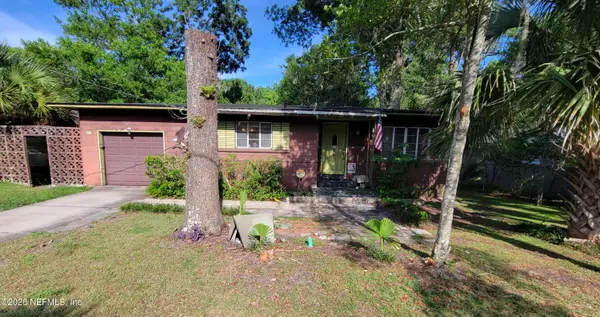 $189,000Active3 beds 2 baths1,790 sq. ft.
831 E Brookmont Avenue, Jacksonville, FL 32211
MLS# 2157325Listed by: WATSON REALTY CORP - New
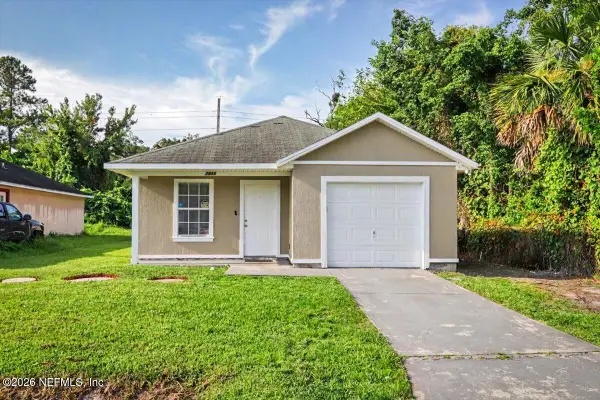 $250,000Active3 beds 2 baths1,169 sq. ft.
7818 India Avenue, Jacksonville, FL 32211
MLS# 2157326Listed by: INTEGRITY KEY REALTY LLC


Protect your home and budget from life's surprises with an Assurant Home Warranty, backed by a partner that supports you through every step of homeownership. Explore Plans.
©2026 Century 21 Real Estate LLC. All rights reserved. CENTURY 21®, the CENTURY 21 Logo and C21® are service marks owned by Century 21 Real Estate LLC. Century 21 Real Estate LLC fully supports the principles of the Fair Housing Act and the Equal Opportunity Act. Each office is independently owned and operated. Listing information is deemed reliable but not guaranteed accurate.