
6515 E Bartholf E Avenue, Jacksonville, FL 32210
Local realty services provided by:CENTURY 21 Lighthouse Realty
6515 E Bartholf E Avenue,Jacksonville, FL 32210
$210,000
- 3 Beds
- 2 Baths
- 1,289 sq. ft.
- Single family
- Active
Listed by: elia y hanania
Office: florida homes realty & mtg llc.
MLS#:2171560
Source:JV
Price summary
- Price:$210,000
- Price per sq. ft.:$125.22
About this home
Classic Brick Charm, Spacious Living & A Backyard Full of Possibilities! Don't miss this charming 3-bedroom, 2-bath brick home offering timeless character, comfortable living, and room to make it your own! From the classic brick exterior to the beautiful wood floors, this home offers a welcoming atmosphere and a functional floor plan designed for everyday living. The spacious living room provides plenty of room to relax and entertain, while the generously sized bedrooms offering flexibility for guest room or a home office. The welcoming kitchen is ready for your personal touch, and the roof was replaced in 2014. Step outside and discover the spacious, fenced backyard! Whether you're dreaming of weekend cookouts, entertaining friends and family, a safe space for pets, or even adding a pool someday, the possibilities are yours to explore. Location is another plus! Conveniently situated just minutes from I-295, with easy access to shopping, dining, schools, Five Points, Riverside, Avondale, NAS Jacksonville, and Orange Park Mall. Whether you're a first-time homebuyer ready to stop renting and start building equity or simply looking for a home with character, space, and convenience, this property deserves a spot on your must-see list! Don't just drive by—come inside and discover the possibilities! Easy to show. Schedule your private tour today! Some images have been digitally enhanced or virtually staged for illustrative purposes....
Contact an agent
Home facts
- Year built:1957
- Subdivision & Development:Cedar Hills Estates
- Listing ID #:2171560
- Added:3 day(s) ago
- Updated:November 03, 2026 at 03:30 AM
Rooms and interior
- Bedrooms:3
- Total bathrooms:2
- Full bathrooms:2
- Rooms Total:3
- Flooring:wood
- Bathrooms Description:Primary Bathroom - Shower No Tub
- Kitchen Description:Breakfast Nook, Dishwasher, Electric Cooktop, Electric Range, Microwave, Refrigerator
- Living area:1,289 sq. ft.
Heating and cooling
- Cooling:Central Air, Electric
- Heating:Central, Electric, Heat Pump
- Central air:Yes
Structure and exterior
- Roof:Shingle
- Year built:1957
- Building area:1,289 sq. ft.
- Lot area:0.23 Acres
- Architectural Style:Mid-Century Modern, Ranch
- Construction Materials:Brick, Brick Veneer
Schools
- High school:Westside High School
- Middle school:Westside
- Elementary school:Cedar Hills
Utilities
- Water:Public, Water Available, Water Connected
- Sewer:Public Sewer, Sewer Available, Sewer Connected
Finances and disclosures
- Price:$210,000
- Price per sq. ft.:$125.22
- Tax amount:$1,820 (2025)
Features and amenities
- Amenities:Breakfast Nook
Parking
- Parking description:Additional Parking, Attached, Garage Door Opener
- Garage:Yes
- Garage spaces:1
New listings near 6515 E Bartholf E Avenue
- Coming Soon
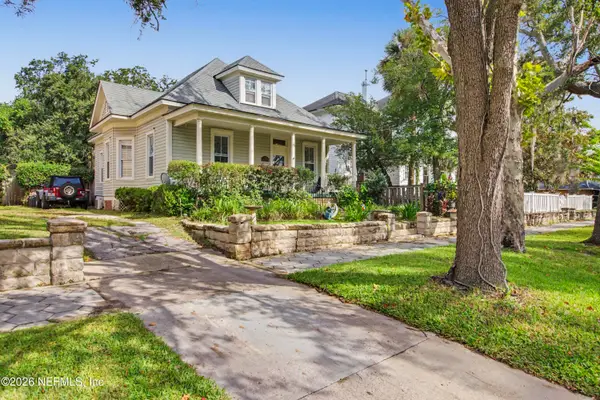 $449,700Coming Soon3 beds 2 baths1,767 sq. ft.
2511 Herschel Street, Jacksonville, FL 32204
MLS# 2172033Listed by: THE LEGENDS OF REAL ESTATE - Coming Soon
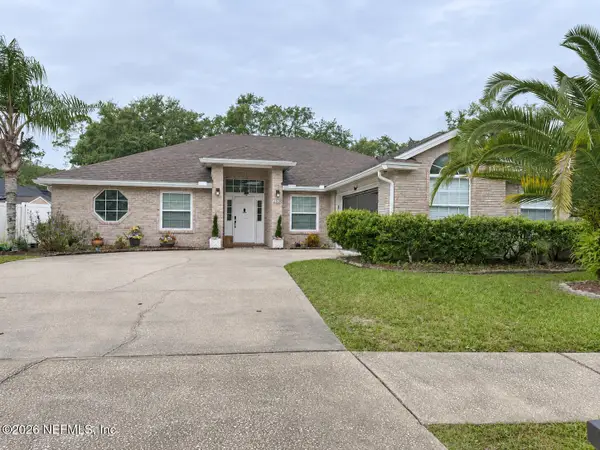 $335,000Coming Soon3 beds 2 baths2,088 sq. ft.
2916 Napa Valley Court, Jacksonville, FL 32221
MLS# 2171959Listed by: ADKINS REALTY CORP - Coming Soon
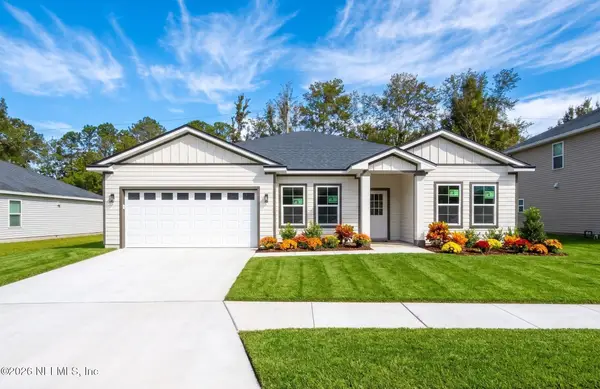 $386,900Coming Soon4 beds 2 baths1,932 sq. ft.
9588 Palm Reserve Drive, Jacksonville, FL 32222
MLS# 2171978Listed by: RE/MAX SPECIALISTS PV - Coming Soon
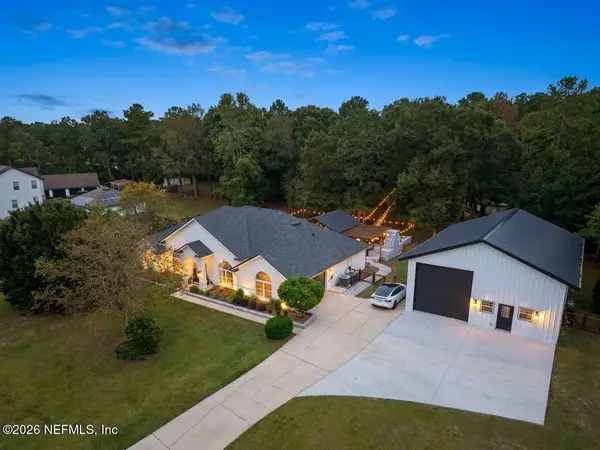 $900,000Coming Soon4 beds 2 baths2,297 sq. ft.
7647 Flora Springs Road, Jacksonville, FL 32219
MLS# 2171907Listed by: HERRON REAL ESTATE LLC - Coming Soon
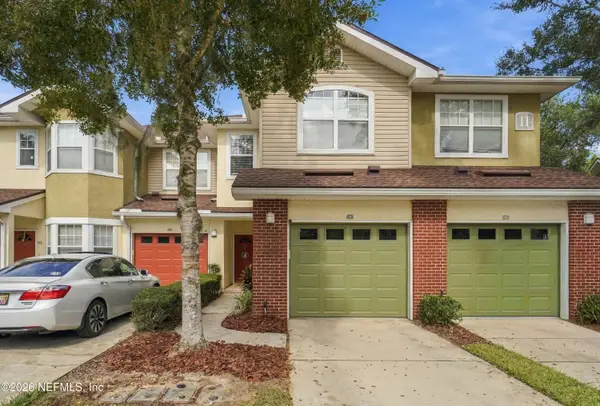 $295,000Coming Soon3 beds 3 baths1,392 sq. ft.
5663 Greenland Road #1107, Jacksonville, FL 32258
MLS# 2171846Listed by: THE LEGENDS OF REAL ESTATE - Coming Soon
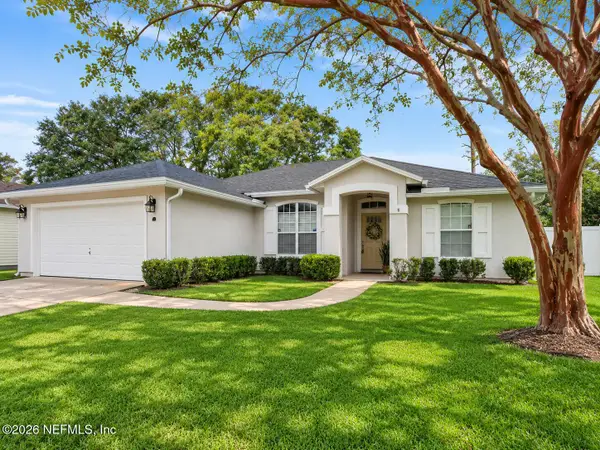 $419,900Coming Soon3 beds 2 baths1,573 sq. ft.
12303 S Bucks Harbor S Drive, Jacksonville, FL 32225
MLS# 2171852Listed by: NEXTHOME ENDLESS SUMMER - Coming Soon
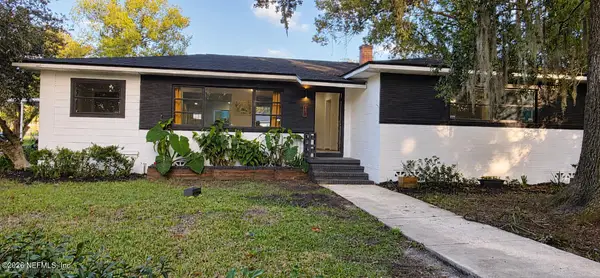 $349,900Coming Soon4 beds 3 baths2,149 sq. ft.
507 Roberts Street, Jacksonville, FL 32254
MLS# 2171842Listed by: INI REALTY - Coming Soon
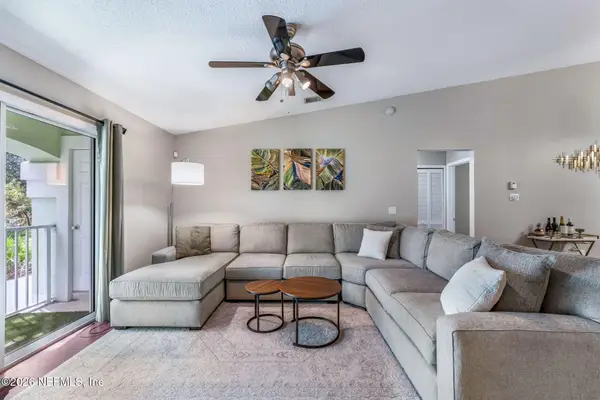 $265,000Coming Soon3 beds 2 baths1,473 sq. ft.
13832 Herons Landing Way #14-6, Jacksonville, FL 32224
MLS# 2171835Listed by: KELLER WILLIAMS ST JOHNS - Coming Soon
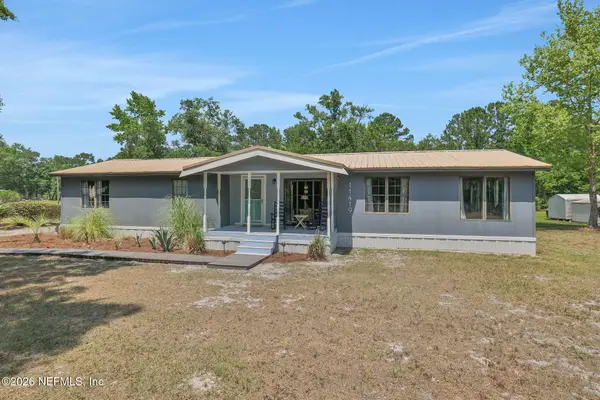 $247,333Coming Soon3 beds 2 baths1,569 sq. ft.
11419 Bocephus Lane, Jacksonville, FL 32219
MLS# 2171838Listed by: BETTER HOMES & GARDENS REAL ESTATE LIFESTYLES REALTY - Coming Soon
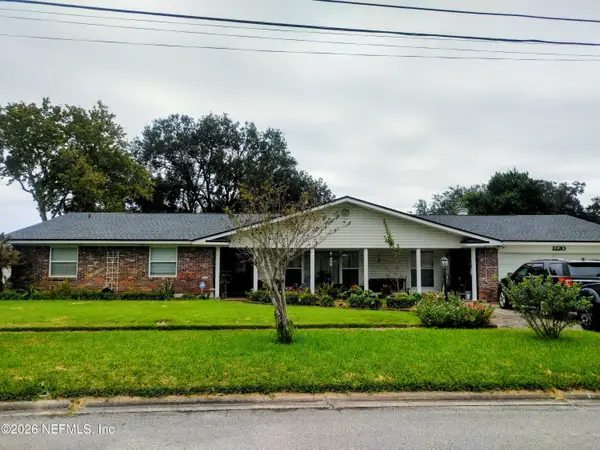 $515,000Coming Soon4 beds 3 baths2,373 sq. ft.
1220 Jamaica W Road, Jacksonville, FL 32216
MLS# 2171794Listed by: FLORIDA HOMES REALTY & MTG LLC


Protect your home and budget from life's surprises with an Assurant Home Warranty, backed by a partner that supports you through every step of homeownership. Explore Plans.
©2026 Century 21 Real Estate LLC. All rights reserved. CENTURY 21®, the CENTURY 21 Logo and C21® are service marks owned by Century 21 Real Estate LLC. Century 21 Real Estate LLC fully supports the principles of the Fair Housing Act and the Equal Opportunity Act. Each office is independently owned and operated. Listing information is deemed reliable but not guaranteed accurate.