
6662 Beatrix Drive, Jacksonville, FL 32226
Local realty services provided by:CENTURY 21 Miller Elite
6662 Beatrix Drive,Jacksonville, FL 32226
$525,000
- 4 Beds
- 3 Baths
- 2,801 sq. ft.
- Single family
- Active
Listed by: jen solomon
Office: watson realty corp.
MLS#:117807
Source:FL_AINCAR
Price summary
- Price:$525,000
- Price per sq. ft.:$187.43
- Monthly HOA dues:$30.83
About this home
Room to spread out in Shell Bay off Heckscher Drive! Situated on a large corner lot, this home offers 2,801 heated/cooled sq. ft. and over 3,600 under roof. The versatile layout is ideal for multigenerational living. Downstairs features 2 bedrooms, a full bath, laundry closet, and flex space with an electric fireplace and wet bar with granite countertops, sink, and space for an ice maker or mini fridge. Multiple exterior doors provide convenient ground-level access. Upstairs offers living and dining rooms, a wood-burning fireplace currently fitted with electric logs, and a kitchen with granite countertops, island, and breakfast bar. Two additional bedrooms, including the primary, a half bath, and a balcony complete the upper level. Palm trees in the front yard give the home a welcoming island feel, while the vinyl privacy-fenced backyard offers a large paver patio, fire pit, and covered lean-to for outdoor enjoyment. The exterior features Rhino Shield paint, and security cameras that will convey with the sale. City water/septic. Near parks, boat ramps, and waterfront dining; approximately 20 minutes to JAX Airport and Amelia Island....
Contact an agent
Home facts
- Year built:2002
- Listing ID #:117807
- Added:1 day(s) ago
- Updated:November 03, 2026 at 12:31 PM
Rooms and interior
- Bedrooms:4
- Total bathrooms:3
- Full bathrooms:2
- Kitchen Description:Dishwasher, Microwave, Oven, Refrigerator, Stove
- Living area:2,801 sq. ft.
Heating and cooling
- Cooling:Central Air, Electric
- Heating:Central, Electric
Structure and exterior
- Roof:Shingle
- Year built:2002
- Building area:2,801 sq. ft.
- Lot area:0.31 Acres
- Construction Materials:Frame
- Exterior Features:Balcony, Fence, Rear Porch
- Levels:2 Story
Utilities
- Water:Private, Well
- Sewer:Septic Tank
Finances and disclosures
- Price:$525,000
- Price per sq. ft.:$187.43
Features and amenities
- Amenities:Ceiling Fan(s), French Door(s)/Atrium Door(s), Security System, Split Bedrooms, Vinyl Windows, Window Blinds, Window Treatments
Parking
- Parking description:Driveway, Two Car Garage
- Garage:Yes
- Garage spaces:2
New listings near 6662 Beatrix Drive
- Coming Soon
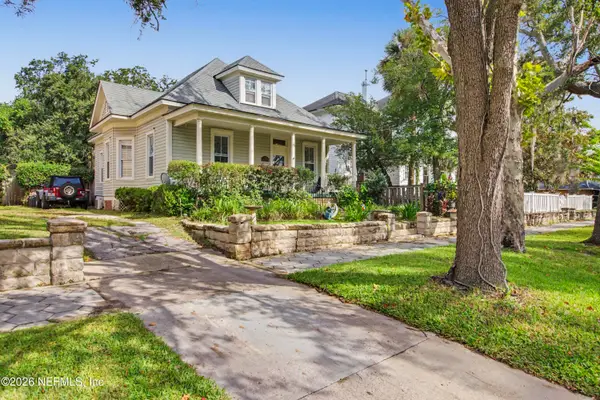 $449,700Coming Soon3 beds 2 baths1,767 sq. ft.
2511 Herschel Street, Jacksonville, FL 32204
MLS# 2172033Listed by: THE LEGENDS OF REAL ESTATE - Coming Soon
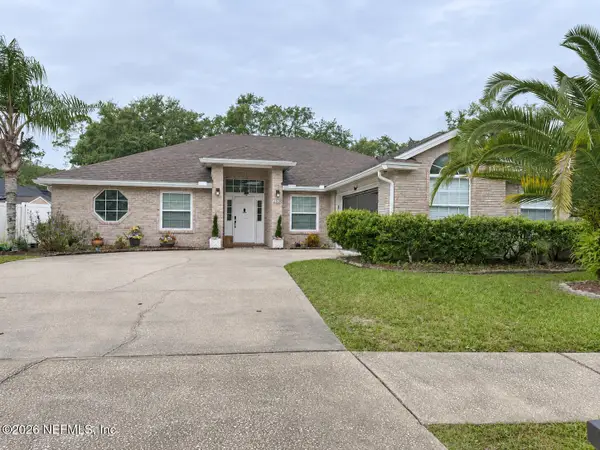 $335,000Coming Soon3 beds 2 baths2,088 sq. ft.
2916 Napa Valley Court, Jacksonville, FL 32221
MLS# 2171959Listed by: ADKINS REALTY CORP - Coming Soon
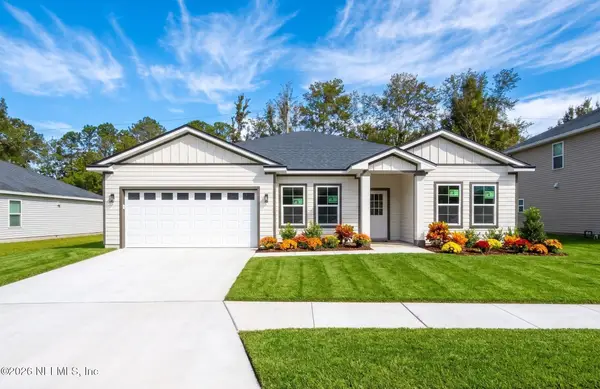 $386,900Coming Soon4 beds 2 baths1,932 sq. ft.
9588 Palm Reserve Drive, Jacksonville, FL 32222
MLS# 2171978Listed by: RE/MAX SPECIALISTS PV - Coming Soon
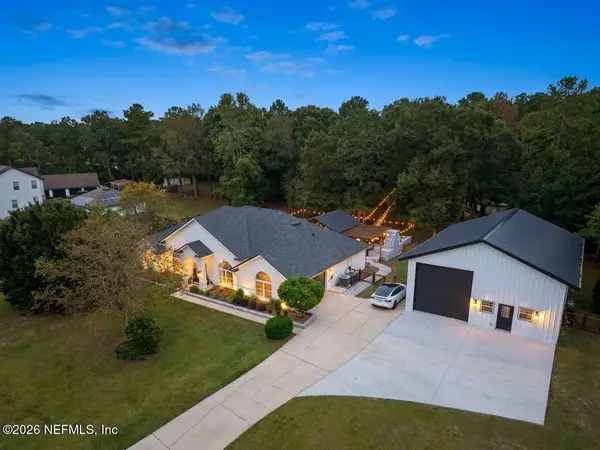 $900,000Coming Soon4 beds 2 baths2,297 sq. ft.
7647 Flora Springs Road, Jacksonville, FL 32219
MLS# 2171907Listed by: HERRON REAL ESTATE LLC - Coming Soon
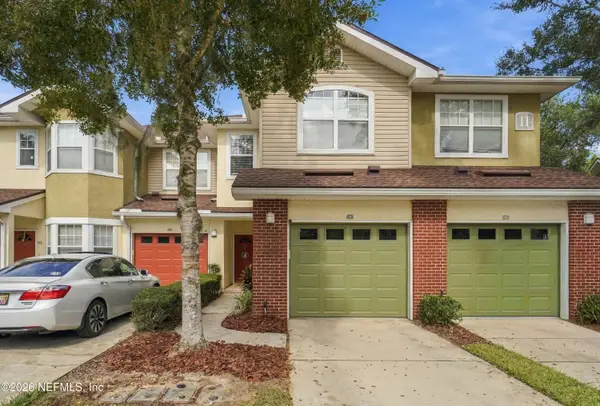 $295,000Coming Soon3 beds 3 baths1,392 sq. ft.
5663 Greenland Road #1107, Jacksonville, FL 32258
MLS# 2171846Listed by: THE LEGENDS OF REAL ESTATE - Coming Soon
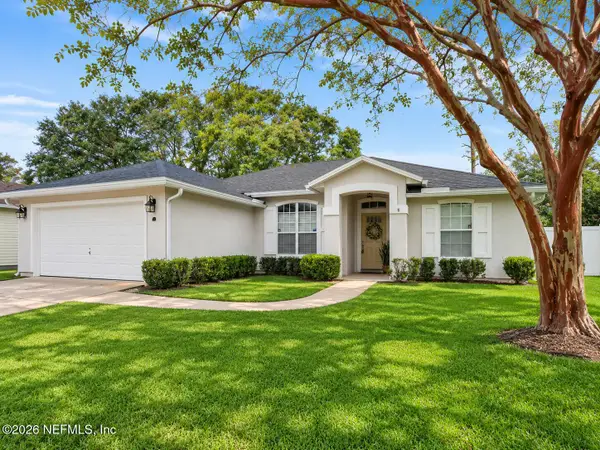 $419,900Coming Soon3 beds 2 baths1,573 sq. ft.
12303 S Bucks Harbor S Drive, Jacksonville, FL 32225
MLS# 2171852Listed by: NEXTHOME ENDLESS SUMMER - Coming Soon
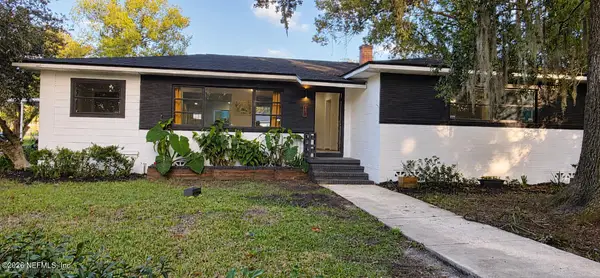 $349,900Coming Soon4 beds 3 baths2,149 sq. ft.
507 Roberts Street, Jacksonville, FL 32254
MLS# 2171842Listed by: INI REALTY - Coming Soon
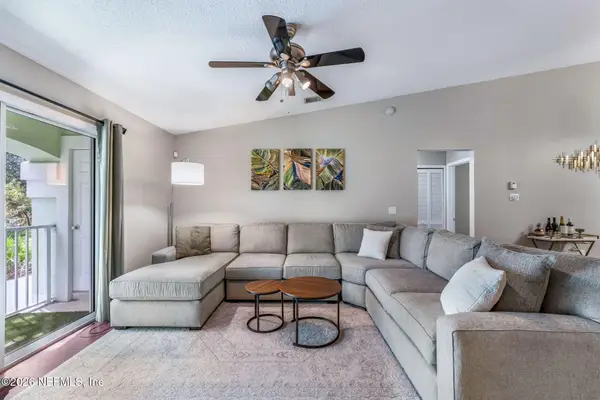 $265,000Coming Soon3 beds 2 baths1,473 sq. ft.
13832 Herons Landing Way #14-6, Jacksonville, FL 32224
MLS# 2171835Listed by: KELLER WILLIAMS ST JOHNS - Coming Soon
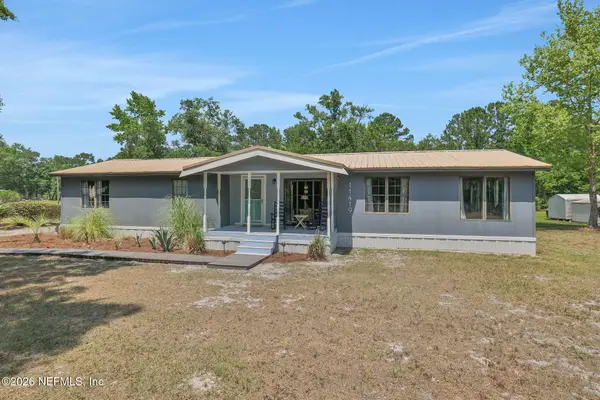 $247,333Coming Soon3 beds 2 baths1,569 sq. ft.
11419 Bocephus Lane, Jacksonville, FL 32219
MLS# 2171838Listed by: BETTER HOMES & GARDENS REAL ESTATE LIFESTYLES REALTY - Coming Soon
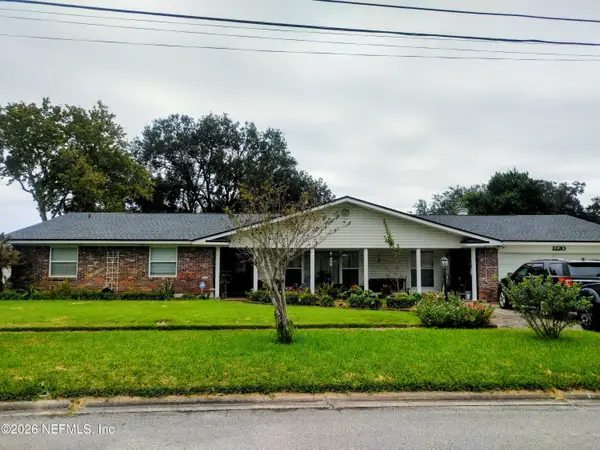 $515,000Coming Soon4 beds 3 baths2,373 sq. ft.
1220 Jamaica W Road, Jacksonville, FL 32216
MLS# 2171794Listed by: FLORIDA HOMES REALTY & MTG LLC


Protect your home and budget from life's surprises with an Assurant Home Warranty, backed by a partner that supports you through every step of homeownership. Explore Plans.
©2026 Century 21 Real Estate LLC. All rights reserved. CENTURY 21®, the CENTURY 21 Logo and C21® are service marks owned by Century 21 Real Estate LLC. Century 21 Real Estate LLC fully supports the principles of the Fair Housing Act and the Equal Opportunity Act. Each office is independently owned and operated. Listing information is deemed reliable but not guaranteed accurate.