
6823 Skinners Dairy Way, Jacksonville, FL 32217
Local realty services provided by:CENTURY 21 St. Augustine Properties, Inc.
6823 Skinners Dairy Way,Jacksonville, FL 32217
$475,000
- 4 Beds
- 4 Baths
- 2,278 sq. ft.
- Single family
- Active
Listed by: joilzo de souza, telma de souza
Office: exp realty llc.
MLS#:2157393
Source:JV
Price summary
- Price:$475,000
- Price per sq. ft.:$208.52
- Monthly HOA dues:$10
About this home
New Modern Home | 2,278 Sq. Ft. | 4 Bedrooms | 3.5 Bathrooms
THE SELLER IS OFFERING $10,000 TOWARD BUYER'S CLOSING COSTS
Welcome to this beautiful brand-new two-story home offering 2,278 square feet of thoughtfully designed living space in the perfect location. Featuring 4 spacious bedrooms and 3.5 beautifully appointed bathrooms, this home perfectly blends modern elegance with everyday comfort.
Step inside to an inviting open-concept floor plan filled with natural light. The spacious living room showcases a sleek modern TV feature wall, creating the perfect focal point for entertaining or relaxing with family. The gourmet kitchen flows seamlessly into the dining and living areas, making gatherings effortless.
Upstairs, you'll find great sized bedrooms, including a gorgeous primary suite designed as a private retreat with double sink bathroom and ample closet space. Enjoy Florida living year-round on the covered lanai and patio, ideal for outdoor dining, weekend barbecues, or simply unwinding. The fully fenced backyard offers a security space for children, pets, or future outdoor enhancements.
Additional highlights include a 2-car garage, contemporary finishes throughout, energy-efficient construction, and an unbeatable location close to shopping, dining, schools, parks, and major highways.
This exceptional home is move-in ready and offers the perfect combination of style, comfort, and convenience. Schedule your private showing today and experience everything this beautiful new home has to offer!...
Contact an agent
Home facts
- Year built:2024
- Subdivision & Development:Hardwick Farms
- Listing ID #:2157393
- Added:49 day(s) ago
- Updated:September 16, 2026 at 12:55 PM
Rooms and interior
- Bedrooms:4
- Total bathrooms:4
- Full bathrooms:3
- Half bathrooms:1
- Flooring:tile
- Bathrooms Description:Primary Bathroom - Shower No Tub
- Kitchen Description:Breakfast Bar, Dishwasher, Disposal, Electric Cooktop, Ice Maker, Kitchen Island, Microwave, Pantry, Refrigerator
- Living area:2,278 sq. ft.
Heating and cooling
- Cooling:Central Air, Electric
- Heating:Central, Electric, Heat Pump
- Central air:Yes
Structure and exterior
- Roof:Shingle
- Year built:2024
- Building area:2,278 sq. ft.
- Lot area:0.11 Acres
- Lot Features:Sprinklers In Front, Sprinklers In Rear
- Architectural Style:Contemporary, Traditional
- Construction Materials:Composition Siding, Frame
- Exterior Features:Covered, Porch, Screened
Schools
- Elementary school:Pine Forest
Utilities
- Water:Public, Water Connected
- Sewer:Public Sewer, Sewer Connected
Finances and disclosures
- Price:$475,000
- Price per sq. ft.:$208.52
- Tax amount:$6,327 (2025)
Features and amenities
- Laundry features:Dryer, Washer
- Amenities:Breakfast Bar, Entrance Foyer, Smart Thermostat, Walk-In Closet(s)
Parking
- Parking description:Garage
- Garage:Yes
- Garage spaces:2
New listings near 6823 Skinners Dairy Way
- Coming Soon
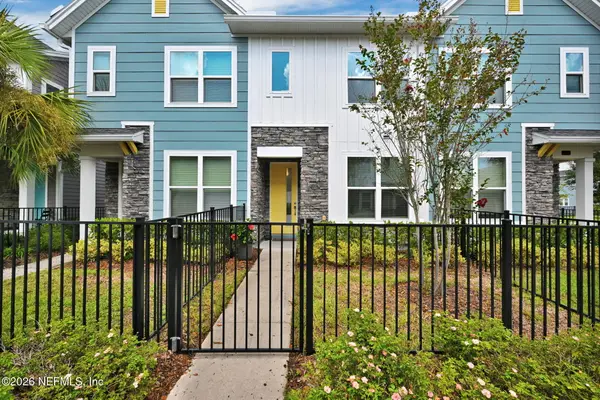 $315,000Coming Soon2 beds 2 baths1,135 sq. ft.
11114 Binary Court, Jacksonville, FL 32256
MLS# 2165008Listed by: FLORIDA HOMES REALTY & MTG LLC - Coming Soon
 $849,000Coming Soon5 beds 5 baths3,228 sq. ft.
3008 Herschel Street, Jacksonville, FL 32205
MLS# 2164992Listed by: CHRISTIE'S INTERNATIONAL REAL ESTATE FIRST COAST - Coming Soon
 $269,000Coming Soon3 beds 2 baths1,456 sq. ft.
1699 Jayhawk E Lane, Jacksonville, FL 32221
MLS# 2164977Listed by: REAL BROKER LLC - Coming Soon
 $584,900Coming Soon4 beds 3 baths2,196 sq. ft.
2936 Old Orchard Road, Jacksonville, FL 32257
MLS# 2164935Listed by: RE/MAX SPECIALISTS - Coming Soon
 $335,000Coming Soon4 beds 3 baths2,006 sq. ft.
9623 Lemon Grass Lane, Jacksonville, FL 32219
MLS# 2164944Listed by: KELLER WILLIAMS REALTY ATLANTIC PARTNERS SOUTHSIDE - Coming Soon
 $240,000Coming Soon2 beds 2 baths1,008 sq. ft.
443 E 3rd Street, Jacksonville, FL 32206
MLS# 2164880Listed by: KELLER WILLIAMS FIRST COAST REALTY - Coming Soon
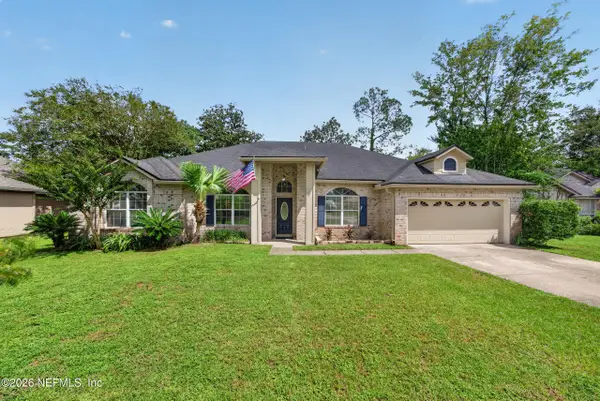 $340,000Coming Soon4 beds 3 baths2,145 sq. ft.
8575 Catsby Court, Jacksonville, FL 32244
MLS# 2164890Listed by: REAL BROKER LLC - Coming Soon
 $434,000Coming Soon3 beds 3 baths1,550 sq. ft.
3488 Oystercatcher Way, Jacksonville, FL 32224
MLS# 2164844Listed by: COLDWELL BANKER VANGUARD REALTY - Coming Soon
 $400,000Coming Soon3 beds 2 baths1,888 sq. ft.
7259 Glendyne S Drive, Jacksonville, FL 32216
MLS# 2164837Listed by: UNITED REAL ESTATE GALLERY - Coming Soon
 $250,000Coming Soon4 beds 2 baths1,526 sq. ft.
9721 Kline Road, Jacksonville, FL 32246
MLS# 2164824Listed by: WATSON REALTY CORP


Protect your home and budget from life's surprises with an Assurant Home Warranty, backed by a partner that supports you through every step of homeownership. Explore Plans.
©2026 Century 21 Real Estate LLC. All rights reserved. CENTURY 21®, the CENTURY 21 Logo and C21® are service marks owned by Century 21 Real Estate LLC. Century 21 Real Estate LLC fully supports the principles of the Fair Housing Act and the Equal Opportunity Act. Each office is independently owned and operated. Listing information is deemed reliable but not guaranteed accurate.