
6983 Loris Lane, Jacksonville, FL 32222
Local realty services provided by:CENTURY 21 North East
Listed by: andrea smely, todd arnold
Office: re/max specialists pv
MLS#:2160902
Source:JV
Price summary
- Price:$319,000
- Price per sq. ft.:$213.24
- Monthly HOA dues:$21
About this home
Welcome home to this beautifully maintained 3-bedroom, 2-bath home offering 1,496 sq. ft. of living space and a desirable split-bedroom floor plan. Cul-de-sac location, built in 2018, the home features luxury vinyl plank flooring throughout, knockdown ceilings, abundant natural light and plenty of storage. The open-concept kitchen, dining and living areas flow seamlessly together, creating an inviting space for everyday living and entertaining. The kitchen features recessed lighting, while the conveniently located laundry room adds to the home's functionality.
The spacious primary suite overlooks the backyard and offers a walk-in closet and private bath with double granite vanity, updated lighting, walk-in shower and linen closet. Generously sized secondary bedrooms share a guest bath with granite countertop and tub/shower combination.
Outside, enjoy a welcoming front porch, long driveway leading to the 2-car garage, Hardie board siding and mature landscaping. Paved walkways along both sides of the home lead to a spacious backyard enclosed with white vinyl privacy fencing, complete with raised garden beds and plenty of room for outdoor seating and entertaining. Roof, HVAC and water heater are all 2018.
Location adds even more to love! Enjoy convenient access to everything the Oakleaf area has to offer, with Oakleaf Town Center approximately 12 minutes away for shopping, dining, groceries and entertainment. Our Community Club Park is approximately 6 minutes away, while NAS Jacksonville is approximately 17 minutes from the home. Convenient access to major roadways makes it easy to reach additional shopping, dining, entertainment and destinations throughout Jacksonville. A move-in-ready home with a great combination of comfort, outdoor space and convenience!...
Contact an agent
Home facts
- Year built:2018
- Subdivision & Development:Forest Hideaway
- Listing ID #:2160902
- Added:2 day(s) ago
- Updated:August 22, 2026 at 12:55 PM
Rooms and interior
- Bedrooms:3
- Total bathrooms:2
- Full bathrooms:2
- Bathrooms Description:Primary Bathroom - Shower No Tub
- Kitchen Description:Dishwasher, Disposal, Eat-in Kitchen, Electric Cooktop, Electric Range, Microwave, Pantry, Refrigerator
- Bedroom Description:Split Bedrooms
- Living area:1,496 sq. ft.
Heating and cooling
- Cooling:Central Air, Electric
- Heating:Central, Electric
- Central air:Yes
Structure and exterior
- Roof:Shingle
- Year built:2018
- Building area:1,496 sq. ft.
- Lot area:0.18 Acres
- Architectural Style:Traditional
- Exterior Features:Covered, Front Porch, Porch
Utilities
- Water:Public, Water Connected
- Sewer:Public Sewer, Sewer Connected
Finances and disclosures
- Price:$319,000
- Price per sq. ft.:$213.24
- Tax amount:$4,090 (2025)
Features and amenities
- Amenities:Eat-in Kitchen, Entrance Foyer, Smart Thermostat, Split Bedrooms, Walk-In Closet(s)
Parking
- Parking description:Garage
- Garage:Yes
- Garage spaces:2
New listings near 6983 Loris Lane
- Coming Soon
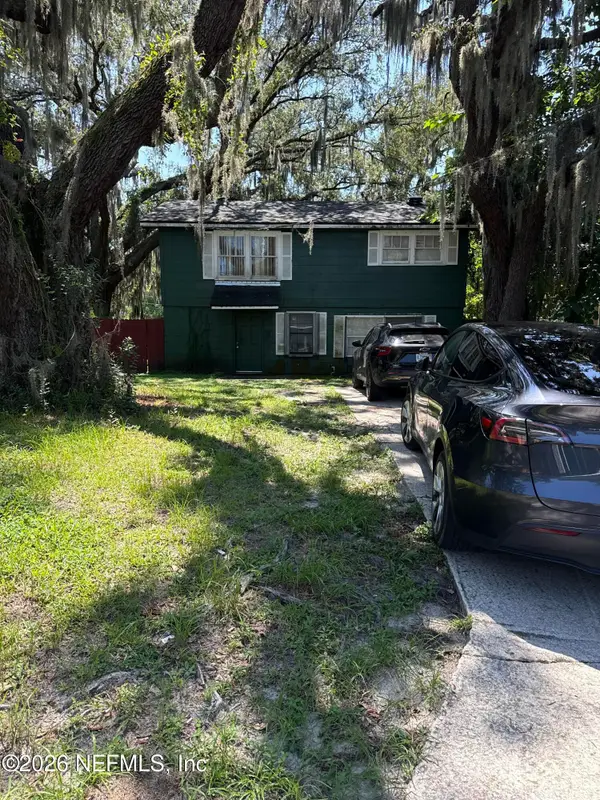 $140,000Coming Soon3 beds 2 baths1,472 sq. ft.
524 W 62nd Street, Jacksonville, FL 32208
MLS# 2161322Listed by: MARK SPAIN REAL ESTATE - Coming Soon
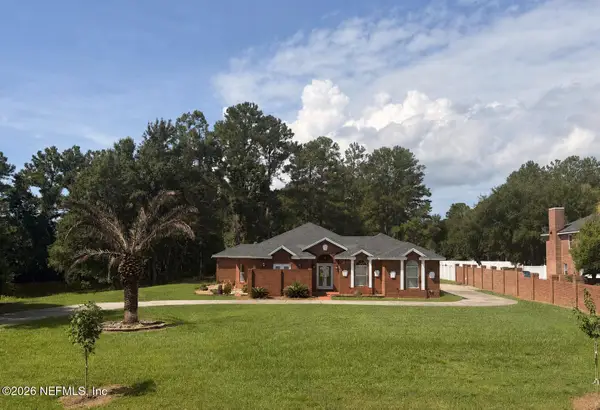 $474,000Coming Soon4 beds 3 baths2,392 sq. ft.
11674 Bridges Road, Jacksonville, FL 32218
MLS# 2161325Listed by: EXP REALTY LLC - Coming Soon
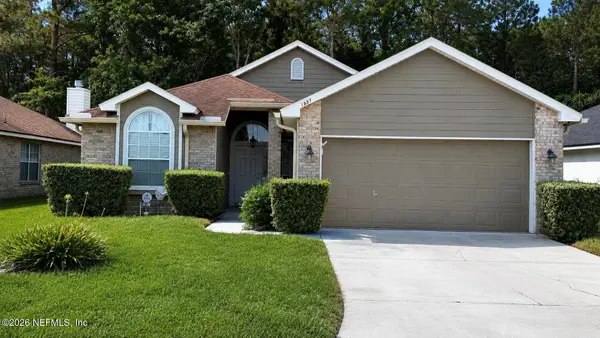 $450,000Coming Soon3 beds 2 baths1,605 sq. ft.
1887 Sunchase Court, Jacksonville, FL 32246
MLS# 2161303Listed by: WATERMARKE REALTY GROUP LLC - Coming SoonOpen Thu, 6 to 8pm
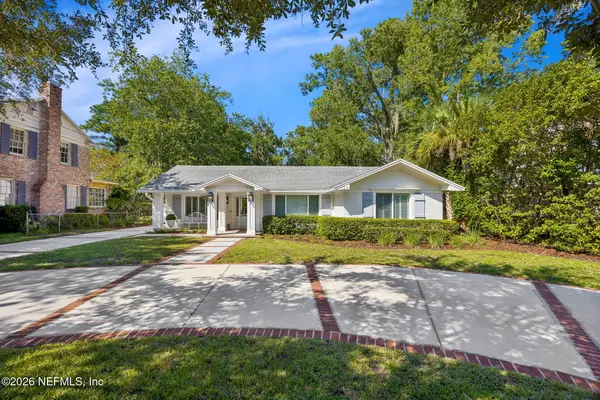 $1,275,000Coming Soon3 beds 3 baths2,302 sq. ft.
1237 Mapleton Road, Jacksonville, FL 32207
MLS# 2161290Listed by: BERKSHIRE HATHAWAY HOMESERVICES FLORIDA NETWORK REALTY - Coming Soon
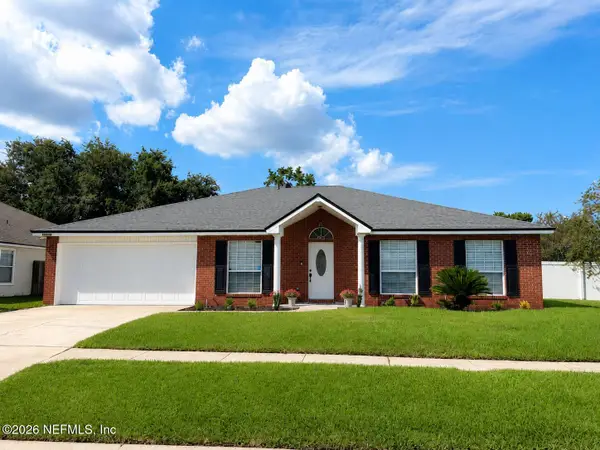 $400,000Coming Soon4 beds 2 baths1,847 sq. ft.
12079 Sunchase Drive, Jacksonville, FL 32246
MLS# 2161258Listed by: CHRISTIE'S INTERNATIONAL REAL ESTATE FIRST COAST - Coming Soon
 $275,000Coming Soon4 beds 2 baths1,339 sq. ft.
1114 Santiago Drive, Jacksonville, FL 32221
MLS# 2161180Listed by: JWB REALTY LLC - Coming Soon
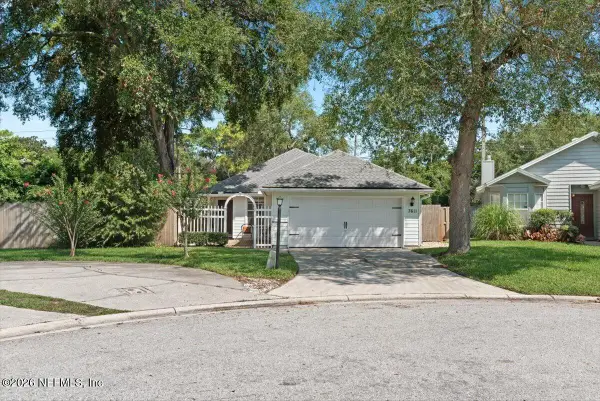 $319,900Coming Soon3 beds 2 baths1,342 sq. ft.
7611 Leafy Forest Way, Jacksonville, FL 32277
MLS# 2161196Listed by: SOMEDAY HOMES REALTY, LLC. - Coming Soon
 $419,000Coming Soon3 beds 2 baths1,628 sq. ft.
590 Ashcroft Landing Drive, JACKSONVILLE, FL 32225
MLS# O6435413Listed by: HOUWZER INC - Coming Soon
 $179,000Coming Soon1 beds 1 baths866 sq. ft.
10435 Midtown Parkway #233, Jacksonville, FL 32246
MLS# 2161116Listed by: UNITED REAL ESTATE GALLERY - Coming Soon
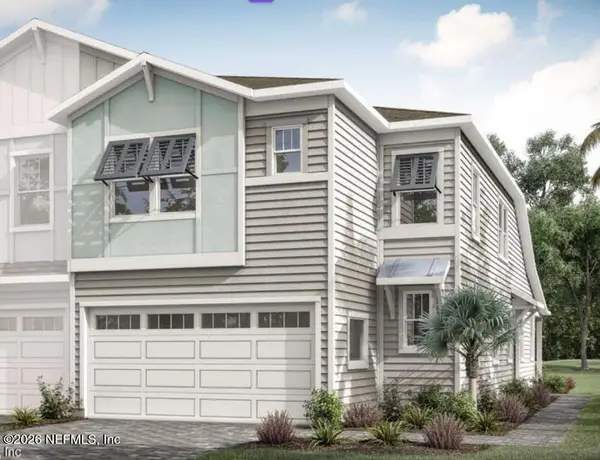 $609,999Coming Soon3 beds 3 baths2,041 sq. ft.
3573 Marsh Reserve Boulevard, Jacksonville, FL 32224
MLS# 2161105Listed by: COLDWELL BANKER VANGUARD REALTY


Protect your home and budget from life's surprises with an Assurant Home Warranty, backed by a partner that supports you through every step of homeownership. Explore Plans.
©2026 Century 21 Real Estate LLC. All rights reserved. CENTURY 21®, the CENTURY 21 Logo and C21® are service marks owned by Century 21 Real Estate LLC. Century 21 Real Estate LLC fully supports the principles of the Fair Housing Act and the Equal Opportunity Act. Each office is independently owned and operated. Listing information is deemed reliable but not guaranteed accurate.