
7014 Peppercorn Court, Jacksonville, FL 32258
Local realty services provided by:CENTURY 21 Lighthouse Realty
7014 Peppercorn Court,Jacksonville, FL 32258
$369,900
- 3 Beds
- 3 Baths
- 2,106 sq. ft.
- Townhouse
- Active
Listed by: elliott greenberg, brian alterman
Office: legacy realty group north florida inc
MLS#:2170893
Source:JV
Price summary
- Price:$369,900
- Price per sq. ft.:$175.64
- Monthly HOA dues:$250
About this home
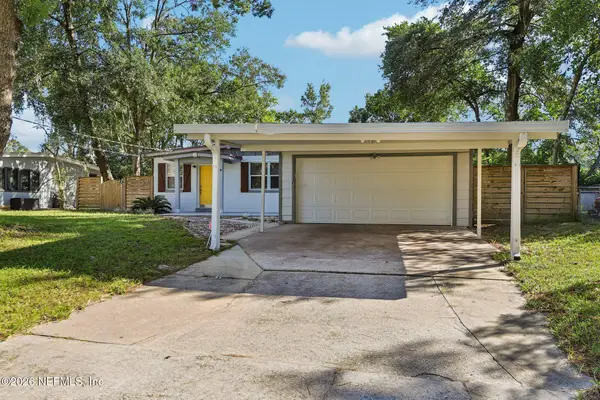
Come make this house your home today. Large open-concept floorplan with tall ceilings, surround-sound prewiring, and a living area that opens through collapsing glass doors to a covered screened lanai with fan. Family room has beautifully maintained hardwood flooring and guest room or home office. Kitchen has stainless steel appliances, granite countertops, dining bar, and eat-in kitchen space. Townhouse with 2 car garage RARE. Close to new Durbin Pavilion Town Center, The Shoppes at Bartram Park, 295, and I-95. This location has great amenities and is also close to local Ponte Vedra beaches.
Contact an agent
Home facts
- Year built:2016
- Subdivision & Development:Bayberry
- Listing ID #:2170893
- Added:1 day(s) ago
- Updated:October 26, 2026 at 06:55 PM
Rooms and interior
- Bedrooms:3
- Total bathrooms:3
- Full bathrooms:2
- Half bathrooms:1
- Flooring:carpet, tile
- Kitchen Description:Dishwasher, Disposal, Electric Range, Kitchen Island, Refrigerator
- Living area:2,106 sq. ft.
Heating and cooling
- Cooling:Central Air
- Heating:Central, Heat Pump
- Central air:Yes
Structure and exterior
- Roof:Shingle
- Year built:2016
- Building area:2,106 sq. ft.
- Lot area:0.09 Acres
- Exterior Features:Front Porch, Screened
Schools
- High school:Mandarin
Utilities
- Water:Public, Water Connected
- Sewer:Public Sewer, Sewer Connected
Finances and disclosures
- Price:$369,900
- Price per sq. ft.:$175.64
- Tax amount:$6,990 (2025)
Features and amenities
- Laundry features:Dryer, Washer
- Amenities:Fitness Center, Gated
Parking
- Parking description:Attached, Garage, Garage Door Opener
- Garage:Yes
- Garage spaces:2
New listings near 7014 Peppercorn Court
- Coming Soon
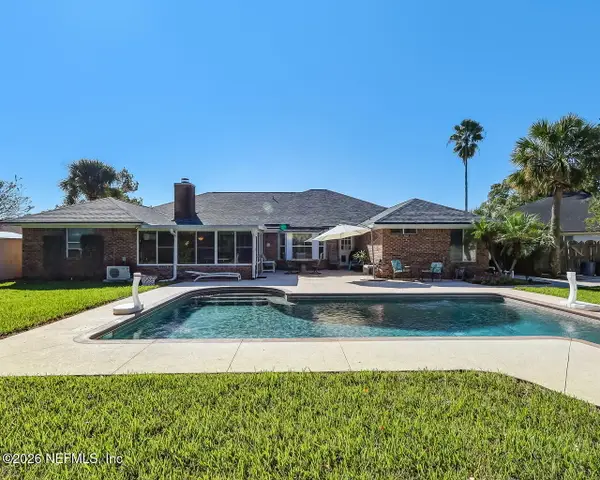 $595,000Coming Soon4 beds 2 baths2,719 sq. ft.
14137 Twin Falls W Drive, Jacksonville, FL 32224
MLS# 2170918Listed by: ROUND TABLE REALTY - Coming Soon
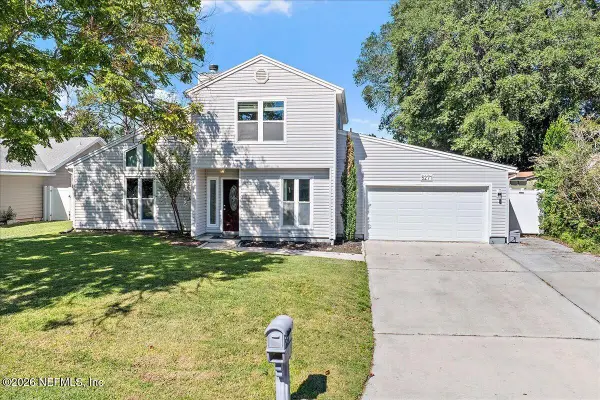 $445,000Coming Soon3 beds 2 baths1,516 sq. ft.
5271 Alloaks Court, Jacksonville, FL 32258
MLS# 2170920Listed by: EXP REALTY, LLC - Coming Soon
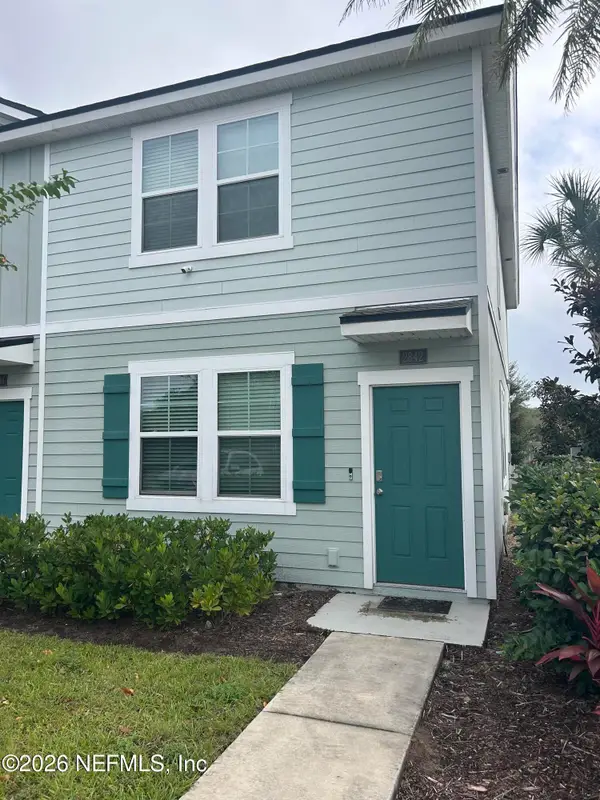 $210,000Coming Soon3 beds 3 baths1,338 sq. ft.
2842 Mule Deer Circle, Jacksonville, FL 32225
MLS# 2170933Listed by: KELLER WILLIAMS REALTY ATLANTIC PARTNERS SOUTHSIDE - Coming Soon
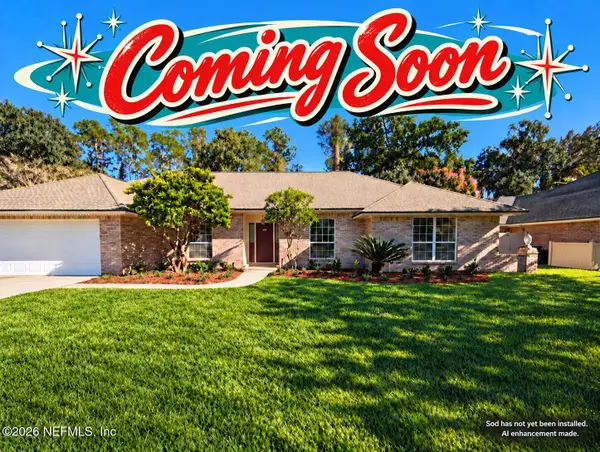 $565,000Coming Soon4 beds 2 baths2,605 sq. ft.
1755 Plantation Oaks Drive, Jacksonville, FL 32223
MLS# 2170937Listed by: KELLER WILLIAMS JACKSONVILLE - Coming Soon
 $336,900Coming Soon3 beds 3 baths1,519 sq. ft.
12076 Calvesta Street, Jacksonville, FL 32256
MLS# 2170890Listed by: COLDWELL BANKER VANGUARD REALTY - Coming Soon
 $240,000Coming Soon3 beds 2 baths1,035 sq. ft.
6012 Edgefield Drive, Jacksonville, FL 32205
MLS# 2170883Listed by: COLDWELL BANKER VANGUARD REALTY - Coming Soon
 $232,900Coming Soon5 beds 2 baths1,687 sq. ft.
5026 Doncaster Avenue, Jacksonville, FL 32208
MLS# 2170855Listed by: LA ROSA REALTY JACKSONVILLE, LLC. - Coming Soon
 $1,000,000Coming Soon4 beds 4 baths2,820 sq. ft.
5545 Edenfield Road, Jacksonville, FL 32277
MLS# 2170836Listed by: FLORIDA HOMES REALTY & MTG LLC - Coming Soon
 $385,000Coming Soon3 beds 2 baths1,964 sq. ft.
13516 Amberes Lane, Jacksonville, FL 32225
MLS# 2170813Listed by: 1 REALTY CORP - Coming Soon
 $849,000Coming Soon3 beds 3 baths2,342 sq. ft.
1371 Sunset View Lane, Jacksonville, FL 32207
MLS# 2170790Listed by: BERKSHIRE HATHAWAY HOMESERVICES FLORIDA NETWORK REALTY


Protect your home and budget from life's surprises with an Assurant Home Warranty, backed by a partner that supports you through every step of homeownership. Explore Plans.
©2026 Century 21 Real Estate LLC. All rights reserved. CENTURY 21®, the CENTURY 21 Logo and C21® are service marks owned by Century 21 Real Estate LLC. Century 21 Real Estate LLC fully supports the principles of the Fair Housing Act and the Equal Opportunity Act. Each office is independently owned and operated. Listing information is deemed reliable but not guaranteed accurate.