
7518 Red Crane Lane, Jacksonville, FL 32256
Local realty services provided by:CENTURY 21 Miller Elite
7518 Red Crane Lane,Jacksonville, FL 32256
$308,500
- 3 Beds
- 3 Baths
- 1,682 sq. ft.
- Townhouse
- Active
Listed by: nathan siva
Office: the thayver group
MLS#:2138526
Source:JV
Price summary
- Price:$308,500
- Price per sq. ft.:$183.41
- Monthly HOA dues:$296
About this home
Welcome to 7518 Red Crane Lane--where location, comfort, and lifestyle come together seamlessly. Ideally situated just 2 minutes from IKEA and only 10 minutes to St. Johns Town Center, UNF, Mayo Clinic, and the beaches, this gated community offers both convenience and peace of mind. Enjoy a beautifully maintained neighborhood with mature trees providing shade and a refreshing breeze, along with a resort-style amenity center featuring a pool and fitness center.
This well-appointed two-story townhome offers a functional layout with all 3 bedrooms, 2 bathrooms, and laundry room upstairs. The main level features a spacious living area, kitchen, and a screened lanai overlooking a tranquil lake--perfect for relaxing evenings. Recently updated with brand new LVP flooring, fresh carpet on the stairs, and new interior paint, this home is truly move-in ready.
Contact an agent
Home facts
- Year built:2003
- Subdivision & Development:Brightwater
- Listing ID #:2138526
- Added:183 day(s) ago
- Updated:October 15, 2026 at 02:03 PM
Rooms and interior
- Bedrooms:3
- Total bathrooms:3
- Full bathrooms:2
- Half bathrooms:1
- Flooring:carpet, tile, vinyl
- Bathrooms Description:Primary Bathroom - Tub with Shower
- Kitchen Description:Dishwasher, Disposal, Electric Range, Microwave, Pantry, Refrigerator
- Bedroom Description:Split Bedrooms
- Living area:1,682 sq. ft.
Heating and cooling
- Cooling:Central Air, Electric
- Heating:Central, Electric
- Central air:Yes
Structure and exterior
- Roof:Shingle
- Year built:2003
- Building area:1,682 sq. ft.
- Lot area:0.1 Acres
- Architectural Style:Traditional
- Construction Materials:Brick, Composition Siding, Stucco
- Exterior Features:Screened
Utilities
- Water:Public
- Sewer:Public Sewer, Sewer Connected
Finances and disclosures
- Price:$308,500
- Price per sq. ft.:$183.41
- Tax amount:$4,987 (2025)
Features and amenities
- Amenities:Clubhouse, Fitness Center, Gated, Split Bedrooms, Walk-In Closet(s)
Parking
- Parking description:Additional Parking, Attached, Garage, Garage Door Opener
- Garage:Yes
- Garage spaces:1
New listings near 7518 Red Crane Lane
- Coming Soon
 $1,590,000Coming Soon3 beds 3 baths2,992 sq. ft.
1560 Lancaster Terrace #802, Jacksonville, FL 32204
MLS# 2169315Listed by: RIVERPOINT REAL ESTATE - Coming Soon
 $157,500Coming Soon4 beds 2 baths1,412 sq. ft.
2491 W 25th Street, Jacksonville, FL 32209
MLS# 2169272Listed by: NAVY TO NAVY HOMES LLC - Coming Soon
 $499,900Coming Soon5 beds 3 baths3,654 sq. ft.
1027 Mayfair Creek Court, Jacksonville, FL 32218
MLS# 2169224Listed by: CHAD AND SANDY REAL ESTATE GROUP - Coming Soon
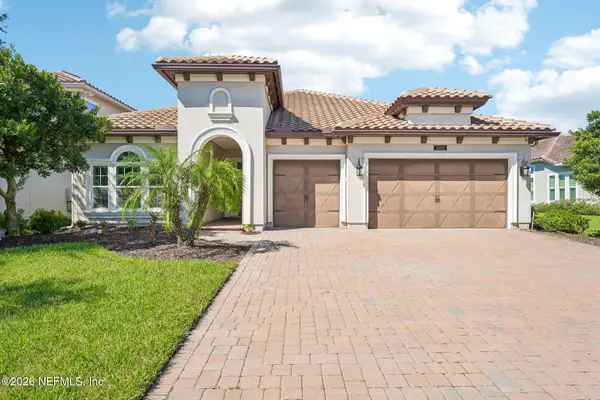 $835,000Coming Soon4 beds 3 baths2,427 sq. ft.
13091 Aegean Drive, Jacksonville, FL 32246
MLS# 2169225Listed by: COLDWELL BANKER VANGUARD REALTY - Coming SoonOpen Sat, 10am to 12pm
 $250,000Coming Soon3 beds 2 baths1,270 sq. ft.
5223 Hollycrest Drive, Jacksonville, FL 32205
MLS# 2169226Listed by: COWFORD REALTY & DESIGN LLC - Coming Soon
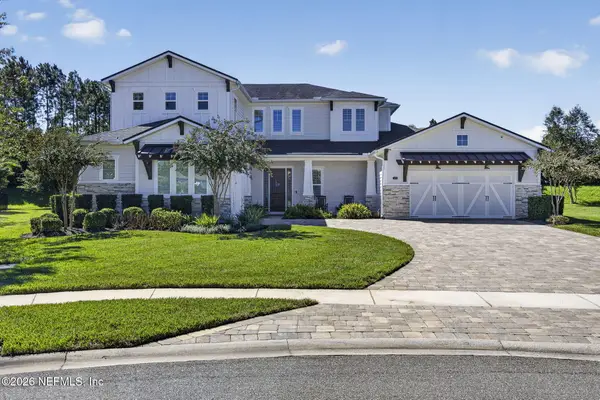 $1,399,900Coming Soon5 beds 5 baths4,323 sq. ft.
55 Blue Hole Court, Jacksonville, FL 32259
MLS# 2169180Listed by: HANEY SIGNATURE REALTY LLC - Coming Soon
 $2,000,000Coming Soon4 beds 3 baths3,278 sq. ft.
2317 Herschel Street, Jacksonville, FL 32204
MLS# 2169109Listed by: KELLER WILLIAMS JACKSONVILLE - Coming Soon
 $400,000Coming Soon4 beds 2 baths1,376 sq. ft.
12902 Silver Oak Drive, Jacksonville, FL 32223
MLS# 2169102Listed by: COLDWELL BANKER VANGUARD REALTY - Coming Soon
 $600,000Coming Soon5 beds 4 baths2,669 sq. ft.
9220 Audubon Park S Lane, Jacksonville, FL 32257
MLS# 2169088Listed by: KELLER WILLIAMS REALTY ATLANTIC PARTNERS - Coming Soon
 $500,000Coming Soon4 beds 2 baths1,951 sq. ft.
2217 Hunterwood Court, Jacksonville, FL 32225
MLS# 2169083Listed by: FLUID REALTY, LLC.


Protect your home and budget from life's surprises with an Assurant Home Warranty, backed by a partner that supports you through every step of homeownership. Explore Plans.
©2026 Century 21 Real Estate LLC. All rights reserved. CENTURY 21®, the CENTURY 21 Logo and C21® are service marks owned by Century 21 Real Estate LLC. Century 21 Real Estate LLC fully supports the principles of the Fair Housing Act and the Equal Opportunity Act. Each office is independently owned and operated. Listing information is deemed reliable but not guaranteed accurate.