
7611 Catnip Lane, Jacksonville, FL 32219
Local realty services provided by:CENTURY 21 St. Augustine Properties, Inc.
7611 Catnip Lane,Jacksonville, FL 32219
$330,000
- 4 Beds
- 3 Baths
- 2,006 sq. ft.
- Single family
- Active
Listed by: todd arnold
Office: re/max specialists pv
MLS#:2171490
Source:JV
Price summary
- Price:$330,000
- Price per sq. ft.:$164.51
- Monthly HOA dues:$77.67
About this home
Welcome to this stunning 2023 Lennar-built home offering 4 bedrooms, 3 bathrooms, and 2,006 sq ft of thoughtfully designed living space. Offering 3% towards buyers closing cost with acceptable offer. The open-concept layout centers around a gourmet kitchen equipped with quartz countertops, premium stainless steel appliances, and a large center island. A standout feature is the private guest suite with a full ensuite bath, providing ideal comfort for extended family or visitors. Step outside to enjoy year-round Florida living on the relaxing screened paver lanai. Complete with an attached 2-car garage, this move-in-ready residence perfectly blends modern luxury with everyday comfort.
Contact an agent
Home facts
- Year built:2023
- Subdivision & Development:Highland Chase
- Listing ID #:2171490
- Added:1 day(s) ago
- Updated:October 30, 2026 at 06:18 PM
Rooms and interior
- Bedrooms:4
- Total bathrooms:3
- Full bathrooms:3
- Flooring:carpet, tile
- Kitchen Description:Breakfast Bar, Dishwasher, Disposal, Electric Range, Ice Maker, Microwave, Pantry, Refrigerator
- Living area:2,006 sq. ft.
Heating and cooling
- Cooling:Central Air, Electric
- Heating:Central, Electric
- Central air:Yes
Structure and exterior
- Roof:Shingle
- Year built:2023
- Building area:2,006 sq. ft.
- Lot area:0.14 Acres
- Lot Features:Sprinklers In Front, Sprinklers In Rear
- Architectural Style:Traditional
- Exterior Features:Front Porch, Screened
Utilities
- Water:Public, Water Available
- Sewer:Public Sewer, Sewer Available
Finances and disclosures
- Price:$330,000
- Price per sq. ft.:$164.51
- Tax amount:$4,691 (2025)
Features and amenities
- Laundry features:Dryer
- Amenities:Breakfast Bar, Butler Pantry, Entrance Foyer, Walk-In Closet(s)
Parking
- Parking description:Attached, Garage, Garage Door Opener
- Garage:Yes
- Garage spaces:2
New listings near 7611 Catnip Lane
- Coming Soon
 $550,000Coming Soon3 beds 2 baths1,905 sq. ft.
4216 Chelsea Harbor W Drive, Jacksonville, FL 32224
MLS# 2171671Listed by: BERKSHIRE HATHAWAY HOMESERVICES FLORIDA NETWORK REALTY - Coming Soon
 $220,000Coming Soon3 beds 1 baths882 sq. ft.
537 W 17th Street, Jacksonville, FL 32206
MLS# 2171628Listed by: SOMEDAY HOMES REALTY, LLC. - Coming Soon
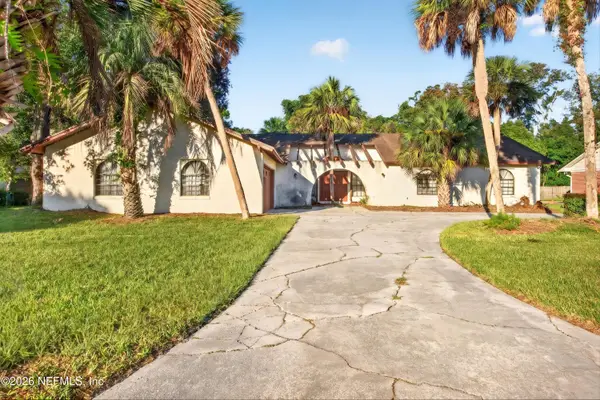 $625,000Coming Soon3 beds 3 baths2,872 sq. ft.
8410 Grayling S Drive, Jacksonville, FL 32256
MLS# 2171597Listed by: MOMENTUM REALTY - Coming Soon
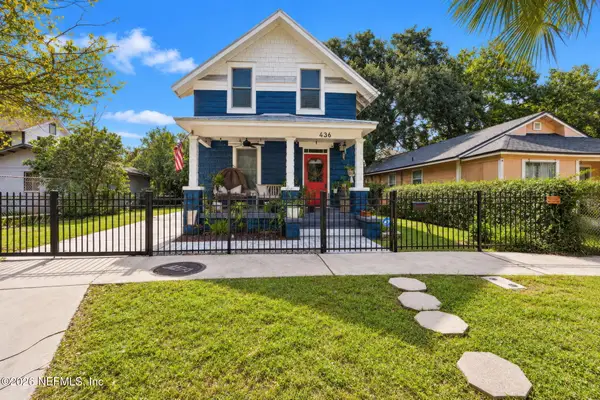 $315,000Coming Soon2 beds 2 baths1,233 sq. ft.
436 Walnut Court, Jacksonville, FL 32206
MLS# 2171599Listed by: COWFORD REALTY & DESIGN LLC - Coming Soon
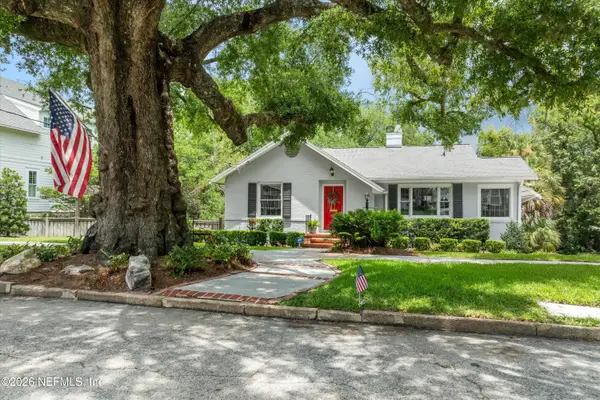 $699,900Coming Soon3 beds 2 baths2,051 sq. ft.
2755 Green Bay Lane, Jacksonville, FL 32207
MLS# 2171604Listed by: CHRISTIE'S INTERNATIONAL REAL ESTATE FIRST COAST - Coming Soon
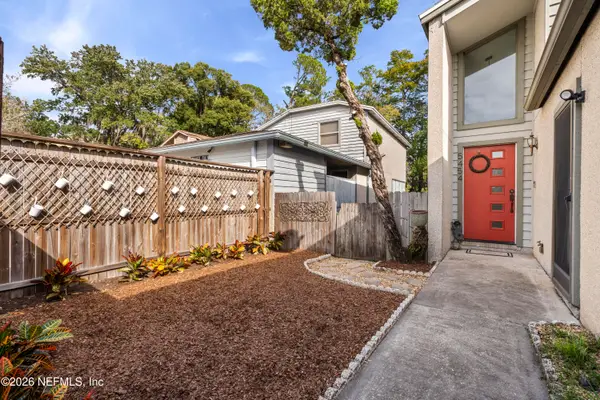 $519,000Coming Soon2 beds 2 baths1,712 sq. ft.
5454 Mariners Cove Drive, Jacksonville, FL 32210
MLS# 2171547Listed by: MILLER & COMPANY REAL ESTATE - Coming Soon
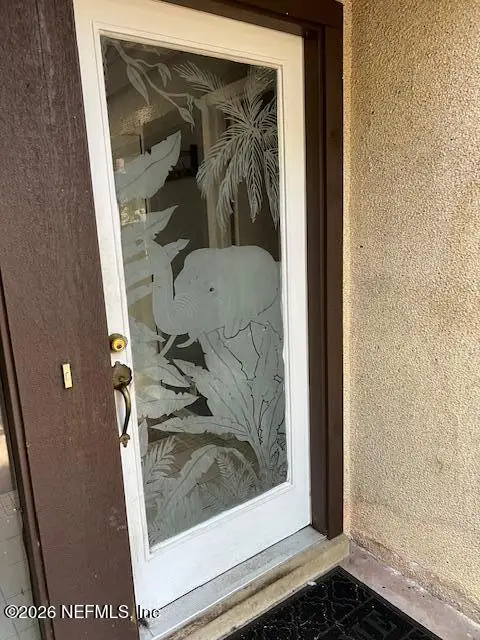 $195,000Coming Soon2 beds 2 baths999 sq. ft.
10457 Bigtree E Circle, Jacksonville, FL 32257
MLS# 2171509Listed by: VREELAND REAL ESTATE LLC - Coming Soon
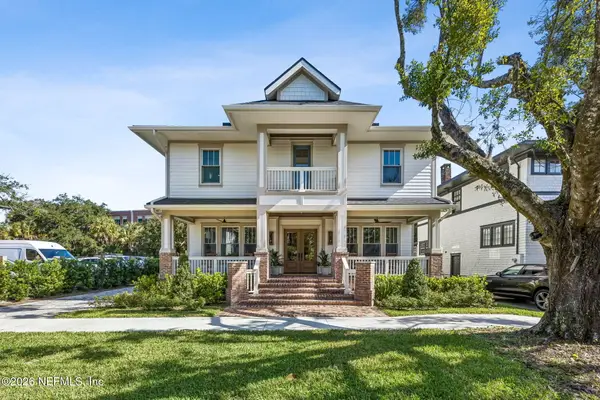 $1,825,000Coming Soon6 beds 5 baths4,097 sq. ft.
1829 Powell Place, Jacksonville, FL 32205
MLS# 2171499Listed by: CHRISTIE'S INTERNATIONAL REAL ESTATE FIRST COAST - Coming Soon
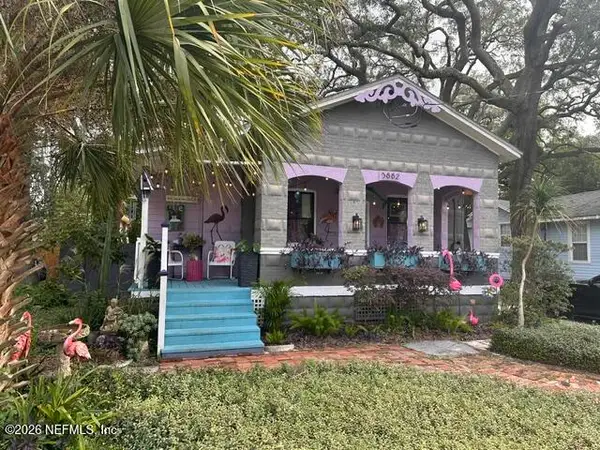 $459,000Coming Soon2 beds 2 baths1,537 sq. ft.
3882 Boone Park Avenue, Jacksonville, FL 32205
MLS# 2171425Listed by: WATSON REALTY CORP - Coming Soon
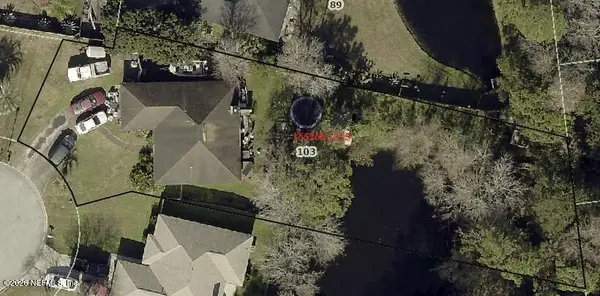 $399,000Coming Soon3 beds 2 baths1,511 sq. ft.
103 Crystal Branch Court, Jacksonville, FL 32225
MLS# 2171397Listed by: CHAD AND SANDY REAL ESTATE GROUP


Protect your home and budget from life's surprises with an Assurant Home Warranty, backed by a partner that supports you through every step of homeownership. Explore Plans.
©2026 Century 21 Real Estate LLC. All rights reserved. CENTURY 21®, the CENTURY 21 Logo and C21® are service marks owned by Century 21 Real Estate LLC. Century 21 Real Estate LLC fully supports the principles of the Fair Housing Act and the Equal Opportunity Act. Each office is independently owned and operated. Listing information is deemed reliable but not guaranteed accurate.