
7624 Timberwood Drive, Jacksonville, FL 32256
Local realty services provided by:CENTURY 21 Lighthouse Realty
7624 Timberwood Drive,Jacksonville, FL 32256
$168,000
- 3 Beds
- 2 Baths
- 1,188 sq. ft.
- Mobile / Manufactured
- Active
Listed by: ashley marie degidio, michael fader
Office: fader & co realty llc.
MLS#:2147676
Source:JV
Price summary
- Price:$168,000
- Price per sq. ft.:$141.41
- Monthly HOA dues:$40
About this home
Motivated Seller!! Updated 3 bed 2 bath home located just minutes from ultimate shopping, dining, schools and the St. Johns River! Combining modern style with everyday comfort, this move-in-ready home is packed with upgrades buyers will love. Step inside to find durable LVP flooring flowing through the main living spaces, with plush carpet adding comfort to the bedrooms. The bright, inviting kitchen is perfect for entertaining and features brand-new cabinetry, sleek stainless steel appliances, and generous prep space for cooking and gathering. Bedrooms offer oversized walk-in closets, while both bathrooms shine with designer vanities, stylish tile accents, and contemporary finishes. A thoughtfully selected lighting package adds warmth and character throughout the home, and the washer and dryer are included for added convenience. Outside, enjoy backyard storage shed perfect for tools, hobbies, or outdoor gear. The attached two-car carport provides ample covered parking and easy access Some of the Photos have been virtually staged....
Contact an agent
Home facts
- Year built:1991
- Listing ID #:2147676
- Added:61 day(s) ago
- Updated:July 29, 2026 at 12:53 PM
Rooms and interior
- Bedrooms:3
- Total bathrooms:2
- Full bathrooms:2
- Flooring:carpet, vinyl
- Bathrooms Description:Primary Bathroom - Shower No Tub
- Kitchen Description:Dishwasher, Electric Range, Microwave, Refrigerator
- Bedroom Description:Split Bedrooms
- Living area:1,188 sq. ft.
Heating and cooling
- Cooling:Central Air
- Heating:Central
- Central air:Yes
Structure and exterior
- Roof:Shingle
- Year built:1991
- Building area:1,188 sq. ft.
- Lot area:0.1 Acres
- Architectural Style:Traditional
- Construction Materials:Vinyl Siding
- Exterior Features:Front Porch
Schools
- High school:Atlantic Coast
- Middle school:Twin Lakes Academy
- Elementary school:Mandarin Oaks
Utilities
- Water:Public, Water Connected
- Sewer:Public Sewer, Sewer Connected
Finances and disclosures
- Price:$168,000
- Price per sq. ft.:$141.41
- Tax amount:$564 (2025)
Features and amenities
- Laundry features:Dryer, Washer
- Amenities:Split Bedrooms, Walk-In Closet(s)
Parking
- Carport spaces:2
New listings near 7624 Timberwood Drive
- New
 $5,000Active3 beds 2 baths2,258 sq. ft.
117 Pond Run Lane, Jacksonville, FL 32218
MLS# 1083653Listed by: JAIME L BOONE LLC - New
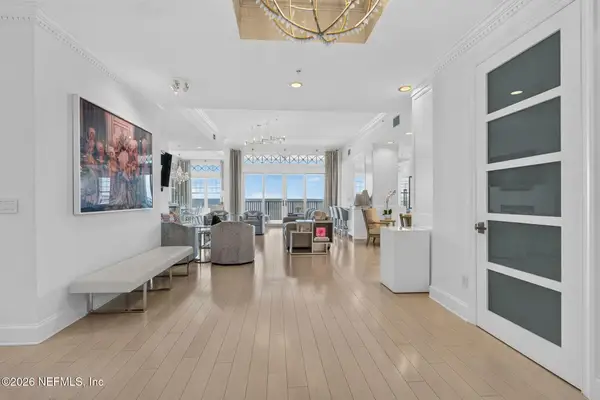 $2,499,999Active3 beds 3 baths3,000 sq. ft.
2358 Riverside Avenue #105, Jacksonville, FL 32204
MLS# 2157510Listed by: ROUND TABLE REALTY - New
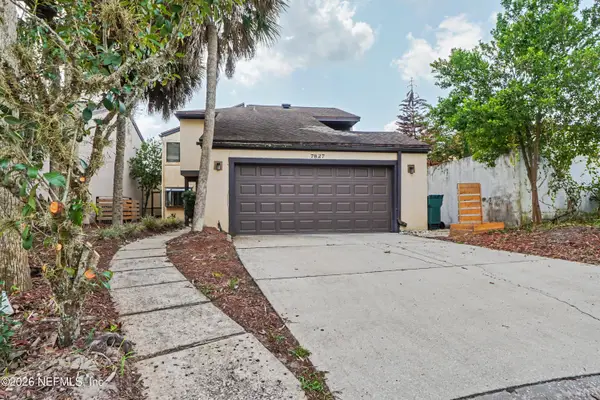 $349,000Active3 beds 3 baths1,756 sq. ft.
7827 Cypress Point Court, Jacksonville, FL 32256
MLS# 2157511Listed by: HASSLE-FREE REALTY LLC - New
 $205,000Active2 beds 2 baths1,128 sq. ft.
11251 Campfield Drive #1202, Jacksonville, FL 32256
MLS# 2157517Listed by: FLORIDA HOMES REALTY & MTG LLC - New
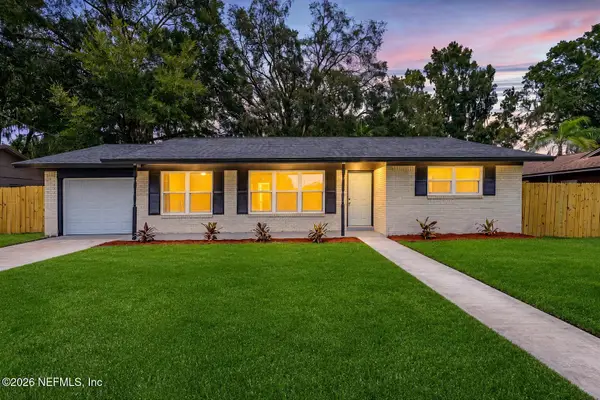 $279,500Active4 beds 2 baths1,504 sq. ft.
6104 W Golden Grove W Road, Jacksonville, FL 32244
MLS# 2157519Listed by: FLORIDA HOMES REALTY & MTG LLC - New
 $449,900Active4 beds 2 baths1,997 sq. ft.
13627 Brookwater Drive, Jacksonville, FL 32256
MLS# 2157520Listed by: ROUND TABLE REALTY - New
 $229,990Active2 beds 3 baths1,209 sq. ft.
10075 Gate N Parkway #903, Jacksonville, FL 32246
MLS# 2157521Listed by: FLORIDA HOMES REALTY & MTG LLC - New
 $299,000Active3 beds 2 baths1,592 sq. ft.
4931 N Southwark Drive, Jacksonville, FL 32257
MLS# 2157524Listed by: FADER & CO REALTY LLC - New
 $410,013Active4 beds 3 baths2,165 sq. ft.
14687 Colesburg Lane, Jacksonville, FL 32219
MLS# 2157525Listed by: AXEN REALTY LLC - New
 $240,000Active3 beds 1 baths1,162 sq. ft.
5466 Keystone S Drive, Jacksonville, FL 32207
MLS# 2157529Listed by: KELLER WILLIAMS REALTY ATLANTIC PARTNERS


Protect your home and budget from life's surprises with an Assurant Home Warranty, backed by a partner that supports you through every step of homeownership. Explore Plans.
©2026 Century 21 Real Estate LLC. All rights reserved. CENTURY 21®, the CENTURY 21 Logo and C21® are service marks owned by Century 21 Real Estate LLC. Century 21 Real Estate LLC fully supports the principles of the Fair Housing Act and the Equal Opportunity Act. Each office is independently owned and operated. Listing information is deemed reliable but not guaranteed accurate.