
7653 Hunters Grove Road, Jacksonville, FL 32256
Local realty services provided by:CENTURY 21 St. Augustine Properties, Inc.
7653 Hunters Grove Road,Jacksonville, FL 32256
$705,000
- 3 Beds
- 3 Baths
- 2,100 sq. ft.
- Single family
- Coming Soon
Listed by: teena strickland
Office: the strickland group llc.
MLS#:2161578
Source:JV
Price summary
- Price:$705,000
- Price per sq. ft.:$261.89
- Monthly HOA dues:$252.5
About this home
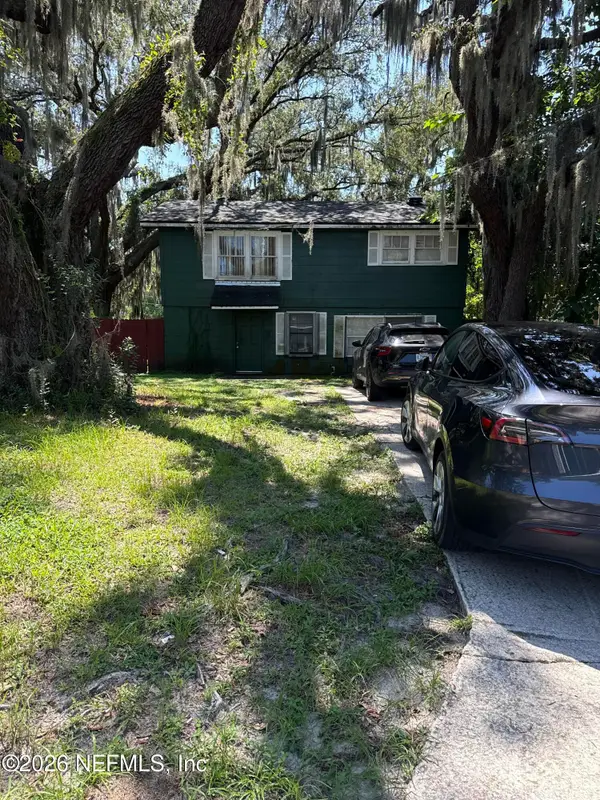
Coming Soon listing, no showings. Welcome home to beautiful, gated Deerwood Country Club! Situated on a private, quiet preserve lot spanning over half an acre, this well-maintained 3-bedroom, 2.5-bath ranch-style home is full of quality upgrades. The single-story layout features porcelain wood-plank flooring throughout, solid surface countertops in the kitchen and full baths, energy-efficient Leviton Smart electric panel, smart EV garage charger, water softener, and newer windows. Enjoy cozy evenings by the dual electric/wood-burning fireplace in the main living area.
Outdoors, host family and friends on the spacious 16' x 24' screened porch that opens to a flagstone patio complete with built-in seating and a firepit. Additional exterior features include a large auto court, new side fencing, and separate puppy fencing. Enjoy community access to the newly constructed park with baseball/basketball courts, a pavilion, picnic tables, and community events. Inquire about Club Memberships. PROF. PHOTOS COMING SOON!...
Contact an agent
Home facts
- Year built:1970
- Subdivision & Development:Deerwood
- Listing ID #:2161578
- Updated:August 24, 2026 at 10:54 PM
Rooms and interior
- Bedrooms:3
- Total bathrooms:3
- Full bathrooms:2
- Half bathrooms:1
- Kitchen Description:Dishwasher, Disposal, Electric Cooktop, Electric Range, Water Softener Owned
- Living area:2,100 sq. ft.
Heating and cooling
- Cooling:Central Air
- Heating:Central, Electric
- Central air:Yes
Structure and exterior
- Roof:Shingle
- Year built:1970
- Building area:2,100 sq. ft.
- Lot area:0.52 Acres
- Lot Features:Wooded
- Architectural Style:Traditional
- Construction Materials:Frame, Wood Siding
- Exterior Features:Covered, Screened
Schools
- High school:Atlantic Coast
- Middle school:Twin Lakes Academy
- Elementary school:Twin Lakes Academy
Utilities
- Water:Public, Water Available
- Sewer:Public Sewer, Sewer Connected
Finances and disclosures
- Price:$705,000
- Price per sq. ft.:$261.89
- Tax amount:$4,870 (2025)
Features and amenities
- Amenities:Playground
Parking
- Parking description:Additional Parking, Garage
- Garage:Yes
- Garage spaces:2
New listings near 7653 Hunters Grove Road
- Coming Soon
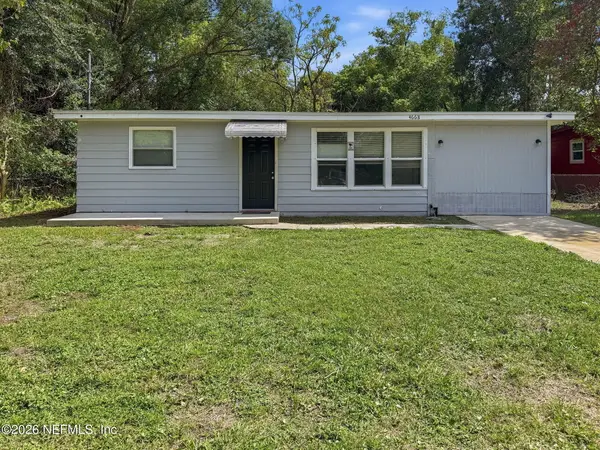 $129,900Coming Soon3 beds 1 baths1,010 sq. ft.
4668 Portsmouth Avenue, Jacksonville, FL 32208
MLS# 2161621Listed by: MAINSTAY BROKERAGE LLC - Coming Soon
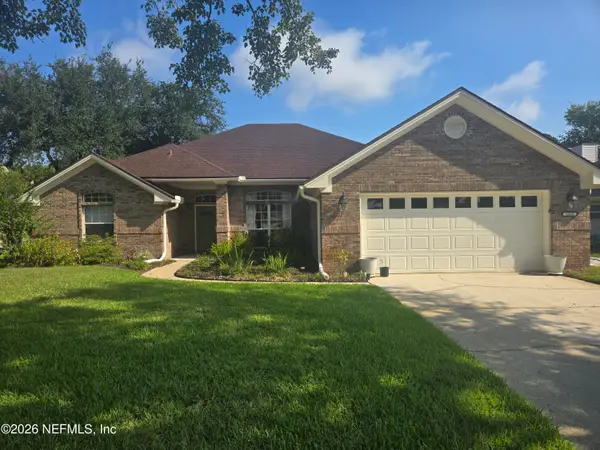 $635,000Coming Soon4 beds 3 baths2,451 sq. ft.
13835 Softwind N Trail, Jacksonville, FL 32224
MLS# 2161565Listed by: FLUID REALTY, LLC. - Coming Soon
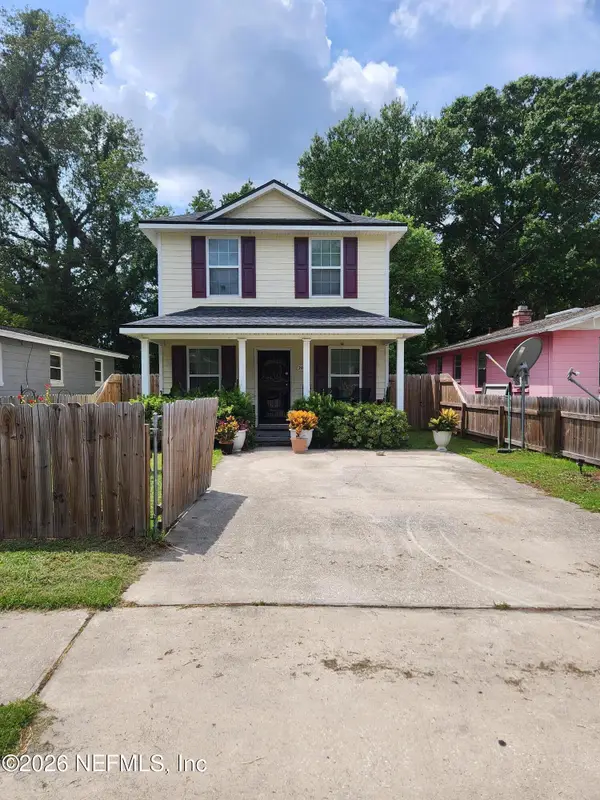 $192,900Coming Soon3 beds 2 baths1,180 sq. ft.
2016 Pullman Avenue, Jacksonville, FL 32209
MLS# 2161513Listed by: STRAIGHT TALK REALTY LLC - Coming Soon
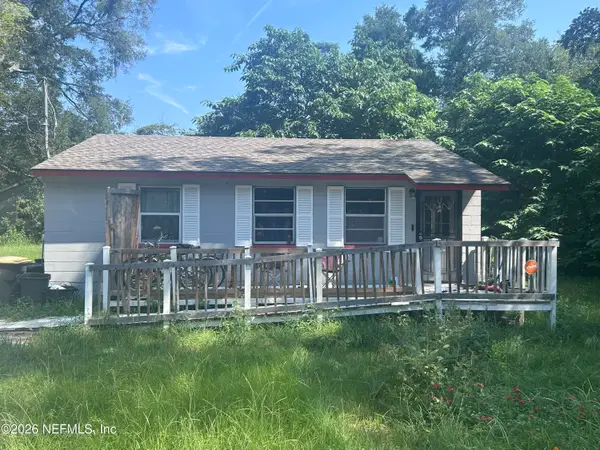 $105,000Coming Soon2 beds 1 baths780 sq. ft.
2243 5th Avenue, Jacksonville, FL 32208
MLS# 2161519Listed by: COWFORD REALTY & DESIGN LLC - Coming Soon
 $230,000Coming Soon2 beds 1 baths1,205 sq. ft.
5027 Blackburn Street, Jacksonville, FL 32210
MLS# 2161521Listed by: BETTER HOMES & GARDENS REAL ESTATE LIFESTYLES REALTY - Coming Soon
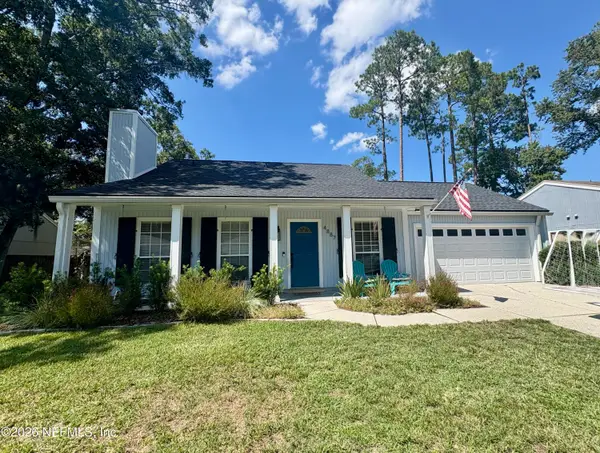 $364,900Coming Soon3 beds 2 baths1,782 sq. ft.
4887 Norwalk Place, Jacksonville, FL 32257
MLS# 2161532Listed by: CHAD AND SANDY REAL ESTATE GROUP - Coming Soon
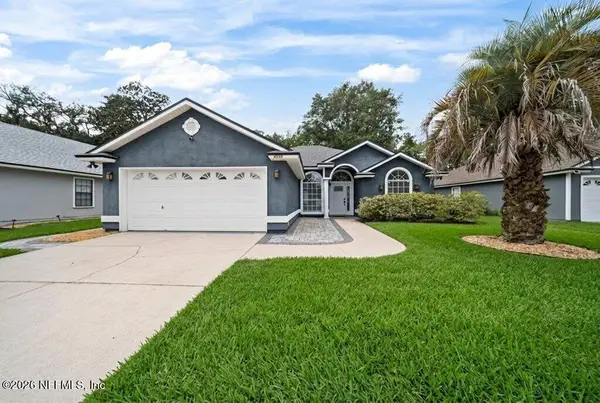 $375,000Coming Soon3 beds 2 baths1,545 sq. ft.
4552 Misty Dawn S Court, Jacksonville, FL 32277
MLS# 2161483Listed by: REAL BROKER LLC - Coming Soon
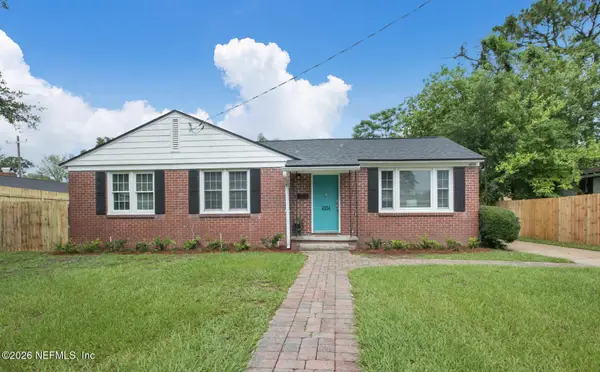 $345,000Coming Soon3 beds 1 baths1,138 sq. ft.
4334 Redwood Avenue, Jacksonville, FL 32207
MLS# 2161361Listed by: RE/MAX SPECIALISTS - Coming Soon
 $140,000Coming Soon3 beds 2 baths1,472 sq. ft.
524 W 62nd Street, Jacksonville, FL 32208
MLS# 2161322Listed by: MARK SPAIN REAL ESTATE


Protect your home and budget from life's surprises with an Assurant Home Warranty, backed by a partner that supports you through every step of homeownership. Explore Plans.
©2026 Century 21 Real Estate LLC. All rights reserved. CENTURY 21®, the CENTURY 21 Logo and C21® are service marks owned by Century 21 Real Estate LLC. Century 21 Real Estate LLC fully supports the principles of the Fair Housing Act and the Equal Opportunity Act. Each office is independently owned and operated. Listing information is deemed reliable but not guaranteed accurate.