
808 Reston Court, Jacksonville, FL 32259
Local realty services provided by:CENTURY 21 Lighthouse Realty
808 Reston Court,Jacksonville, FL 32259
$849,900
- 5 Beds
- 4 Baths
- 3,850 sq. ft.
- Single family
- Active
Upcoming open houses
- Sat, Oct 0301:00 pm - 03:00 pm
Listed by: aliea may veon, jeffrey betros
Office: betros realty inc
MLS#:2167439
Source:JV
Price summary
- Price:$849,900
- Price per sq. ft.:$220.75
- Monthly HOA dues:$200
About this home
OPEN HOUSE SATURDAY 10/3, 1-3PM!! Pond views, preserve scenery, and exceptional outdoor living set the stage for this spacious 5-bedroom, 4-bath home at 808 Reston Court. Situated on an oversized cul-de-sac lot within a gated St. Johns community, this 3,850-square-foot residence pairs impressive architectural details with thoughtful updates, including a brand-new roof. Inside, 12-foot ceilings, hardwood floors in the main living areas, and a gas fireplace create a warm, inviting setting. The kitchen features porcelain tile and a gas stove, while upgraded bedroom carpeting adds comfort. The generous primary suite offers a sitting area, a three-step tray ceiling, dual walk-in closets with built-in organization, and a newly remodeled bathroom with contemporary finishes. A spacious bonus room serves as the fifth bedroom, complete with a full en-suite bath and large closet, providing flexibility for guests, a home office, or a media room. Enjoy the tranquil backdrop from the expansive paver-finished lanai, featuring a fire pit and gas stub-out ready for a grill or future outdoor kitchen. A paver front porch adds welcoming curb appeal, while the oversized 3½-car garage provides room for vehicles, hobbies, and storage. Additional features include a Tesla charger, whole-home water softener, in-ground propane tank, spacious walk-in closets, and a water heater replaced in 2022. Community amenities include a pool, clubhouse, pickleball and basketball courts, playground, and open activity field. Nearby Alpine Park offers access to the scenic St. Johns River, rounding out a home designed for comfortable living and memorable entertaining....
Contact an agent
Home facts
- Year built:2007
- Subdivision & Development:Worthington Park
- Listing ID #:2167439
- Added:1 day(s) ago
- Updated:October 02, 2026 at 07:48 PM
Rooms and interior
- Bedrooms:5
- Total bathrooms:4
- Full bathrooms:4
- Flooring:carpet, tile, wood
- Bathrooms Description:Primary Bathroom -Tub with Separate Shower
- Kitchen Description:Breakfast Bar, Dishwasher, Gas Cooktop, Kitchen Island, Microwave, Pantry, Refrigerator
- Bedroom Description:Split Bedrooms
- Living area:3,850 sq. ft.
Heating and cooling
- Cooling:Central Air
- Heating:Central
- Central air:Yes
Structure and exterior
- Roof:Shingle
- Year built:2007
- Building area:3,850 sq. ft.
- Lot area:0.45 Acres
- Architectural Style:Traditional
- Construction Materials:Frame, Stucco
- Exterior Features:Covered
Schools
- High school:Bartram Trail
- Middle school:Switzerland Point
- Elementary school:Hickory Creek
Utilities
- Water:Public, Water Connected
- Sewer:Public Sewer, Sewer Connected
Finances and disclosures
- Price:$849,900
- Price per sq. ft.:$220.75
- Tax amount:$5,476 (2025)
Features and amenities
- Amenities:Basketball Court, Breakfast Bar, Built-in Features, Playground, Primary Downstairs, Split Bedrooms, Tennis Court(s), Walk-In Closet(s)
Parking
- Parking description:Garage, Garage Door Opener
- Garage:Yes
- Garage spaces:3
New listings near 808 Reston Court
- Coming Soon
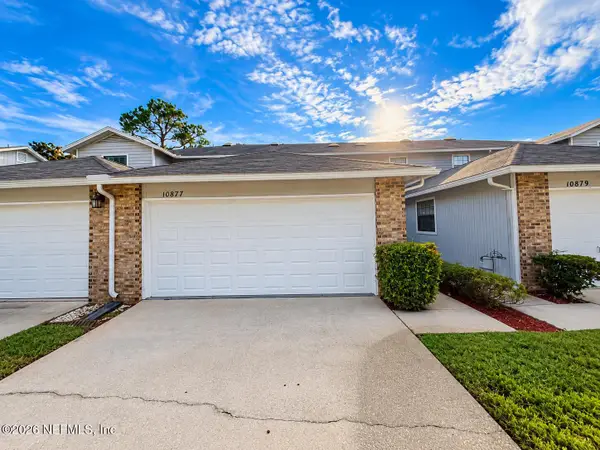 $295,000Coming Soon2 beds 3 baths1,880 sq. ft.
10877 Cabbage Pond Court, Jacksonville, FL 32257
MLS# 2167538Listed by: JWB REALTY LLC - Coming Soon
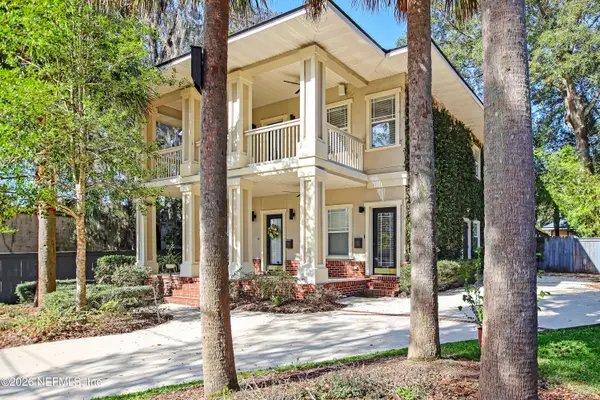 $849,000Coming Soon6 beds 4 baths3,060 sq. ft.
3967 Oak Street, Jacksonville, FL 32205
MLS# 2167470Listed by: CHRISTIE'S INTERNATIONAL REAL ESTATE FIRST COAST - Coming Soon
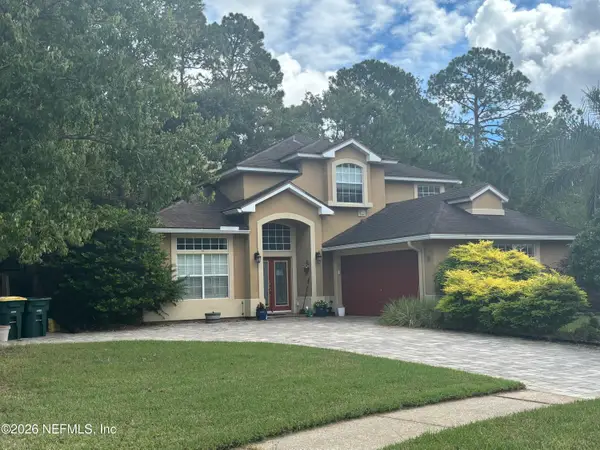 $609,900Coming Soon3 beds 3 baths2,303 sq. ft.
2501 Winged Elm E Drive, Jacksonville, FL 32246
MLS# 2167449Listed by: KELLER WILLIAMS REALTY ATLANTIC PARTNERS - Coming Soon
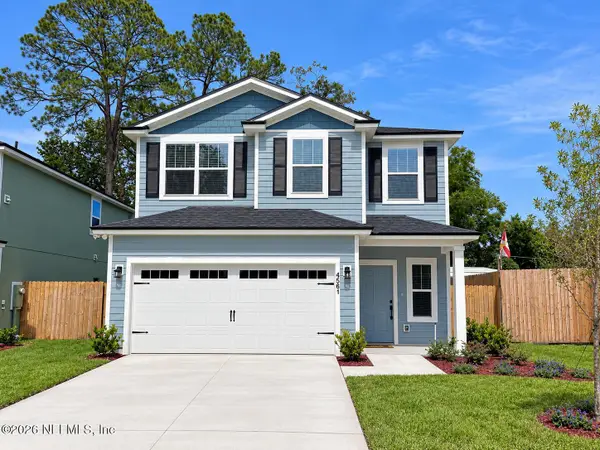 $429,900Coming Soon4 beds 3 baths2,037 sq. ft.
4561 Attleboro Street, Jacksonville, FL 32205
MLS# 2167319Listed by: JWB REALTY LLC - Coming Soon
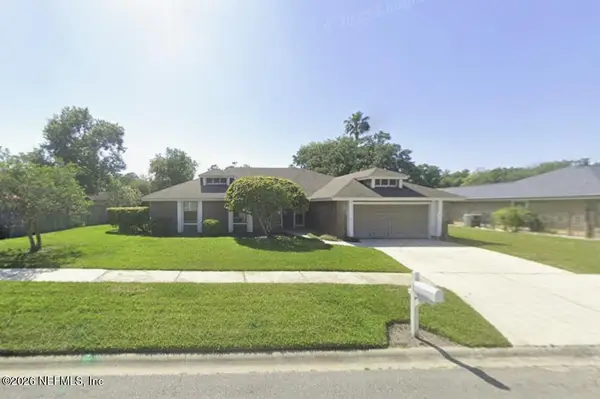 $349,900Coming Soon3 beds 2 baths1,786 sq. ft.
9088 Cotswold Way, Jacksonville, FL 32257
MLS# 2167321Listed by: CHAD AND SANDY REAL ESTATE GROUP - Coming Soon
 $419,900Coming Soon3 beds 2 baths1,657 sq. ft.
7018 Azalea Grove Drive, Jacksonville, FL 32258
MLS# 2167331Listed by: KELLER WILLIAMS JACKSONVILLE - Coming Soon
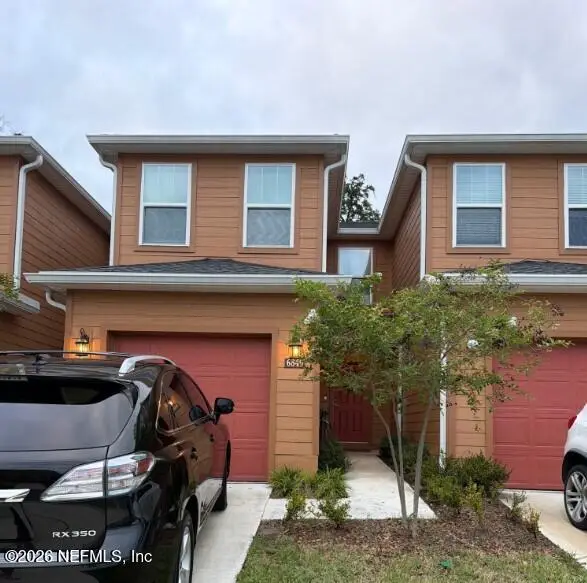 $205,000Coming Soon3 beds 3 baths1,348 sq. ft.
6849 Lake Mist Lane, Jacksonville, FL 32210
MLS# 2167282Listed by: MARK SPAIN REAL ESTATE - Coming Soon
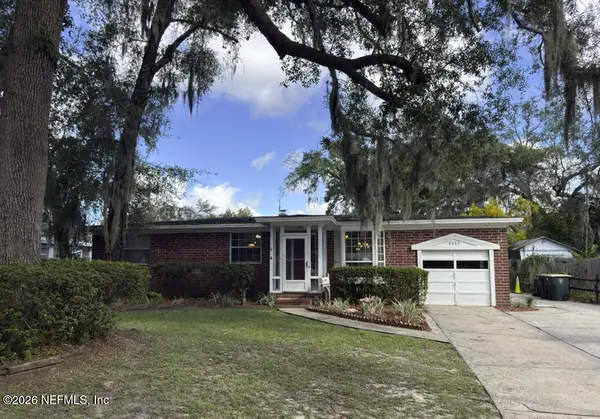 $350,000Coming Soon4 beds 3 baths1,650 sq. ft.
8633 Emerald Isle S Circle, Jacksonville, FL 32216
MLS# 2167285Listed by: CHAD AND SANDY REAL ESTATE GROUP - Coming Soon
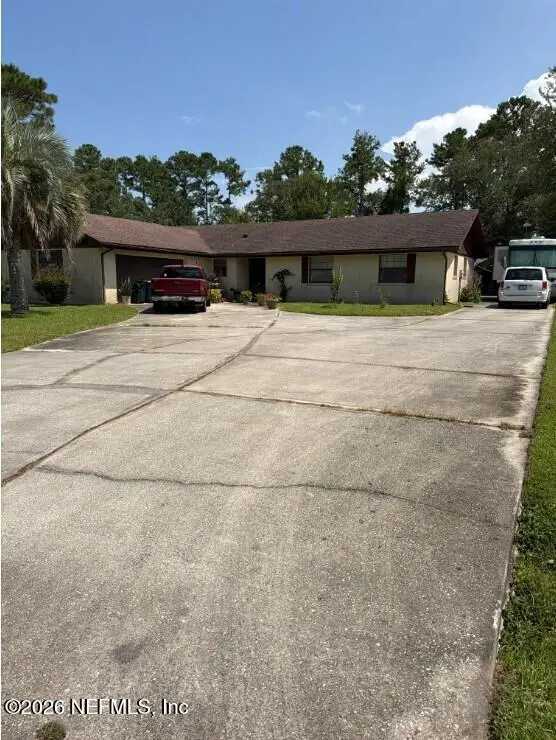 $299,000Coming Soon3 beds 2 baths1,628 sq. ft.
2740 Hidden Creek Drive, Jacksonville, FL 32226
MLS# 2167287Listed by: MARK SPAIN REAL ESTATE - Coming SoonOpen Sat, 11am to 1pm
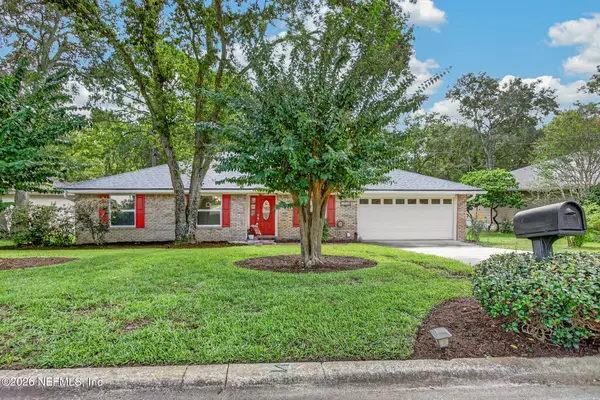 $451,000Coming Soon4 beds 2 baths1,957 sq. ft.
12606 Point Park Drive, Jacksonville, FL 32225
MLS# 2167264Listed by: LA ROSA REALTY NORTH FLORIDA, LLC.


Protect your home and budget from life's surprises with an Assurant Home Warranty, backed by a partner that supports you through every step of homeownership. Explore Plans.
©2026 Century 21 Real Estate LLC. All rights reserved. CENTURY 21®, the CENTURY 21 Logo and C21® are service marks owned by Century 21 Real Estate LLC. Century 21 Real Estate LLC fully supports the principles of the Fair Housing Act and the Equal Opportunity Act. Each office is independently owned and operated. Listing information is deemed reliable but not guaranteed accurate.