
8162 Cesperdes Avenue, Jacksonville, FL 32217
Local realty services provided by:CENTURY 21 St. Augustine Properties, Inc.
8162 Cesperdes Avenue,Jacksonville, FL 32217
$365,000
- 4 Beds
- 2 Baths
- 1,950 sq. ft.
- Single family
- Active
Listed by: katherine williams, emily hall
Office: root realty llc.
MLS#:2164210
Source:JV
Price summary
- Price:$365,000
- Price per sq. ft.:$187.18
About this home
BUYER INCENTIVE: With an accepted offer, buyer receives $3,500 toward closing costs, prepaids, or a rate buy-down. Ask about special financing incentives as well! Welcome home to this charming, centrally located home filled with natural light and inviting living spaces. The open floor plan seamlessly connects the living, dining, and kitchen areas. Featuring three bedrooms plus a versatile fourth room currently used as a bonus living space and home office, this home offers plenty of flexibility. Enjoy the renovated primary bathroom, newer HVAC, and fresh landscaping that boosts curb appeal. The fenced backyard provides a private space for relaxing, entertaining, gardening, or play. With updated features, a flexible layout, and a convenient location, this home offers comfort and charm!
Contact an agent
Home facts
- Year built:1958
- Subdivision & Development:San Jose Manor
- Listing ID #:2164210
- Added:45 day(s) ago
- Updated:October 25, 2026 at 12:45 PM
Rooms and interior
- Bedrooms:4
- Total bathrooms:2
- Full bathrooms:2
- Flooring:carpet, laminate, tile
- Bathrooms Description:Primary Bathroom - Shower No Tub
- Kitchen Description:Dishwasher, Electric Range, Microwave, Refrigerator
- Living area:1,950 sq. ft.
Heating and cooling
- Cooling:Central Air
- Heating:Central
- Central air:Yes
Structure and exterior
- Year built:1958
- Building area:1,950 sq. ft.
- Lot area:0.23 Acres
Utilities
- Water:Public, Water Connected
- Sewer:Public Sewer, Sewer Connected
Finances and disclosures
- Price:$365,000
- Price per sq. ft.:$187.18
- Tax amount:$4,769 (2025)
Parking
- Parking description:Attached, Garage
- Garage:Yes
- Garage spaces:1
New listings near 8162 Cesperdes Avenue
- Coming Soon
 $385,000Coming Soon3 beds 2 baths1,964 sq. ft.
13516 Amberes Lane, Jacksonville, FL 32225
MLS# 2170813Listed by: 1 REALTY CORP - Coming Soon
 $849,000Coming Soon3 beds 3 baths2,342 sq. ft.
1371 Sunset View Lane, Jacksonville, FL 32207
MLS# 2170790Listed by: BERKSHIRE HATHAWAY HOMESERVICES FLORIDA NETWORK REALTY - Coming Soon
 $365,000Coming Soon3 beds 3 baths1,685 sq. ft.
4225 Clybourne Lane, Jacksonville, FL 32216
MLS# 2170775Listed by: LPT REALTY, LLC - Coming Soon
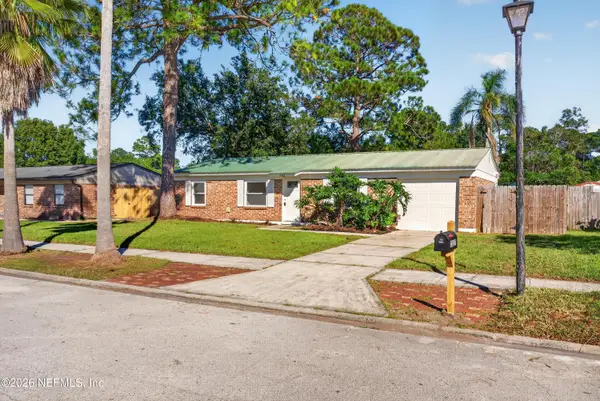 $279,000Coming Soon3 beds 2 baths988 sq. ft.
2227 Dumfries E Circle, Jacksonville, FL 32246
MLS# 2170750Listed by: MOMENTUM REALTY - Coming Soon
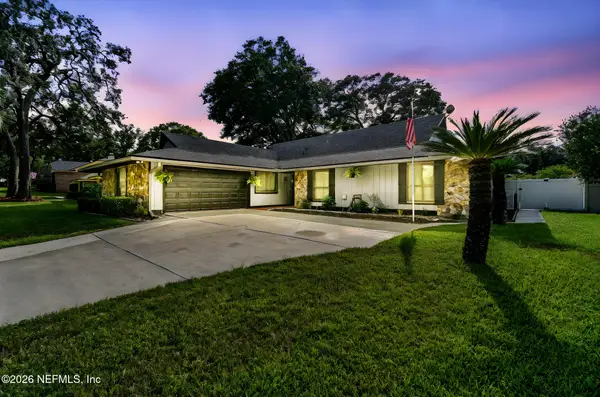 $475,000Coming Soon3 beds 3 baths2,239 sq. ft.
2150 Broad Water Drive, Jacksonville, FL 32225
MLS# 2170713Listed by: KELLER WILLIAMS REALTY AT THE LAKES - Coming Soon
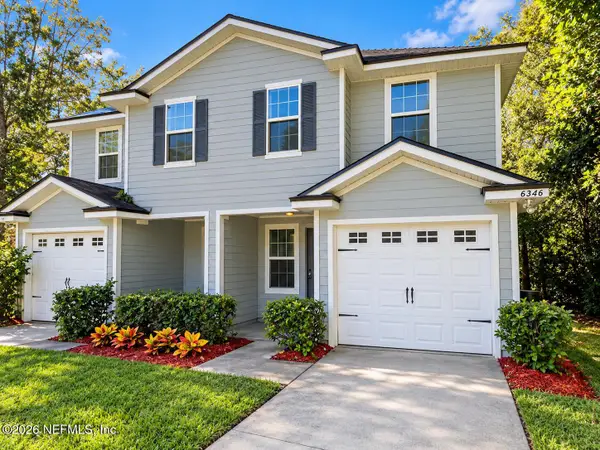 $219,904Coming Soon4 beds 3 baths1,633 sq. ft.
6346 Delacy Road, Jacksonville, FL 32244
MLS# 2170725Listed by: JWB REALTY LLC - Coming Soon
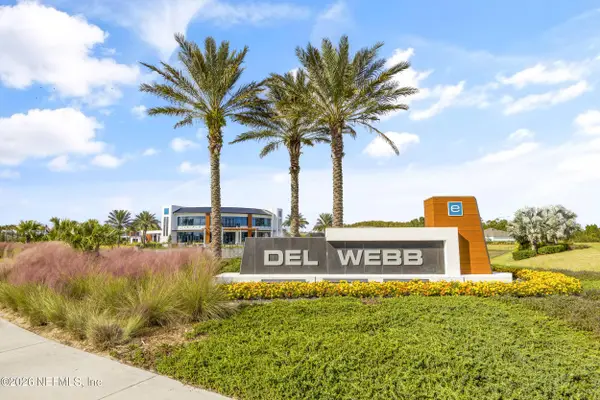 $709,000Coming Soon3 beds 3 baths2,731 sq. ft.
11143 Town View Drive, Jacksonville, FL 32256
MLS# 2170576Listed by: ERA ONETEAM REALTY - Coming Soon
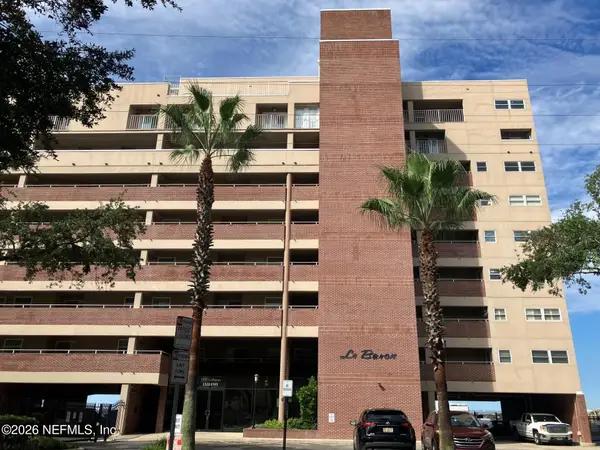 $295,000Coming Soon2 beds 2 baths1,332 sq. ft.
1544 Le Baron Avenue #1544, Jacksonville, FL 32207
MLS# 2170605Listed by: WATSON REALTY CORP - Coming Soon
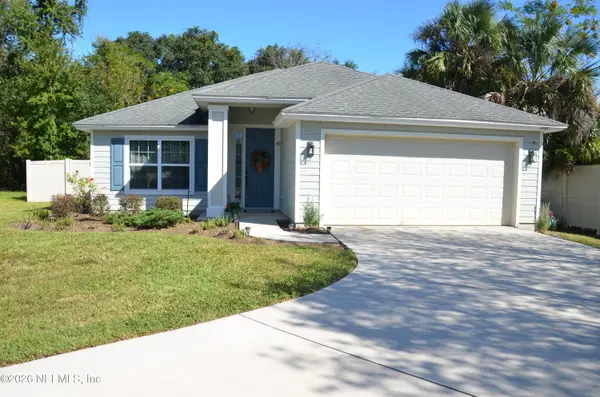 $363,000Coming Soon3 beds 2 baths1,646 sq. ft.
12101 Rouen Cove Drive, Jacksonville, FL 32226
MLS# 2170654Listed by: HERRON REAL ESTATE LLC - Coming Soon
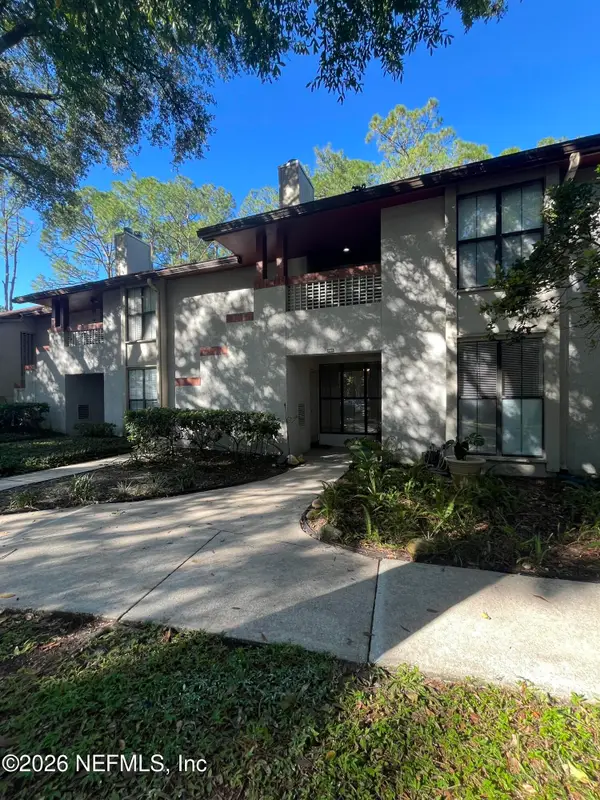 $165,000Coming Soon2 beds 2 baths1,225 sq. ft.
2605 Wood Hill Drive #2605, Jacksonville, FL 32256
MLS# 2170659Listed by: CHAD AND SANDY REAL ESTATE GROUP


Protect your home and budget from life's surprises with an Assurant Home Warranty, backed by a partner that supports you through every step of homeownership. Explore Plans.
©2026 Century 21 Real Estate LLC. All rights reserved. CENTURY 21®, the CENTURY 21 Logo and C21® are service marks owned by Century 21 Real Estate LLC. Century 21 Real Estate LLC fully supports the principles of the Fair Housing Act and the Equal Opportunity Act. Each office is independently owned and operated. Listing information is deemed reliable but not guaranteed accurate.