
8164 Parkridge N Circle, Jacksonville, FL 32211
Local realty services provided by:CENTURY 21 Lighthouse Realty
8164 Parkridge N Circle,Jacksonville, FL 32211
$299,900
- 4 Beds
- 3 Baths
- 1,933 sq. ft.
- Single family
- Active
Listed by: sabrina wickham
Office: watson realty corp
MLS#:2157068
Source:JV
Price summary
- Price:$299,900
- Price per sq. ft.:$155.15
About this home
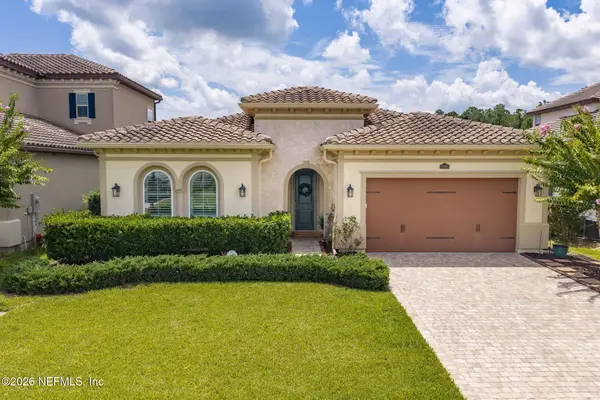
OPEN HOUSE AUGUST 23RD 12 -3! Opportunity awaits with this all-brick, four-bedroom, three-bath pool home offering 1,933 square feet of living space on a private corner lot. The versatile split-bedroom floor plan includes a private bedroom and full bath located off the kitchen, ideal for guests, extended family, or a home office. The spacious family room features a brick fireplace and plenty of room for gathering. Enjoy a welcoming front porch, circular driveway, and oversized side-entry garage offering excellent parking and storage. Additional highlights include a 2017 HVAC system and approximately $7,000 recently invested by the seller in replacing the pool pump components. The pool needs resurfacing, and the seller does not intend to complete that work; however, at the current asking price, the seller is willing to have a new roof installed prior to closing with an acceptable offer.
Contact an agent
Home facts
- Year built:1969
- Subdivision & Development:Alderman Park
- Listing ID #:2157068
- Added:48 day(s) ago
- Updated:September 12, 2026 at 12:54 PM
Rooms and interior
- Bedrooms:4
- Total bathrooms:3
- Full bathrooms:3
- Flooring:carpet, tile
- Bathrooms Description:Primary Bathroom - Shower No Tub
- Kitchen Description:Dishwasher, Eat-in Kitchen, Electric Cooktop
- Bedroom Description:Split Bedrooms
- Living area:1,933 sq. ft.
Heating and cooling
- Cooling:Central Air, Electric
- Heating:Central, Electric
- Central air:Yes
Structure and exterior
- Roof:Shingle
- Year built:1969
- Building area:1,933 sq. ft.
- Lot area:0.28 Acres
- Construction Materials:Brick
- Exterior Features:Front Porch
Utilities
- Water:Public, Water Available
- Sewer:Sewer Available
Finances and disclosures
- Price:$299,900
- Price per sq. ft.:$155.15
- Tax amount:$5,216 (2025)
Features and amenities
- Laundry features:Washer
- Amenities:Built-in Features, Eat-in Kitchen, Split Bedrooms
- Pool features:In Ground
Parking
- Parking description:Additional Parking, Garage
- Garage:Yes
- Garage spaces:2
New listings near 8164 Parkridge N Circle
- Coming Soon
 $1,500,000Coming Soon3 beds 3 baths2,621 sq. ft.
3557 Pine Street, Jacksonville, FL 32205
MLS# 2164579Listed by: BERKSHIRE HATHAWAY HOMESERVICES FLORIDA NETWORK REALTY - Coming Soon
 $619,000Coming Soon6 beds 4 baths3,452 sq. ft.
1514 Silver Street, Jacksonville, FL 32206
MLS# 2164578Listed by: BELLE EPOQUE REALTY SERVICES LLC - Coming Soon
 $50,000Coming Soon2 beds 1 baths686 sq. ft.
1258 W 31st Street, JACKSONVILLE, FL 32209
MLS# W7889398Listed by: FINEHIRSH REALTY POWERED BY SELLSTATE - Coming Soon
 $425,000Coming Soon3 beds 2 baths1,895 sq. ft.
2872 Westberry Hideaway Court, Jacksonville, FL 32223
MLS# 2164570Listed by: CHRISTIE'S INTERNATIONAL REAL ESTATE FIRST COAST - Coming Soon
 $750,000Coming Soon4 beds 3 baths3,046 sq. ft.
2346 Jose S Circle, Jacksonville, FL 32217
MLS# 2164547Listed by: RE/MAX SPECIALISTS - Coming Soon
 $299,000Coming Soon2 beds 1 baths1,031 sq. ft.
1789 River Road #2, Jacksonville, FL 32207
MLS# 2164539Listed by: LINDA STRICKLAND REALTY - Coming Soon
 $674,000Coming Soon3 beds 3 baths2,499 sq. ft.
13460 Nogal Lane, Jacksonville, FL 32246
MLS# 2164477Listed by: HERRON REAL ESTATE LLC - Coming Soon
 $179,900Coming Soon3 beds 2 baths1,473 sq. ft.
7101 Alana Road, Jacksonville, FL 32211
MLS# 2164412Listed by: BERKSHIRE HATHAWAY HOMESERVICES FLORIDA NETWORK REALTY - Coming Soon
 $339,900Coming Soon3 beds 2 baths1,439 sq. ft.
2169 Aspen Ridge Drive, Jacksonville, FL 32233
MLS# 2164435Listed by: KELLER WILLIAMS DEDICATED PROFESSIONALS - Coming Soon
 $8,250,000Coming Soon20 beds 24 baths16,244 sq. ft.
1616 River Road, Jacksonville, FL 32207
MLS# 2164397Listed by: ENGEL & VOLKERS FIRST COAST


Protect your home and budget from life's surprises with an Assurant Home Warranty, backed by a partner that supports you through every step of homeownership. Explore Plans.
©2026 Century 21 Real Estate LLC. All rights reserved. CENTURY 21®, the CENTURY 21 Logo and C21® are service marks owned by Century 21 Real Estate LLC. Century 21 Real Estate LLC fully supports the principles of the Fair Housing Act and the Equal Opportunity Act. Each office is independently owned and operated. Listing information is deemed reliable but not guaranteed accurate.