
8382 Chason W Road, Jacksonville, FL 32244
Local realty services provided by:CENTURY 21 North East
8382 Chason W Road,Jacksonville, FL 32244
$330,000
- 4 Beds
- 3 Baths
- 2,056 sq. ft.
- Single family
- Active
Listed by: karen albright, jason whitmore
Office: opendoor brokerage, llc.
MLS#:2158338
Source:JV
Price summary
- Price:$330,000
- Price per sq. ft.:$160.51
- Monthly HOA dues:$41
About this home
8382 Chason Rd W is a two-story Jacksonville house with a connected main level. The kitchen combines white cabinetry, butcher block counters, and stainless steel appliances for practical prep and storage. A stone fireplace anchors the main living area beneath a vaulted ceiling with an overlooking loft, adding warmth and open sightlines. The primary bedroom carries its own vaulted ceiling, two walk-in closets for organized storage, and an ensuite bathroom with a double vanity and a walk-in shower. Additional bedrooms and full bathrooms serve the upper level, a screened porch with a paver patio extends the usable outdoor space, and an attached two-car garage rounds out this well-appointed residence.. Included 100-Day Home Warranty with buyer activation
Contact an agent
Home facts
- Year built:1986
- Subdivision & Development:Argyle/chimney Lakes
- Listing ID #:2158338
- Added:1 day(s) ago
- Updated:August 03, 2026 at 05:46 PM
Rooms and interior
- Bedrooms:4
- Total bathrooms:3
- Full bathrooms:3
- Flooring:tile, wood
- Kitchen Description:Dishwasher, Microwave
- Living area:2,056 sq. ft.
Heating and cooling
- Cooling:Central Air
- Heating:Central, Electric
- Central air:Yes
Structure and exterior
- Roof:Shingle
- Year built:1986
- Building area:2,056 sq. ft.
- Lot area:0.24 Acres
Schools
- High school:Westside High School
- Middle school:Chaffee Trail
- Elementary school:Chimney Lakes
Utilities
- Water:Public, Water Connected
- Sewer:Public Sewer, Sewer Connected
Finances and disclosures
- Price:$330,000
- Price per sq. ft.:$160.51
- Tax amount:$2,686 (2025)
Features and amenities
- Amenities:Clubhouse, Tennis Court(s)
- Pool features:In Ground
Parking
- Parking description:Attached, Garage
- Garage:Yes
- Garage spaces:2
New listings near 8382 Chason W Road
- New
 $2,348,500Active4 beds 5 baths3,787 sq. ft.
4528 Hunterston Lane, Jacksonville, FL 32224
MLS# 2158335Listed by: ENGEL & VOLKERS FIRST COAST - New
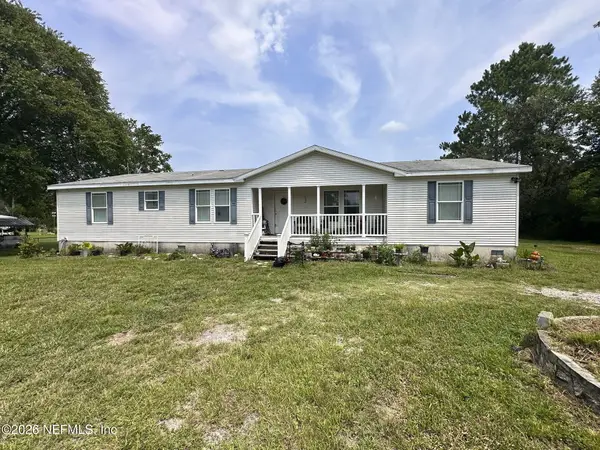 $310,000Active3 beds 2 baths1,940 sq. ft.
5021 Parete S Road, Jacksonville, FL 32218
MLS# 2158324Listed by: REALTY ZOOM - Coming Soon
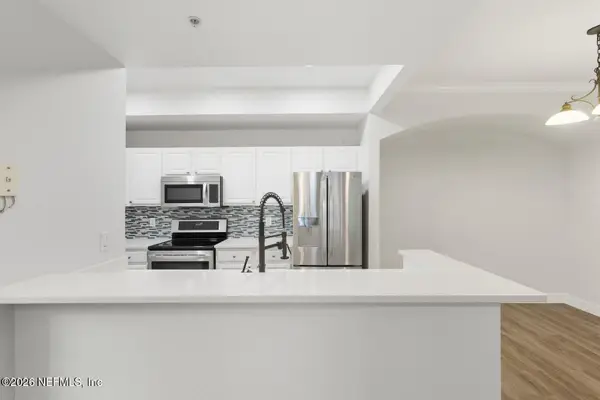 $185,000Coming Soon2 beds 2 baths
10075 Gate Parkway #103, Jacksonville, FL 32246
MLS# 2158325Listed by: MOMENTUM REALTY - New
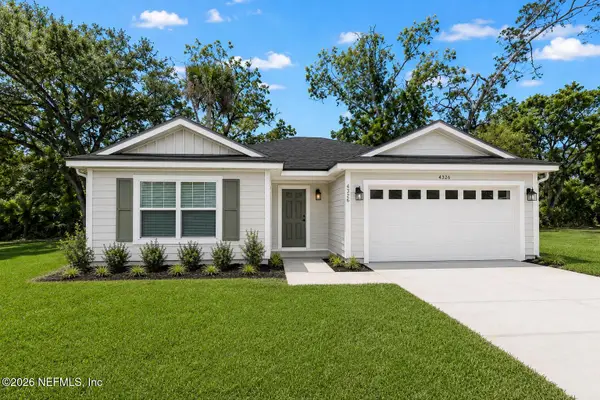 $269,990Active3 beds 2 baths1,209 sq. ft.
4254 Gilbert Street, Jacksonville, FL 32207
MLS# 2158329Listed by: REAL BROKER LLC - New
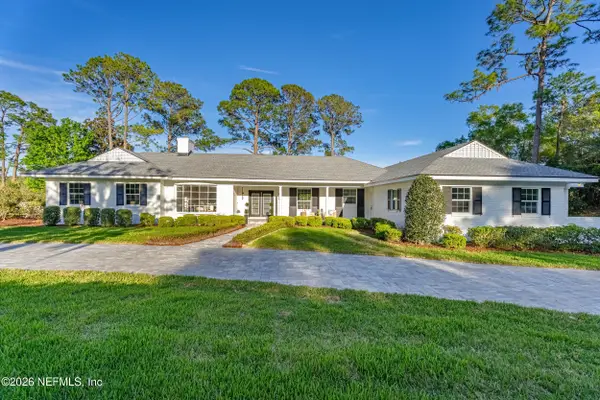 $1,150,000Active3 beds 4 baths3,624 sq. ft.
10042 Lake Lamar Court, Jacksonville, FL 32256
MLS# 2158330Listed by: HERRON REAL ESTATE LLC - Coming Soon
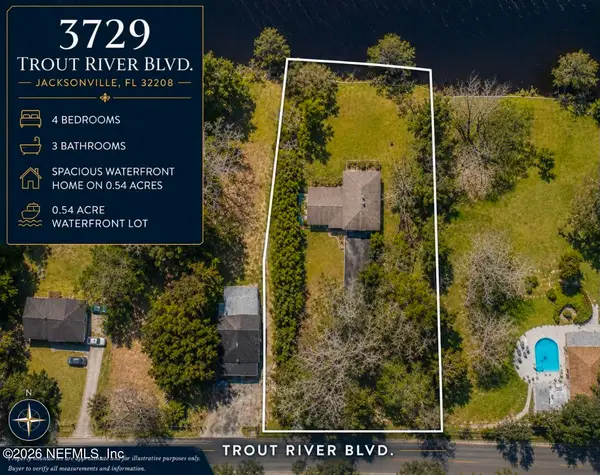 $375,000Coming Soon4 beds 3 baths
3729 Trout River Boulevard, Jacksonville, FL 32208
MLS# 2158306Listed by: BOLD CITY REAL ESTATE LLC - Coming Soon
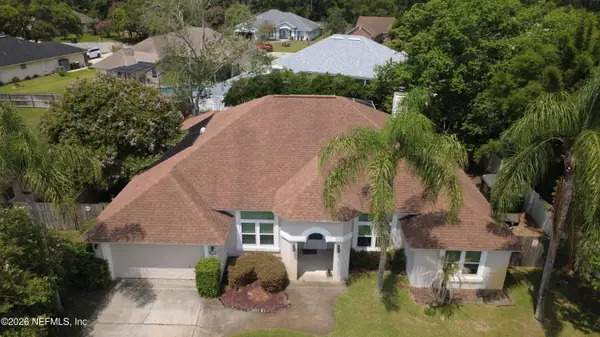 $624,490Coming Soon4 beds 3 baths
2958 Canyon Falls E Drive, Jacksonville, FL 32224
MLS# 2158307Listed by: ENDLESS SUMMER REALTY - New
 $215,000Active4 beds 2 baths1,280 sq. ft.
2022 W 13th Street, Jacksonville, FL 32209
MLS# 2158309Listed by: FLORIDA HOMES REALTY & MTG LLC - Coming Soon
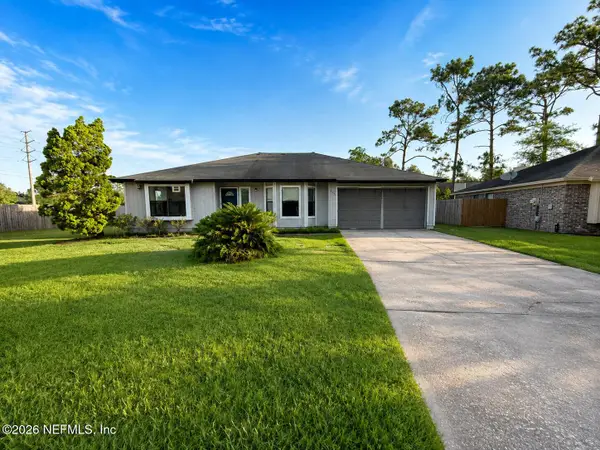 $310,000Coming Soon4 beds 2 baths
9739 Villiers S Drive, Jacksonville, FL 32221
MLS# 2158311Listed by: JWB REALTY LLC


Protect your home and budget from life's surprises with an Assurant Home Warranty, backed by a partner that supports you through every step of homeownership. Explore Plans.
©2026 Century 21 Real Estate LLC. All rights reserved. CENTURY 21®, the CENTURY 21 Logo and C21® are service marks owned by Century 21 Real Estate LLC. Century 21 Real Estate LLC fully supports the principles of the Fair Housing Act and the Equal Opportunity Act. Each office is independently owned and operated. Listing information is deemed reliable but not guaranteed accurate.