
8601 Homeplace Drive, Jacksonville, FL 32256
Local realty services provided by:CENTURY 21 Miller Elite
Listed by: thomas waldrip, teressa cornell
Office: watson realty corp
MLS#:2164216
Source:JV
Price summary
- Price:$609,900
- Price per sq. ft.:$273.25
- Monthly HOA dues:$259
About this home
Former builder model in the gated community of Old Still consisting of 124 homesites. This 1-owner home has been meticulously cared for and is light and bright. An open floor plan with 3 br, 2 ba, 1 half bath and a flex room. Gourmet kitchen with 42'' cabinets, quartz countertops, wall oven consisting of microwave/convection and standard oven. Electric cooktop. Large kitchen island make for a chef's dream. Beautiful vinyl plank floors with tile in baths. Walk-in pantry. Walk-in laundry with folding station. Entertainment space flows seamlessly to the open lanai and pool deck. Inground pool (salt water) is 16'x8' with paver deck. Lush landscaping creates a private setting. Yard maintenance, including fertilizing/pest control, is included in the monthly HOA. Very easy access to the Town Center shopping area, the beaches and Mayo Clinic. Easy to show so don't miss out on this one!
Contact an agent
Home facts
- Year built:2019
- Subdivision & Development:Old Still
- Listing ID #:2164216
- Added:46 day(s) ago
- Updated:October 26, 2026 at 12:47 PM
Rooms and interior
- Bedrooms:3
- Total bathrooms:3
- Full bathrooms:2
- Half bathrooms:1
- Flooring:tile
- Kitchen Description:Dishwasher, Disposal, Eat-in Kitchen, Electric Cooktop, Kitchen Island, Microwave, Pantry, Refrigerator
- Bedroom Description:Split Bedrooms
- Living area:1,979 sq. ft.
Heating and cooling
- Cooling:Central Air, Electric
- Heating:Central, Electric
- Central air:Yes
Structure and exterior
- Roof:Shingle
- Year built:2019
- Building area:1,979 sq. ft.
- Lot area:0.18 Acres
- Lot Features:Sprinklers In Front, Sprinklers In Rear
- Architectural Style:Traditional
- Exterior Features:Covered
Schools
- High school:Atlantic Coast
- Middle school:Twin Lakes Academy
- Elementary school:Twin Lakes Academy
Utilities
- Water:Public, Water Connected
- Sewer:Public Sewer, Sewer Connected
Finances and disclosures
- Price:$609,900
- Price per sq. ft.:$273.25
- Tax amount:$5,677 (2025)
Features and amenities
- Laundry features:Dryer, Washer
- Amenities:Eat-in Kitchen, Entrance Foyer, Split Bedrooms, Walk-In Closet(s)
- Pool features:In Ground
Parking
- Parking description:Attached, Garage, Garage Door Opener
- Garage:Yes
- Garage spaces:2
New listings near 8601 Homeplace Drive
- Coming Soon
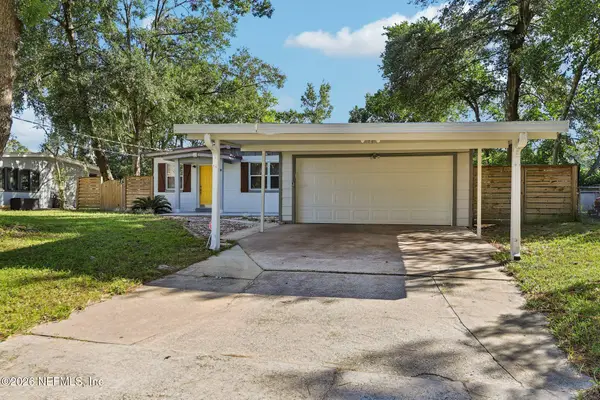 $240,000Coming Soon3 beds 2 baths1,035 sq. ft.
6012 Edgefield Drive, Jacksonville, FL 32205
MLS# 2170883Listed by: COLDWELL BANKER VANGUARD REALTY - Coming Soon
 $232,900Coming Soon5 beds 2 baths1,687 sq. ft.
5026 Doncaster Avenue, Jacksonville, FL 32208
MLS# 2170855Listed by: LA ROSA REALTY JACKSONVILLE, LLC. - Coming Soon
 $1,000,000Coming Soon4 beds 4 baths2,820 sq. ft.
5545 Edenfield Road, Jacksonville, FL 32277
MLS# 2170836Listed by: FLORIDA HOMES REALTY & MTG LLC - Coming Soon
 $385,000Coming Soon3 beds 2 baths1,964 sq. ft.
13516 Amberes Lane, Jacksonville, FL 32225
MLS# 2170813Listed by: 1 REALTY CORP - Coming Soon
 $849,000Coming Soon3 beds 3 baths2,342 sq. ft.
1371 Sunset View Lane, Jacksonville, FL 32207
MLS# 2170790Listed by: BERKSHIRE HATHAWAY HOMESERVICES FLORIDA NETWORK REALTY - Coming Soon
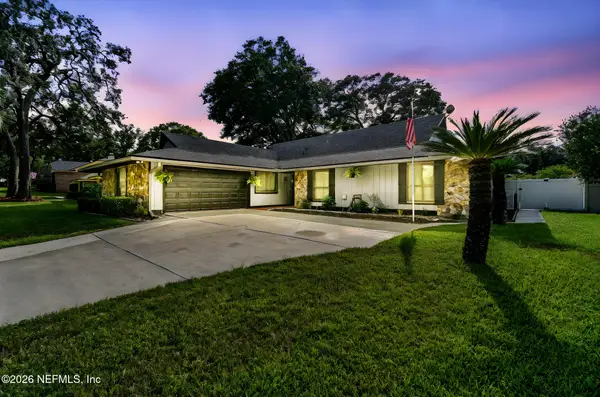 $475,000Coming Soon3 beds 3 baths2,239 sq. ft.
2150 Broad Water Drive, Jacksonville, FL 32225
MLS# 2170713Listed by: KELLER WILLIAMS REALTY AT THE LAKES - Coming Soon
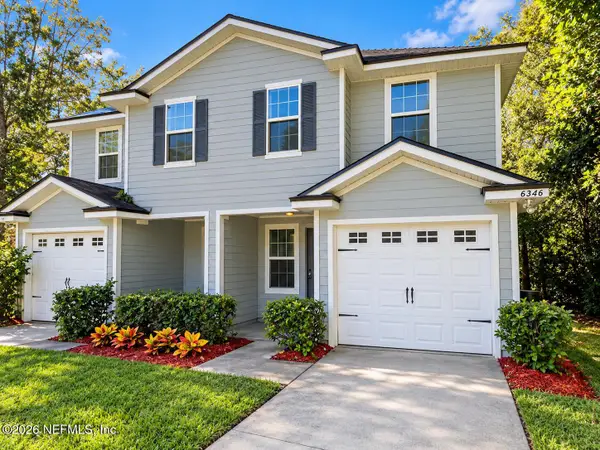 $219,904Coming Soon4 beds 3 baths1,633 sq. ft.
6346 Delacy Road, Jacksonville, FL 32244
MLS# 2170725Listed by: JWB REALTY LLC - Coming Soon
 $709,000Coming Soon3 beds 3 baths2,731 sq. ft.
11143 Town View Drive, Jacksonville, FL 32256
MLS# 2170576Listed by: ERA ONETEAM REALTY - Coming Soon
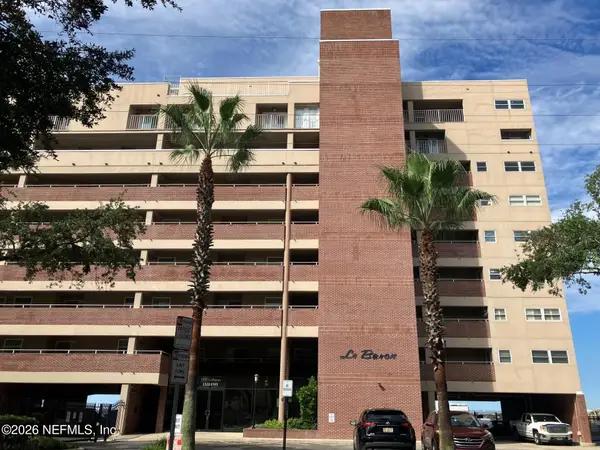 $295,000Coming Soon2 beds 2 baths1,332 sq. ft.
1544 Le Baron Avenue #1544, Jacksonville, FL 32207
MLS# 2170605Listed by: WATSON REALTY CORP - Coming Soon
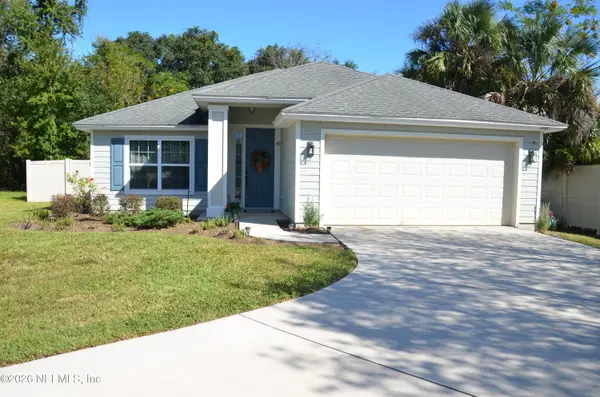 $363,000Coming Soon3 beds 2 baths1,646 sq. ft.
12101 Rouen Cove Drive, Jacksonville, FL 32226
MLS# 2170654Listed by: HERRON REAL ESTATE LLC


Protect your home and budget from life's surprises with an Assurant Home Warranty, backed by a partner that supports you through every step of homeownership. Explore Plans.
©2026 Century 21 Real Estate LLC. All rights reserved. CENTURY 21®, the CENTURY 21 Logo and C21® are service marks owned by Century 21 Real Estate LLC. Century 21 Real Estate LLC fully supports the principles of the Fair Housing Act and the Equal Opportunity Act. Each office is independently owned and operated. Listing information is deemed reliable but not guaranteed accurate.