
8731 Rolling Brook Lane, Jacksonville, FL 32256
Local realty services provided by:CENTURY 21 St. Augustine Properties, Inc.
8731 Rolling Brook Lane,Jacksonville, FL 32256
$774,900
- 4 Beds
- 3 Baths
- 3,106 sq. ft.
- Single family
- Active
Listed by: bradford henry
Office: bradford real estate network llc.
MLS#:2169396
Source:JV
Price summary
- Price:$774,900
- Price per sq. ft.:$249.48
- Monthly HOA dues:$137.17
About this home
MULTIPLE OFFERS RECEIVED. HIGHEST AND BEST DUE BY 3PM ON 10/19. Welcome to this beautifully appointed two-story home in the desirable Hampton Glen neighborhood. With 4 bedrooms, 2.5 bathrooms, and a serene wooded preserve backdrop, this perfect family home combines comfortable living, thoughtful updates, and inviting spaces for entertaining. The updated kitchen is a standout feature, showcasing honed quartzite countertops, high end appliances and a design that flows effortlessly into the home's living and dining areas. Enjoy both formal living and dining rooms, along with a casual living area highlighted by a cozy gas fireplace and back staircase. Working from home is a pleasure in the downstairs office, complete with built-in shelving and wall soundproofing. Step outside to your own private backyard oasis! The screen-enclosed saltwater pool features solar heating for year round enjoyment, while the pool interior was resurfaced in 2023. A charming sun porch with brick flooring provides the perfect spot to relax, unwind, and enjoy peaceful views. Upstairs, the spacious primary suite features a large walk-in closets and a generously sized bathroom with dual vanities, a large tub, and a separate shower. Additional highlights include a two-car garage with Shark Coating flooring, abundant storage space, and a Tesla car charger. The Hampton Glen community features two pools, two tennis courts, six pickle ball courts, a gym, playground, basketball and volleyball court. The clubhouse can also be rented for functions....
Contact an agent
Home facts
- Year built:1994
- Subdivision & Development:Hampton Glen
- Listing ID #:2169396
- Added:9 day(s) ago
- Updated:October 25, 2026 at 12:45 PM
Rooms and interior
- Bedrooms:4
- Total bathrooms:3
- Full bathrooms:2
- Half bathrooms:1
- Rooms Total:4
- Flooring:carpet, tile, wood
- Bathrooms Description:Primary Bathroom -Tub with Separate Shower
- Kitchen Description:Breakfast Bar, Breakfast Nook, Dishwasher, Disposal, Electric Cooktop, Microwave, Wine Cooler
- Living area:3,106 sq. ft.
Heating and cooling
- Cooling:Central Air, Electric
- Heating:Central, Electric
- Central air:Yes
Structure and exterior
- Roof:Shingle
- Year built:1994
- Building area:3,106 sq. ft.
- Lot area:0.95 Acres
- Lot Features:Wooded
- Architectural Style:Traditional
- Construction Materials:Composition Siding, Frame, Stucco
Schools
- High school:Atlantic Coast
- Middle school:Twin Lakes Academy
- Elementary school:Twin Lakes Academy
Utilities
- Water:Public
- Sewer:Public Sewer, Sewer Connected
Finances and disclosures
- Price:$774,900
- Price per sq. ft.:$249.48
- Tax amount:$5,678 (2025)
Features and amenities
- Amenities:Basketball Court, Breakfast Bar, Breakfast Nook, Built-in Features, Children's Pool, Clubhouse, Fitness Center, Management - Full Time, Playground, Security, Smart Thermostat, Tennis Court(s), Walk-In Closet(s)
- Pool features:Children's Pool, In Ground, Salt Water
Parking
- Parking description:Additional Parking
- Garage:Yes
- Garage spaces:2
New listings near 8731 Rolling Brook Lane
- Coming Soon
 $385,000Coming Soon3 beds 2 baths1,964 sq. ft.
13516 Amberes Lane, Jacksonville, FL 32225
MLS# 2170813Listed by: 1 REALTY CORP - Coming Soon
 $849,000Coming Soon3 beds 3 baths2,342 sq. ft.
1371 Sunset View Lane, Jacksonville, FL 32207
MLS# 2170790Listed by: BERKSHIRE HATHAWAY HOMESERVICES FLORIDA NETWORK REALTY - Coming Soon
 $365,000Coming Soon3 beds 3 baths1,685 sq. ft.
4225 Clybourne Lane, Jacksonville, FL 32216
MLS# 2170775Listed by: LPT REALTY, LLC - Coming Soon
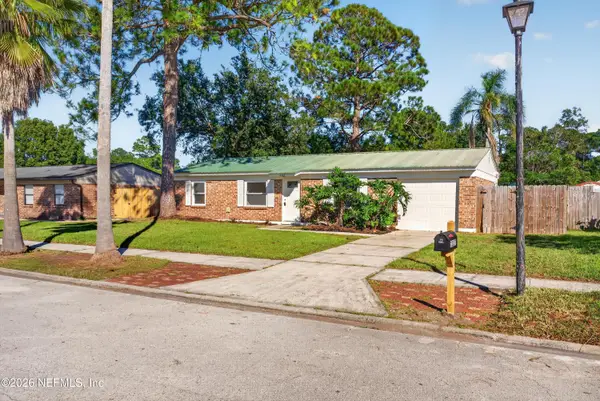 $279,000Coming Soon3 beds 2 baths988 sq. ft.
2227 Dumfries E Circle, Jacksonville, FL 32246
MLS# 2170750Listed by: MOMENTUM REALTY - Coming Soon
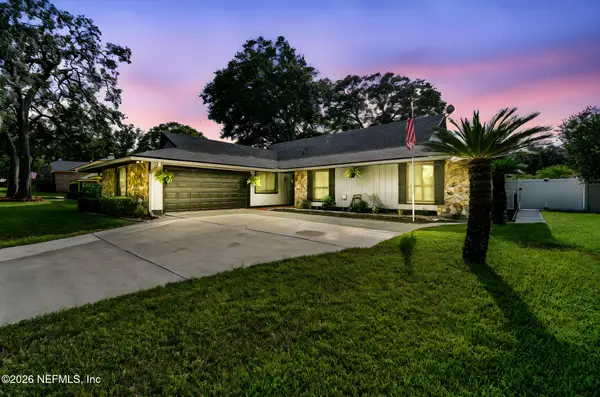 $475,000Coming Soon3 beds 3 baths2,239 sq. ft.
2150 Broad Water Drive, Jacksonville, FL 32225
MLS# 2170713Listed by: KELLER WILLIAMS REALTY AT THE LAKES - Coming Soon
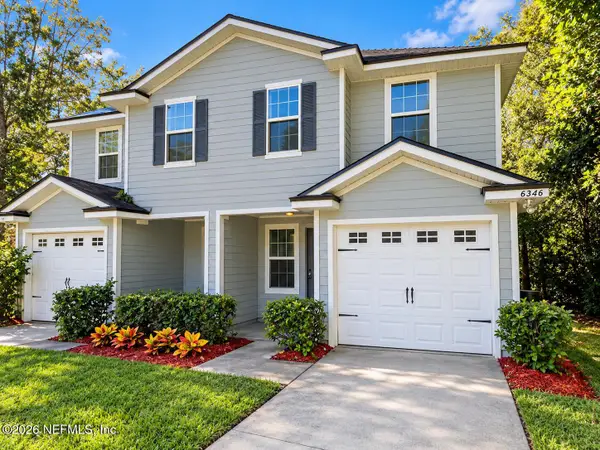 $219,904Coming Soon4 beds 3 baths1,633 sq. ft.
6346 Delacy Road, Jacksonville, FL 32244
MLS# 2170725Listed by: JWB REALTY LLC - Coming Soon
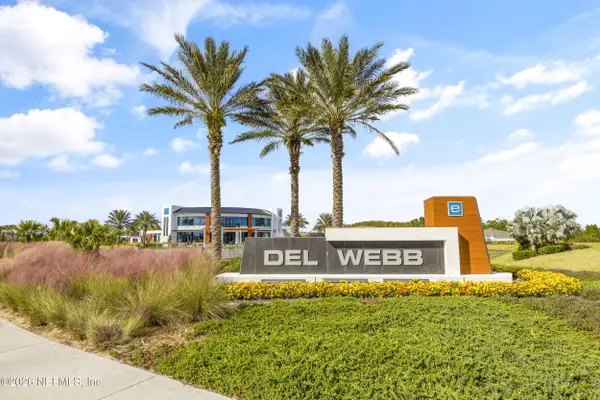 $709,000Coming Soon3 beds 3 baths2,731 sq. ft.
11143 Town View Drive, Jacksonville, FL 32256
MLS# 2170576Listed by: ERA ONETEAM REALTY - Coming Soon
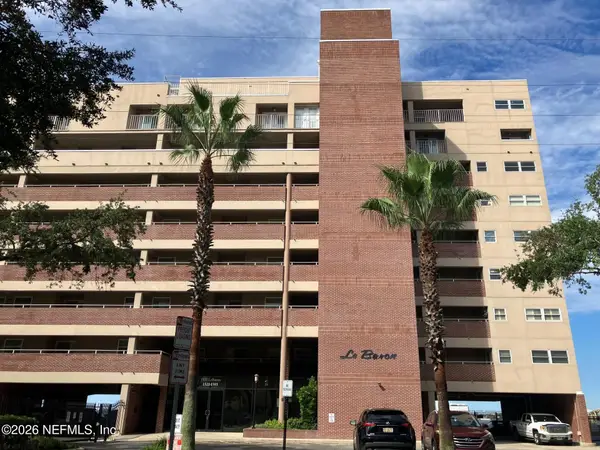 $295,000Coming Soon2 beds 2 baths1,332 sq. ft.
1544 Le Baron Avenue #1544, Jacksonville, FL 32207
MLS# 2170605Listed by: WATSON REALTY CORP - Coming Soon
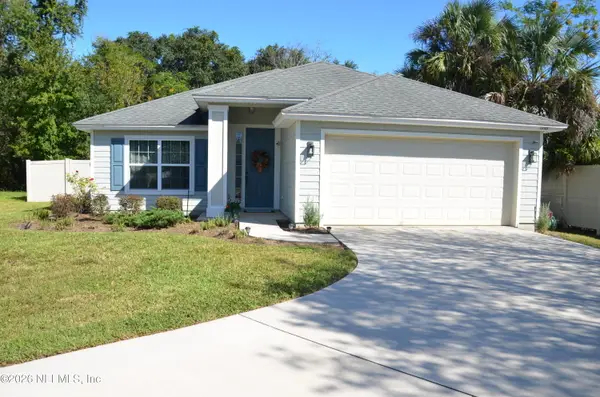 $363,000Coming Soon3 beds 2 baths1,646 sq. ft.
12101 Rouen Cove Drive, Jacksonville, FL 32226
MLS# 2170654Listed by: HERRON REAL ESTATE LLC - Coming Soon
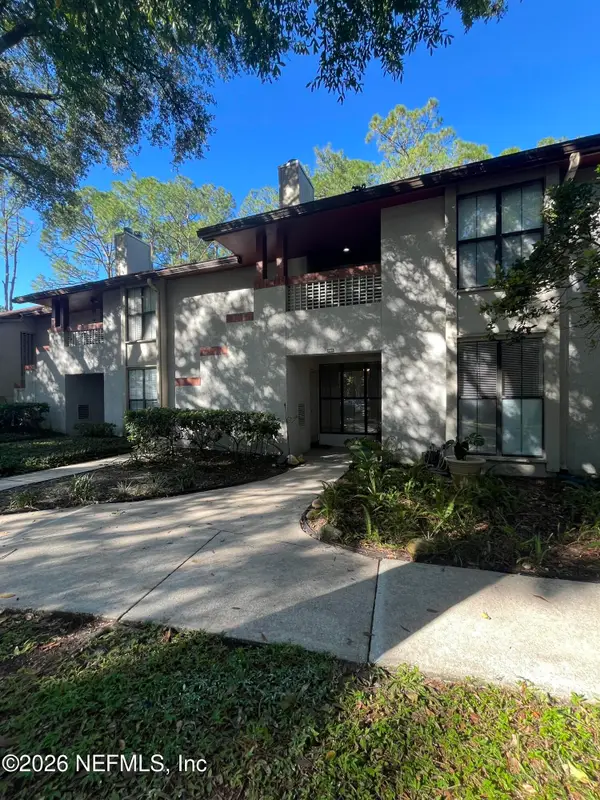 $165,000Coming Soon2 beds 2 baths1,225 sq. ft.
2605 Wood Hill Drive #2605, Jacksonville, FL 32256
MLS# 2170659Listed by: CHAD AND SANDY REAL ESTATE GROUP


Protect your home and budget from life's surprises with an Assurant Home Warranty, backed by a partner that supports you through every step of homeownership. Explore Plans.
©2026 Century 21 Real Estate LLC. All rights reserved. CENTURY 21®, the CENTURY 21 Logo and C21® are service marks owned by Century 21 Real Estate LLC. Century 21 Real Estate LLC fully supports the principles of the Fair Housing Act and the Equal Opportunity Act. Each office is independently owned and operated. Listing information is deemed reliable but not guaranteed accurate.