
8845 Merseyside Avenue, Jacksonville, FL 32219
Local realty services provided by:CENTURY 21 Crest Realty
Listed by: janrieka rice, china deeann thompson
Office: momentum realty
MLS#:2147867
Source:JV
Price summary
- Price:$359,900
- Price per sq. ft.:$120.01
- Monthly HOA dues:$33.33
About this home
Spacious and beautifully designed, this 5 bedroom, 3 bath home offers nearly 3,000 sq ft of comfortable living space with generous room sizes throughout. The versatile floor plan features one bedroom and full bath on the first level, with four additional bedrooms upstairs. The kitchen is a standout with cabinets galore, abundant storage space, a center island with sink, and a cozy breakfast nook. The oversized primary suite offers a relaxing retreat with an en suite bathroom featuring a soaking tub, dual vanities, and his-and-her closets. Sliding glass doors open to the screened Florida room, perfect for enjoying Florida living year-round. Outside, enjoy a spacious backyard overlooking a peaceful pond view. This home truly has so much to offer!
Contact an agent
Home facts
- Year built:2007
- Listing ID #:2147867
- Added:45 day(s) ago
- Updated:July 15, 2026 at 01:52 PM
Rooms and interior
- Bedrooms:5
- Total bathrooms:3
- Full bathrooms:3
- Flooring:carpet, tile
- Kitchen Description:Breakfast Nook, Dishwasher, Electric Range, Kitchen Island, Microwave, Pantry, Refrigerator
- Bedroom Description:Split Bedrooms
- Living area:2,999 sq. ft.
Heating and cooling
- Cooling:Central Air
- Heating:Central
- Central air:Yes
Structure and exterior
- Roof:Shingle
- Year built:2007
- Building area:2,999 sq. ft.
- Lot area:0.37 Acres
- Lot Features:Sprinklers In Front, Sprinklers In Rear
- Architectural Style:Traditional
- Construction Materials:Concrete, Stucco
- Exterior Features:Screened
Utilities
- Water:Public, Water Connected
- Sewer:Public Sewer, Sewer Connected
Finances and disclosures
- Price:$359,900
- Price per sq. ft.:$120.01
- Tax amount:$4,987 (2025)
Features and amenities
- Amenities:Breakfast Nook, Split Bedrooms, Walk-In Closet(s)
Parking
- Parking description:Attached, Garage
- Garage:Yes
- Garage spaces:2
New listings near 8845 Merseyside Avenue
- New
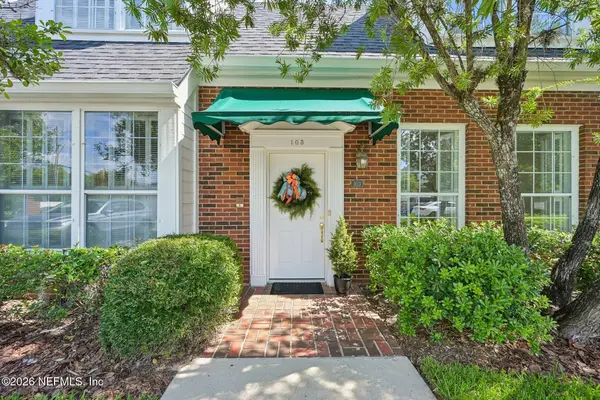 $355,000Active3 beds 2 baths1,675 sq. ft.
5303 Ortega Boulevard #103, Jacksonville, FL 32210
MLS# 2155406Listed by: COLDWELL BANKER VANGUARD REALTY - New
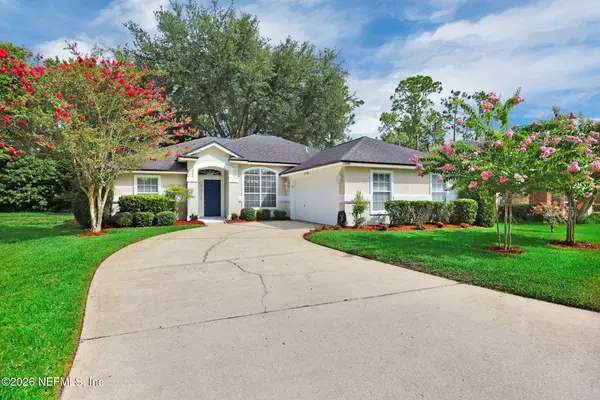 $379,000Active3 beds 2 baths1,624 sq. ft.
12484 Hatton Chase W Lane, Jacksonville, FL 32258
MLS# 2155413Listed by: CROSSVIEW REALTY - New
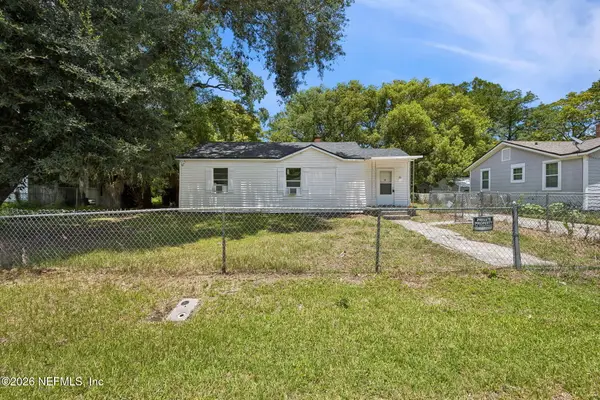 $149,000Active3 beds 1 baths1,132 sq. ft.
3533 Deer Street, Jacksonville, FL 32254
MLS# 2155415Listed by: WATSON REALTY CORP - New
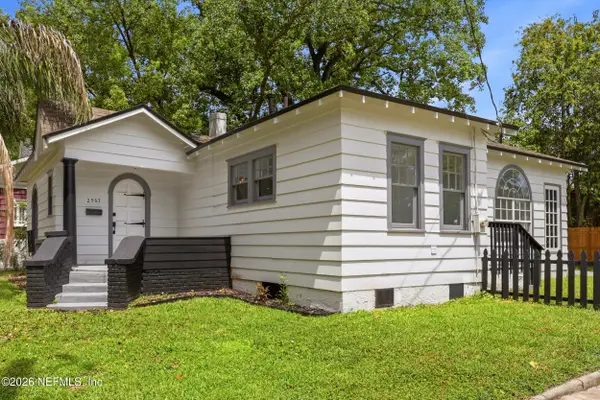 $419,900Active2 beds 3 baths1,631 sq. ft.
2963 Remington Street, Jacksonville, FL 32205
MLS# 2155423Listed by: HERRON REAL ESTATE LLC - New
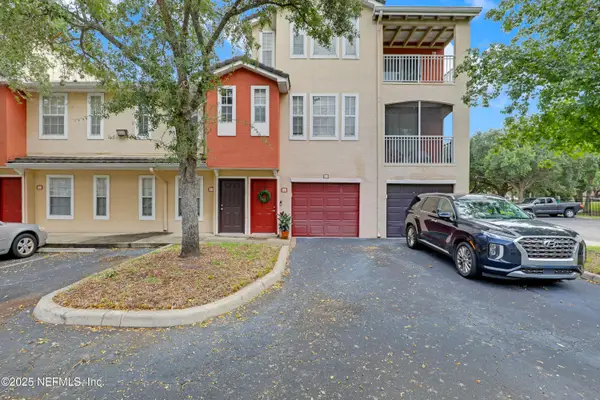 $162,000Active2 beds 2 baths1,178 sq. ft.
10075 Gate N Parkway #812, Jacksonville, FL 32246
MLS# 2155435Listed by: CHAD AND SANDY REAL ESTATE GROUP - New
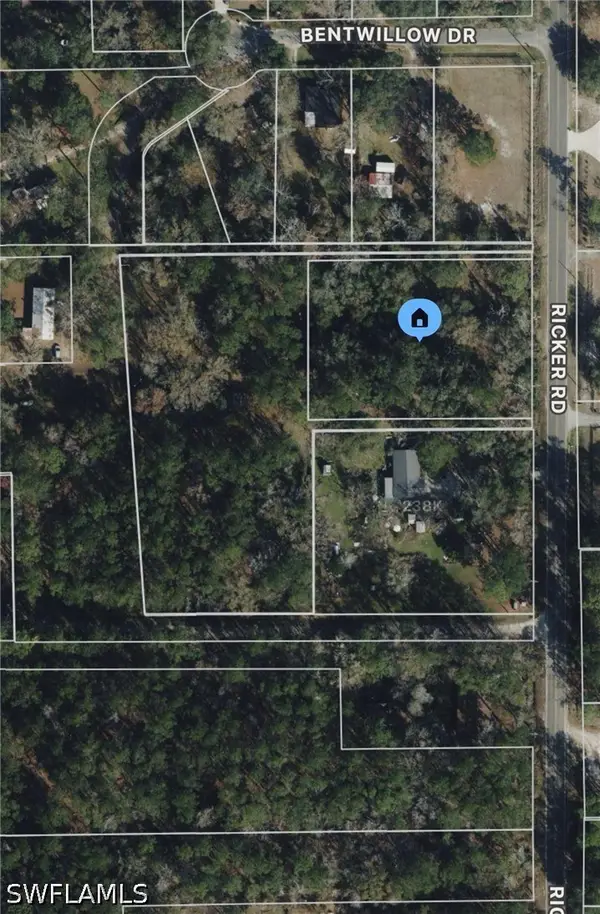 $207,000Active3.07 Acres
7142-7241 Ricker Road, Jacksonville, FL 32244
MLS# 226026169Listed by: INVEST READY REALTY - New
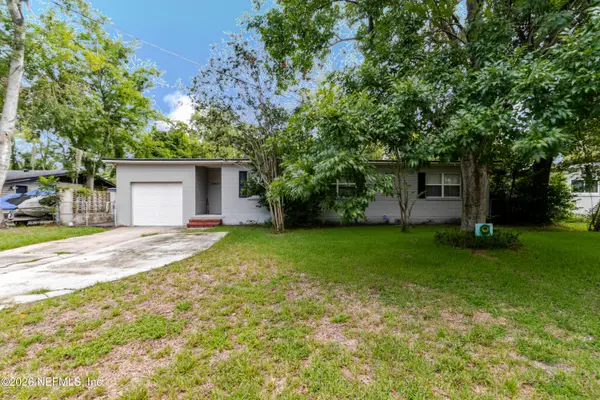 $225,000Active3 beds 2 baths1,272 sq. ft.
6501 Mitford Road, Jacksonville, FL 32210
MLS# 2155392Listed by: KELLER WILLIAMS REALTY ATLANTIC PARTNERS SOUTHSIDE - New
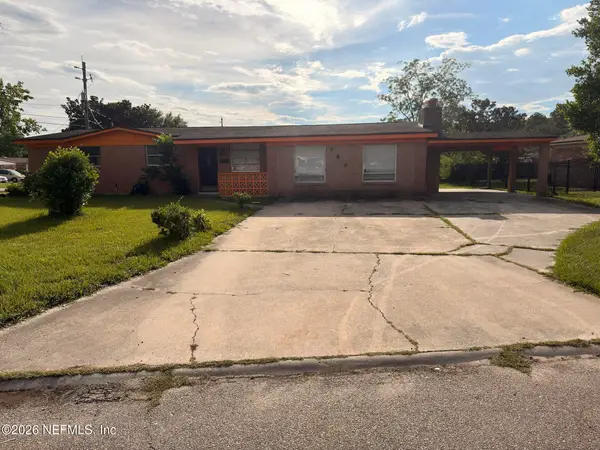 $250,000Active3 beds 3 baths1,645 sq. ft.
9806 Priory Avenue, Jacksonville, FL 32208
MLS# 2155388Listed by: FLORIDA HOMES REALTY & MTG LLC - New
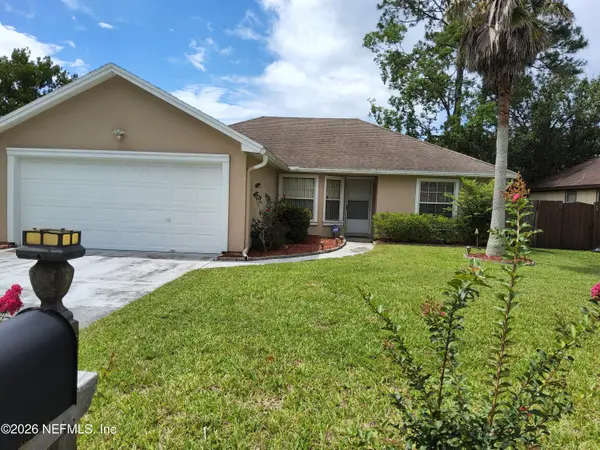 $340,000Active3 beds 2 baths1,259 sq. ft.
12716 Clear Springs Drive, Jacksonville, FL 32225
MLS# 2155387Listed by: UNITED REAL ESTATE GALLERY - Coming Soon
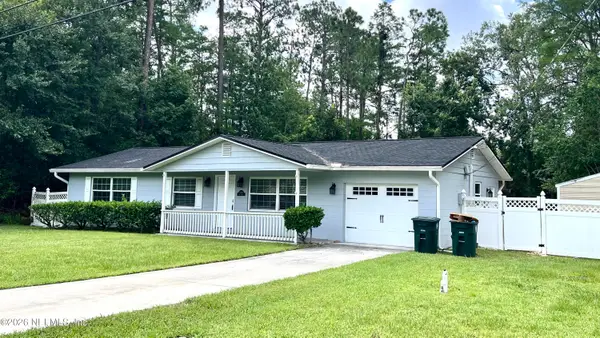 $300,000Coming Soon2 beds 2 baths
5016 Tan Street, Jacksonville, FL 32258
MLS# 2155368Listed by: LA ROSA REALTY NORTH FLORIDA, LLC.


Protect your home and budget from life's surprises with an Assurant Home Warranty, backed by a partner that supports you through every step of homeownership. Explore Plans.
©2026 Century 21 Real Estate LLC. All rights reserved. CENTURY 21®, the CENTURY 21 Logo and C21® are service marks owned by Century 21 Real Estate LLC. Century 21 Real Estate LLC fully supports the principles of the Fair Housing Act and the Equal Opportunity Act. Each office is independently owned and operated. Listing information is deemed reliable but not guaranteed accurate.