
9626 Belda Way #13, Jacksonville, FL 32257
Local realty services provided by:CENTURY 21 St. Augustine Properties, Inc.
9626 Belda Way #13,Jacksonville, FL 32257
$160,000
- 2 Beds
- 2 Baths
- 940 sq. ft.
- Condominium
- Active
Listed by: lauren mcguire
Office: mcguire realty group
MLS#:2168011
Source:JV
Price summary
- Price:$160,000
- Price per sq. ft.:$170.21
- Monthly HOA dues:$235
About this home
This well-maintained 2-bedroom, 2-bath condo features a desirable split-bedroom floor plan and an open-concept layout. Fresh interior paint, updated lighting, and a stylish backsplash add a fresh, modern touch. The spacious family room features vaulted ceilings and durable wood-look tile flooring throughout the main living area, offering both style and easy maintenance. Enjoy the convenience of a gated community with a community pool, perfect for relaxing and enjoying some down time. With a low monthly HOA fee compared to many other condos, this is a great opportunity for a comfortable, low-maintenance home. Great convenient location and move in ready!
Contact an agent
Home facts
- Year built:2005
- Subdivision & Development:Villa Beauclerc
- Listing ID #:2168011
- Added:1 day(s) ago
- Updated:October 07, 2026 at 12:50 PM
Rooms and interior
- Bedrooms:2
- Total bathrooms:2
- Full bathrooms:2
- Flooring:carpet, tile
- Kitchen Description:Breakfast Bar, Dishwasher, Disposal, Electric Range, Refrigerator
- Bedroom Description:Split Bedrooms
- Living area:940 sq. ft.
Heating and cooling
- Cooling:Central Air
- Heating:Central
- Central air:Yes
Structure and exterior
- Roof:Concrete, Shingle
- Year built:2005
- Building area:940 sq. ft.
- Lot Features:Corner Lot
- Architectural Style:Ranch
- Construction Materials:Block, Stucco
- Exterior Features:Balcony, Covered
- Levels:2 Story
Utilities
- Water:Public, Water Connected
- Sewer:Public Sewer, Sewer Connected
Finances and disclosures
- Price:$160,000
- Price per sq. ft.:$170.21
- Tax amount:$415 (2025)
Features and amenities
- Laundry features:Dryer, Washer
- Amenities:Breakfast Bar, Entrance Foyer, Gated, Maintenance Grounds, Management - Off Site, Playground, Split Bedrooms, Trash, Vaulted Ceiling(s), Walk-In Closet(s)
New listings near 9626 Belda Way #13
- Coming Soon
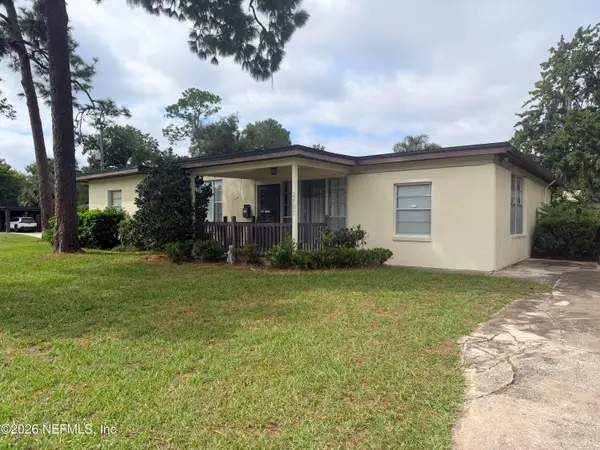 $249,000Coming Soon3 beds 1 baths1,371 sq. ft.
2507 Clemson Road, Jacksonville, FL 32217
MLS# 2168171Listed by: WATSON REALTY CORP - Coming Soon
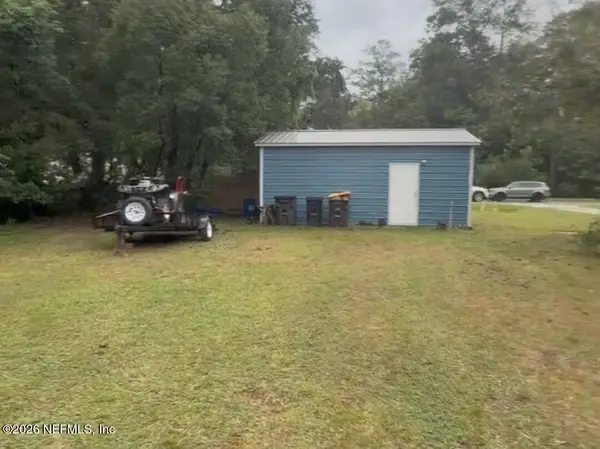 $179,000Coming Soon2 beds 1 baths832 sq. ft.
3518 Lane N Avenue, Jacksonville, FL 32254
MLS# 2168161Listed by: TOP AGENT REALTY - Coming Soon
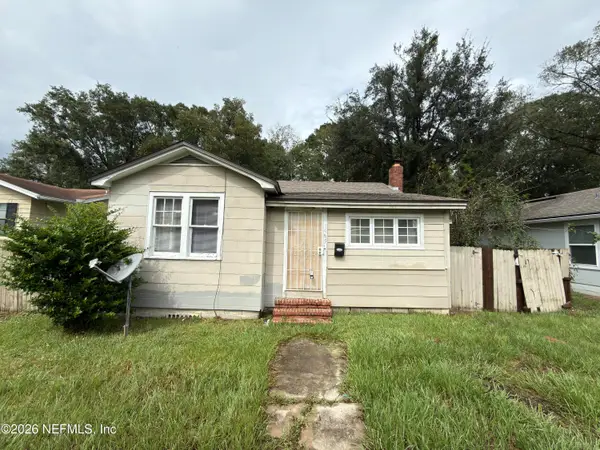 $135,000Coming Soon3 beds 2 baths1,035 sq. ft.
1585 W 15th Street, Jacksonville, FL 32209
MLS# 2168128Listed by: CHAD AND SANDY REAL ESTATE GROUP - Coming Soon
 $210,000Coming Soon2 beds 1 baths864 sq. ft.
2543 Hidden Village Drive, Jacksonville, FL 32216
MLS# 2168120Listed by: HERRON REAL ESTATE LLC - Coming Soon
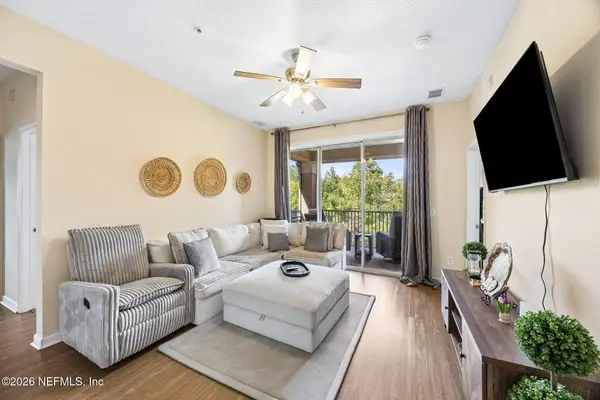 $170,000Coming Soon3 beds 2 baths1,258 sq. ft.
8601 Beach Boulevard #1223, Jacksonville, FL 32216
MLS# 2168046Listed by: COWFORD REALTY & DESIGN LLC - Coming Soon
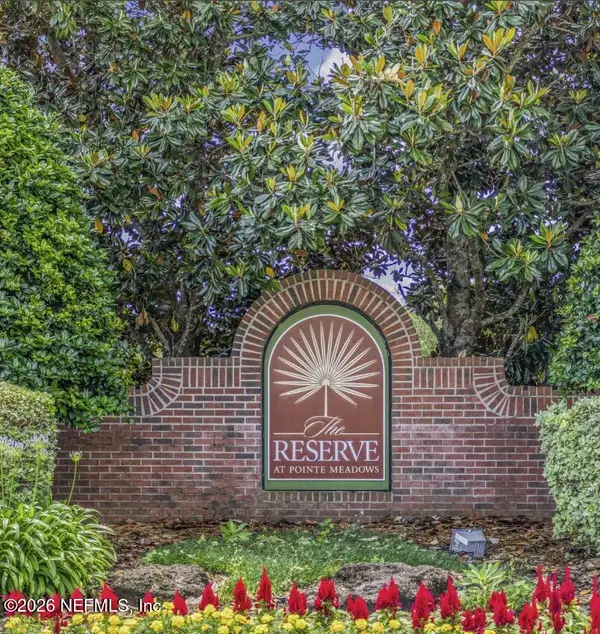 $219,900Coming Soon2 beds 2 baths1,287 sq. ft.
7800 Point Meadows Drive #1017, Jacksonville, FL 32256
MLS# 2168051Listed by: CHAD AND SANDY REAL ESTATE GROUP - Coming Soon
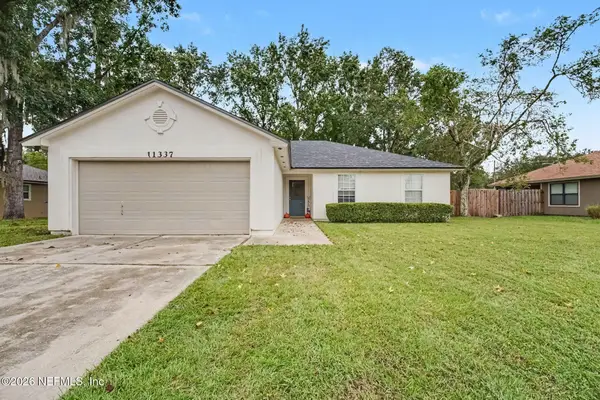 $270,000Coming Soon3 beds 2 baths1,302 sq. ft.
11337 Salt Pond E Drive, Jacksonville, FL 32219
MLS# 2168063Listed by: MARK SPAIN REAL ESTATE - Coming Soon
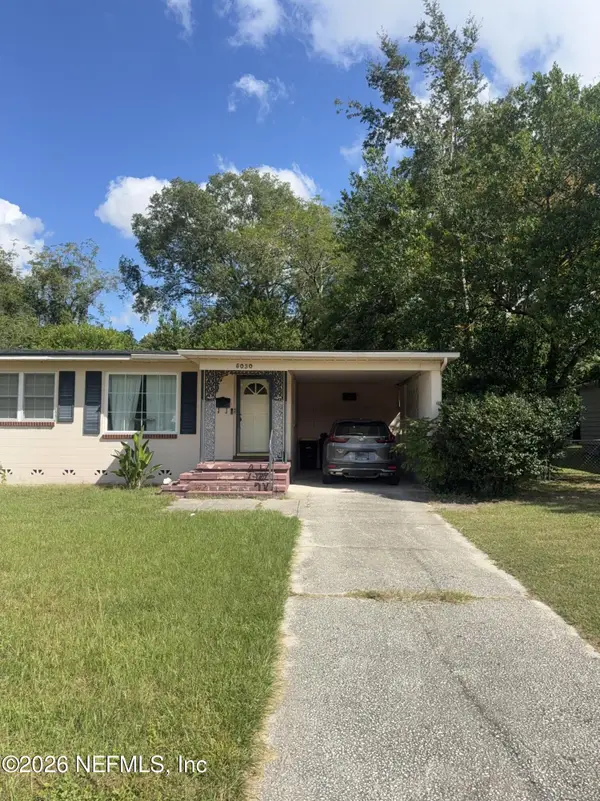 $210,000Coming Soon3 beds 2 baths1,320 sq. ft.
5030 Homecrest Circle, Jacksonville, FL 32244
MLS# 2168085Listed by: MARK SPAIN REAL ESTATE - Coming SoonOpen Sat, 11am to 1pm
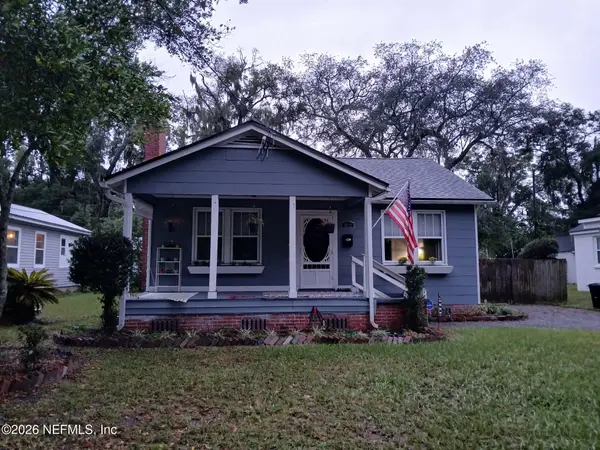 $319,900Coming Soon3 beds 1 baths1,260 sq. ft.
1812 Inwood Terrace, Jacksonville, FL 32207
MLS# 2168001Listed by: KELLER WILLIAMS REALTY ATLANTIC PARTNERS - Coming Soon
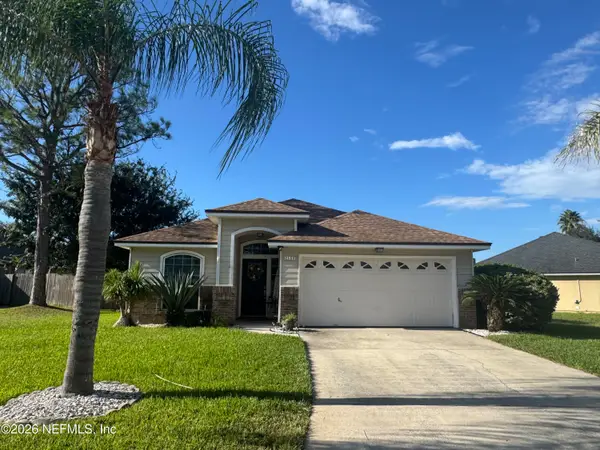 $399,900Coming Soon3 beds 2 baths1,224 sq. ft.
2168 Mesa Grande Lane, Jacksonville, FL 32224
MLS# 2167964Listed by: HERRON REAL ESTATE LLC


Protect your home and budget from life's surprises with an Assurant Home Warranty, backed by a partner that supports you through every step of homeownership. Explore Plans.
©2026 Century 21 Real Estate LLC. All rights reserved. CENTURY 21®, the CENTURY 21 Logo and C21® are service marks owned by Century 21 Real Estate LLC. Century 21 Real Estate LLC fully supports the principles of the Fair Housing Act and the Equal Opportunity Act. Each office is independently owned and operated. Listing information is deemed reliable but not guaranteed accurate.