
9744 Sappington Avenue, Jacksonville, FL 32208
Local realty services provided by:CENTURY 21 North East
9744 Sappington Avenue,Jacksonville, FL 32208
$260,000
- 3 Beds
- 2 Baths
- 1,368 sq. ft.
- Single family
- Active
Listed by: julie childers, melynda ziemann
Office: keller williams realty atlantic partners
MLS#:2157434
Source:JV
Price summary
- Price:$260,000
- Price per sq. ft.:$190.06
About this home
***2.5% Assumable VA Loan***
Updated Home on .39 Acres | No HOA
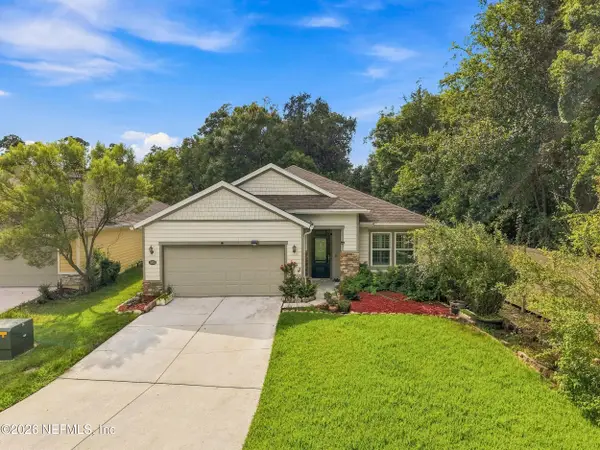
Welcome home to this beautifully updated 3-bedroom, 2-bathroom ranch-style retreat in a quiet Jacksonville neighborhood with no HOA! Situated on an expansive, fenced .39-acre lot with mature trees, this move-in-ready home offers 1,368 sq. ft. of tastefully modern living space and exceptional outdoor privacy.
Interior Highlights:
*Open-Concept Living: Bright, airy layout featuring wide-plank flooring, recessed lighting, and seamless flow between living and dining areas.
*Renovated Open Concept Kitchen: Outfitted with beautiful quartz countertops, contemporary cabinetry, stainless-steel appliances, a stylish tile backsplash, and a large center island.
*Comfortable Suites: Primary bedroom features luxury vinyl plank flooring and spacious closets. Both bathrooms are fully refreshed with modern fixtures and quartz countertops. *Major Upgrades & Perks:
**Low Interest Rate: VA Assumable Loan for approximately $206,000 available at an incredible 2.5% interest rate!
**Mechanicals: New HVAC & ductwork (2022), roof (11 yrs), and septic serviced (2021)
**Roof approximately 11 years old and in very good condition
**Bonus: City sewer connection expected within 2 years at no cost to the homeowner.
Outdoor Oasis & Location:
Step outside to your tiled, oversized screened lanai--the perfect spot to enjoy Florida evenings overlooking your huge, park-like backyard. With plenty of room for pets, gardening, play structures, or a future pool, the outdoor possibilities are endless. Conveniently located just 3.8 miles from I-95, putting major highways, military bases, shopping, and dining right at your fingertips.
Motivated seller--schedule your tour today!...
Contact an agent
Home facts
- Year built:1976
- Subdivision & Development:Fairview Pines
- Listing ID #:2157434
- Added:47 day(s) ago
- Updated:September 14, 2026 at 04:52 PM
Rooms and interior
- Bedrooms:3
- Total bathrooms:2
- Full bathrooms:2
- Flooring:carpet, tile
- Bathrooms Description:Primary Bathroom - Tub with Shower
- Kitchen Description:Dishwasher, Disposal, Electric Range, Kitchen Island, Microwave, Refrigerator
- Living area:1,368 sq. ft.
Heating and cooling
- Cooling:Central Air, Electric
- Heating:Central, Electric, Heat Pump
- Central air:Yes
Structure and exterior
- Roof:Shingle
- Year built:1976
- Building area:1,368 sq. ft.
- Lot area:0.39 Acres
- Architectural Style:Ranch
- Exterior Features:Covered, Front Porch, Porch, Screened
Utilities
- Water:Public, Water Connected
- Sewer:Septic Tank, Sewer Connected
Finances and disclosures
- Price:$260,000
- Price per sq. ft.:$190.06
- Tax amount:$3,351 (2025)
Features and amenities
- Laundry features:Dryer, Washer
Parking
- Parking description:Attached, Garage
- Garage:Yes
- Garage spaces:2
New listings near 9744 Sappington Avenue
- Coming Soon
 $484,778Coming Soon4 beds 3 baths2,234 sq. ft.
3052 Hawks Hill Lane, Jacksonville, FL 32216
MLS# 2164748Listed by: FLORIDA HOMES REALTY & MTG LLC - Coming Soon
 $264,999Coming Soon4 beds 2 baths2,233 sq. ft.
11394 Kittrell Pines Terrace, Jacksonville, FL 32220
MLS# 2164699Listed by: BERKSHIRE HATHAWAY HOMESERVICES FLORIDA NETWORK REALTY - Coming Soon
 $99,500Coming Soon1 beds 1 baths684 sq. ft.
1200 Bretta Street #25, Jacksonville, FL 32211
MLS# 2164629Listed by: WATSON REALTY CORP - Coming Soon
 $259,000Coming Soon2 beds 3 baths1,192 sq. ft.
1840 Moseley Street, Jacksonville, FL 32207
MLS# 2164635Listed by: JWB REALTY LLC - Coming Soon
 $760,000Coming Soon3 beds 2 baths2,387 sq. ft.
1600 Edgewood S Avenue, Jacksonville, FL 32205
MLS# 2164640Listed by: COWFORD REALTY & DESIGN LLC - Coming Soon
 $215,000Coming Soon2 beds 2 baths1,536 sq. ft.
8541 Little Swift Circle #33B, Jacksonville, FL 32256
MLS# 2164620Listed by: BERKSHIRE HATHAWAY HOMESERVICES FLORIDA NETWORK REALTY - Coming Soon
 $695,000Coming Soon3 beds 4 baths2,608 sq. ft.
6201 Hyde Park Circle, Jacksonville, FL 32210
MLS# 2164624Listed by: WEICHERT REALTORS COASTAL CITY - Coming Soon
 $1,500,000Coming Soon3 beds 3 baths2,621 sq. ft.
3557 Pine Street, Jacksonville, FL 32205
MLS# 2164579Listed by: BERKSHIRE HATHAWAY HOMESERVICES FLORIDA NETWORK REALTY - Coming Soon
 $619,000Coming Soon6 beds 4 baths3,452 sq. ft.
1514 Silver Street, Jacksonville, FL 32206
MLS# 2164578Listed by: BELLE EPOQUE REALTY SERVICES LLC - Coming Soon
 $425,000Coming Soon3 beds 2 baths1,895 sq. ft.
2872 Westberry Hideaway Court, Jacksonville, FL 32223
MLS# 2164570Listed by: CHRISTIE'S INTERNATIONAL REAL ESTATE FIRST COAST


Protect your home and budget from life's surprises with an Assurant Home Warranty, backed by a partner that supports you through every step of homeownership. Explore Plans.
©2026 Century 21 Real Estate LLC. All rights reserved. CENTURY 21®, the CENTURY 21 Logo and C21® are service marks owned by Century 21 Real Estate LLC. Century 21 Real Estate LLC fully supports the principles of the Fair Housing Act and the Equal Opportunity Act. Each office is independently owned and operated. Listing information is deemed reliable but not guaranteed accurate.