
1870 NE Victorian Lane, Jensen Beach, FL 34957
Local realty services provided by:CENTURY 21 Beggins Enterprises
Listed by: jon leighton
Office: keyes platinum group
MLS#:B26067828
Source:RMLS
Price summary
- Price:$839,900
- Price per sq. ft.:$254.21
- Monthly HOA dues:$29.17
About this home
New Price: $839,900 | 1870 NE Victorian Ln, Jensen Beach, FL Charming Coastal Oasis with Ultimate Flexibility Discover this meticulously maintained, move-in-ready 4-bedroom, 3-bathroom Victorian-inspired retreat in the highly sought-after Palmetto Grove community. Nestled on quiet cul-de-sac of just 14 homes, this 2,384 sq. ft. residence sits on ~0.5 acres of lush tropical landscaping with serene lake views and open parking directly across the street. Property Highlights: No Restrictions: Bring your boat, RV, truck, or motorcycle. Features a relaxed $350/year HOA and an on-site RV electrical hookup. • Premium Construction: Built in 2004 with a durable metal roof, impact windows, and Hardi-Plank siding over concrete block. • Outdoor Living: Private screened saltwater pool, 6-person hot tub tub, outdoor shower, covered front porch, fish-cleaning sink, and raised garden beds. • Interior Comforts: Expansive master suite with oversized closets, central vacuum system, and wood plantation shutters. (Note: Chandelier does not convey; will be replaced). • Location: Minutes to downtown Jensen Beach, Hutchinson Island beaches, and Jammin' Jensen. Only 3 miles (9 minutes) to historic Downtown Stuart. Over $70,000 in Recent Upgrades (2022-2025): • 2025: High-efficiency pool heater & salt pump ($6,500), Frigidaire Gallery fridge ($1,000), Maytag Wi-Fi washer/dryer ($1,000), plumbing fixtures, and Amcrest/Ring smart security networks. • 2024: Complete premium property re-landscaping with removal of 3 large oaks ($20,000), outdoor lanai shower/fan customizations, and dual bidet systems. • 2023/2022: 6-person Dreamscape hot tub ($12,500), complete perimeter privacy fencing ($12,500), whole-house water filtration ($7,000), modernized multi-zone irrigation ($5,550), and whole-house generator with two propane tanks ($4,000)....
Contact an agent
Home facts
- Year built:2004
- Subdivision & Development:PALMETTO GROVE
- Listing ID #:B26067828
- Added:46 day(s) ago
- Updated:October 10, 2026 at 04:49 PM
Rooms and interior
- Bedrooms:4
- Total bathrooms:3
- Full bathrooms:3
- Flooring:Ceramic Tile, Tile, Wood
- Kitchen Description:Dishwasher, Disposal, Microwave, Refrigerator
- Living area:2,384 sq. ft.
Heating and cooling
- Cooling:Ceiling Fans, Central Air
- Heating:Central
- Central air:Yes
Structure and exterior
- Roof:Metal
- Year built:2004
- Building area:2,384 sq. ft.
- Architectural Style:Ranch
- Construction Materials:Block, Concrete
- Exterior Features:Lighting, Outdoor Shower, Patio, Porch, Screened
- Levels:1 Story
Schools
- High school:Jensen Beach
- Middle school:Stuart
- Elementary school:Jensen Beach
Utilities
- Water:Public, Water Available, Well
- Sewer:Septic Tank
Finances and disclosures
- Price:$839,900
- Price per sq. ft.:$254.21
- Tax amount:$6,946 (2025)
Features and amenities
- Appliances:Dishwasher, Disposal, Dryer, Microwave, Refrigerator, Washer
- Laundry features:Dryer, Laundry Tub, Washer
- Pool features:Concrete, Gunite, Heated, In Ground, Outside Bath Access, Pool Equipment, Private, Salt Water, Screen Enclosure
Parking
- Total parking spaces:6
- Parking description:Driveway, Garage, Garage Door Opener, On Street, Open, RV Access Parking
- Garage:Yes
- Garage spaces:2
New listings near 1870 NE Victorian Lane
- New
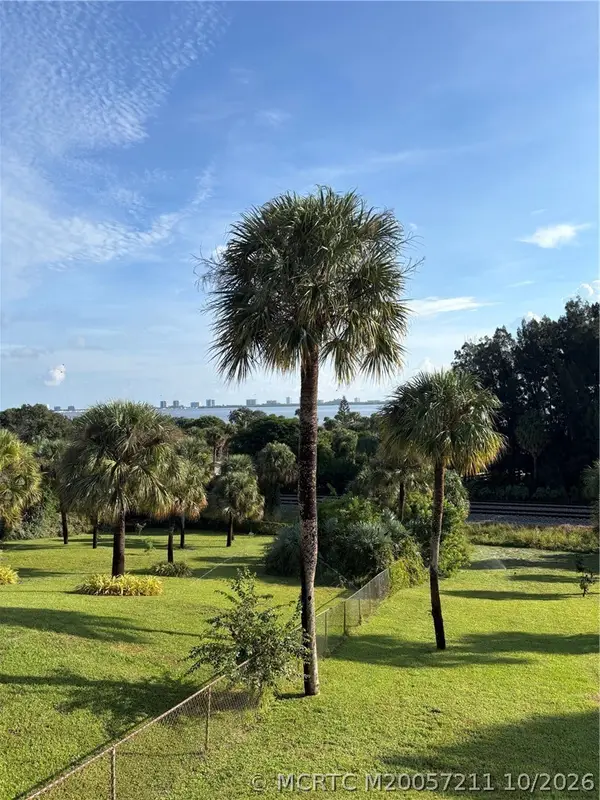 $775,000Active3 beds 3 baths4,264 sq. ft.
4203 NE Skyline Drive, Jensen Beach, FL 34957
MLS# M20057211Listed by: ONE SOTHEBY'S INTERNATIONAL REALTY - New
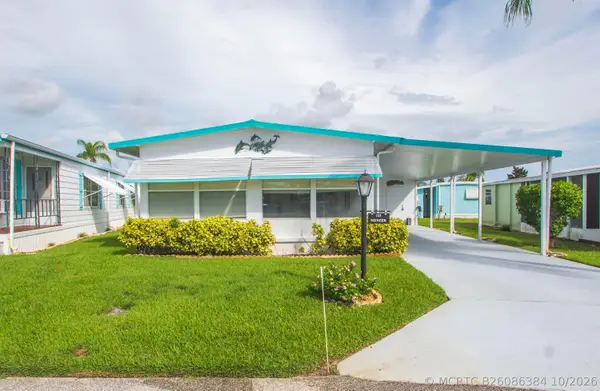 $44,900Active2 beds 2 baths864 sq. ft.
123 La Vaughn Circle, Jensen Beach, FL 34957
MLS# B26086384Listed by: ANCHOR SOUTHEAST REALTY LLC - New
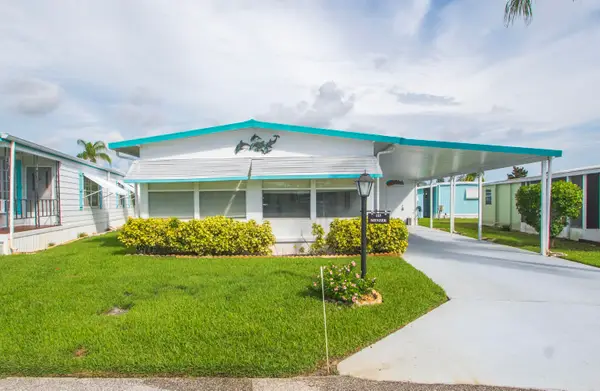 $44,900Active2 beds 2 baths864 sq. ft.
123 La Vaughn Circle, Jensen Beach, FL 34957
MLS# B26086384Listed by: ANCHOR SOUTHEAST REALTY LLC - New
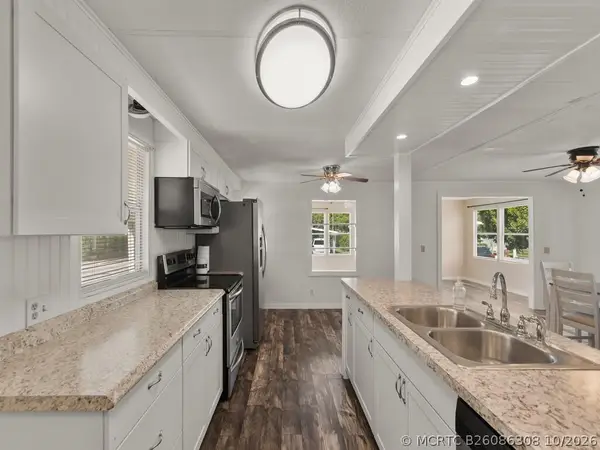 $99,900Active2 beds 2 baths1,248 sq. ft.
93 N Warner Drive, Jensen Beach, FL 34957
MLS# B26086308Listed by: ANCHOR SOUTHEAST REALTY LLC - New
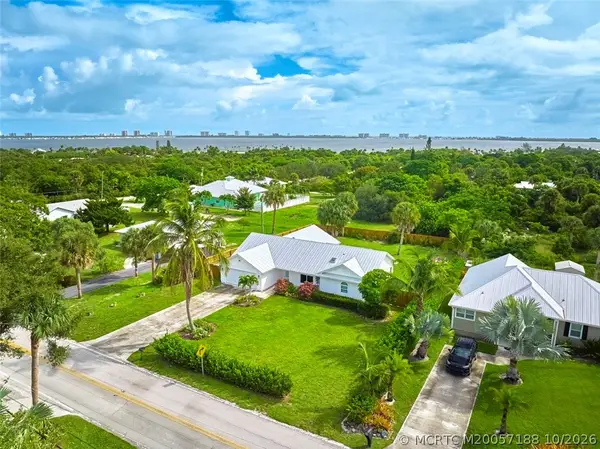 $589,000Active3 beds 2 baths1,863 sq. ft.
4811 NE Savannah Road, Jensen Beach, FL 34957
MLS# M20057188Listed by: EXP REALTY LLC - New
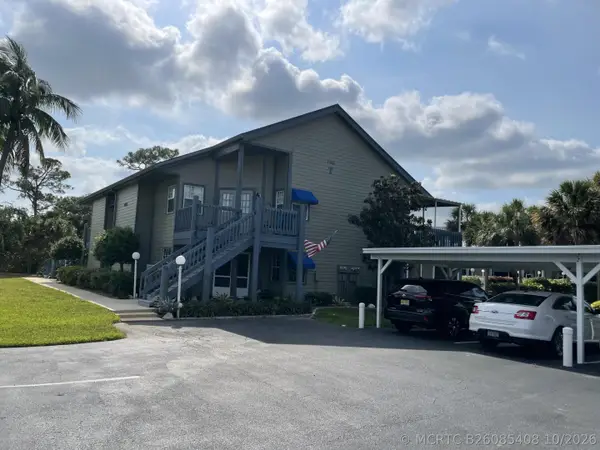 $279,000Active2 beds 2 baths1,204 sq. ft.
1461 NE 14th Court #T-52, Jensen Beach, FL 34957
MLS# B26085408Listed by: RE/MAX MASTERPIECE REALTY - New
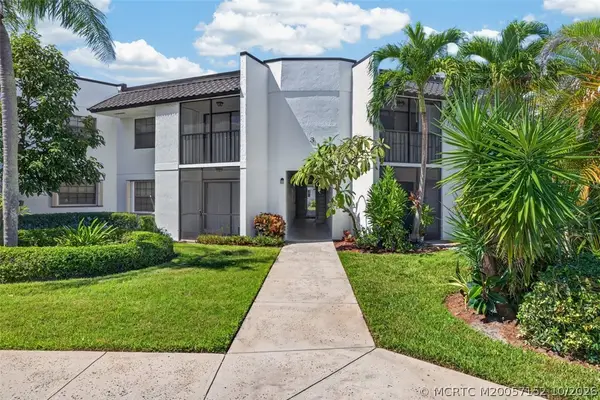 $149,900Active1 beds 1 baths832 sq. ft.
1999 NE Collins Circle #3-110, Jensen Beach, FL 34957
MLS# M20057152Listed by: EXP REALTY LLC - New
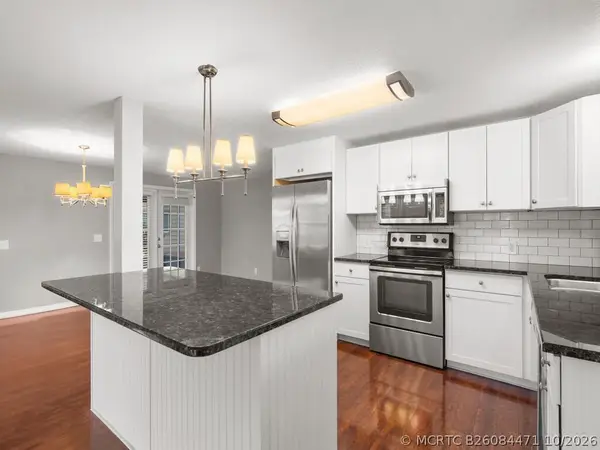 $89,900Active2 beds 2 baths1,152 sq. ft.
395 NE Jade Circle, Jensen Beach, FL 34957
MLS# B26084471Listed by: ANCHOR SOUTHEAST REALTY LLC - New
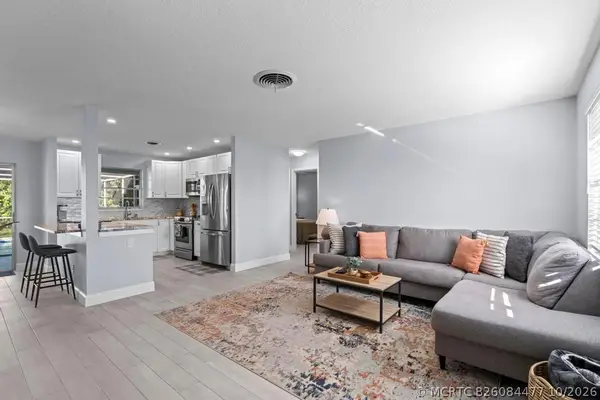 $549,000Active3 beds 2 baths1,422 sq. ft.
1593 NE 24th Street, Jensen Beach, FL 34957
MLS# B26084477Listed by: ILLUSTRATED PROPERTIES - Open Sat, 1 to 3pmNew
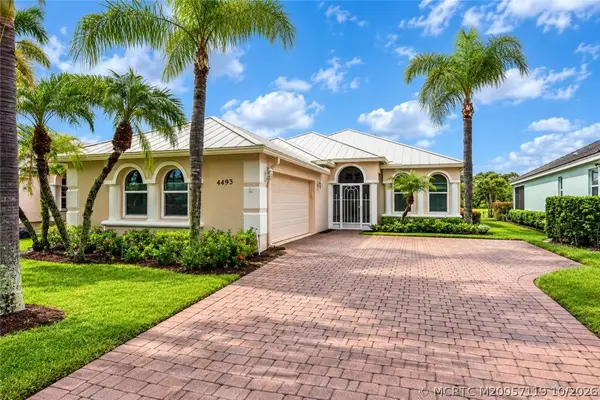 $549,995Active2 beds 2 baths1,943 sq. ft.
4493 NW Red Maple Drive, Jensen Beach, FL 34957
MLS# M20057119Listed by: RE/MAX MASTERPIECE REALTY


Protect your home and budget from life's surprises with an Assurant Home Warranty, backed by a partner that supports you through every step of homeownership. Explore Plans.
©2026 Century 21 Real Estate LLC. All rights reserved. CENTURY 21®, the CENTURY 21 Logo and C21® are service marks owned by Century 21 Real Estate LLC. Century 21 Real Estate LLC fully supports the principles of the Fair Housing Act and the Equal Opportunity Act. Each office is independently owned and operated. Listing information is deemed reliable but not guaranteed accurate.