
3834 NE Barbara Drive, Jensen Beach, FL 34957
Local realty services provided by:CENTURY 21 Move With Us
3834 NE Barbara Drive,Jensen Beach, FL 34957
$799,900
- 4 Beds
- 3 Baths
- 2,300 sq. ft.
- Single family
- Active
Listed by: nicole nastasia, andrea turke
Office: re/max of stuart
MLS#:M20053597
Source:FL_RAMC
Price summary
- Price:$799,900
- Price per sq. ft.:$253.78
About this home
NEW CONSTRUCTON IN PROGRESS! Custom Build! READY FALL 2026! If you are looking for a home that will be built with extreme consideration for value, quality, efficiency & detail, this is the perfect option. Southern Coastal Construction has brought a spacious & thoughtful floorplan to the market with 2300 sq ft of living space, 10 ft flat ceilings, 8 ft doors. Gorgeous custom wood trim throughout, crown molding and wood window sills. Some of the quality construction features are PGT Brand Impact windows, stucco soffits, spray foam insulation in attic & water proof subflooring. The custom kitchen offers a 10 ft island with quartz countertops, pendant lighting & Shaker Style cabinetry. State of the art LG appliance package comes with the home. Plenty of room for a pool. This is the Islander floor plan, pictures are of a completed customer home and are for reference purposes only. **Expected Completion FALL 2026.
Contact an agent
Home facts
- Year built:2026
- Subdivision & Development:Pitchford Minor 01
- Listing ID #:M20053597
- Added:275 day(s) ago
- Updated:October 10, 2026 at 03:31 PM
Rooms and interior
- Bedrooms:4
- Total bathrooms:3
- Full bathrooms:3
- Flooring:Ceramic Tile
- Dining Description:Separate Formal Dining Room
- Bathrooms Description:Bathtub, Dual Sinks, Garden Tub/Roman Tub, Separate Shower
- Kitchen Description:Dishwasher, Disposal, Electric Range, Kitchen Island, Microwave, Pantry, Refrigerator
- Bedroom Description:Split Bedroom, Walk-In Closet(s)
- Living area:2,300 sq. ft.
Heating and cooling
- Cooling:Central Air
- Heating:Central
- Central air:Yes
Structure and exterior
- Roof:Metal
- Year built:2026
- Building area:2,300 sq. ft.
- Lot area:0.25 Acres
- Architectural Style:Ranch
- Construction Materials:Block, Concrete, Stucco
- Levels:1 Story
Schools
- High school:Jensen Beach
- Middle school:Stuart
- Elementary school:Jensen Beach
Utilities
- Water:Public Water, Water Available, Water Connected
- Sewer:Septic Tank
Finances and disclosures
- Price:$799,900
- Price per sq. ft.:$253.78
- Tax amount:$1,065 (2025)
Features and amenities
- Appliances:Dishwasher, Disposal, Electric Range, Microwave, Refrigerator
- Amenities:Cathedral Ceilings, Entrance Foyer, High Ceilings, Impact Glass, Pantry
Parking
- Total parking spaces:2
- Parking description:Garage Door Opener
 The data relating to real estate for sale on this web site comes in part from a cooperative data exchange program of the Realtor<REGISTERED_LOGO> Association of Martin County, Inc. MLS. Real estate listings held by brokerage firms other than CENTURY 21 Move With Us are marked with the IDX logo (Broker Reciprocity) or name and detailed information about such listings includes the name of the listing brokers. Data provided is deemed reliable but is not guaranteed.
New listings near 3834 NE Barbara Drive
- New
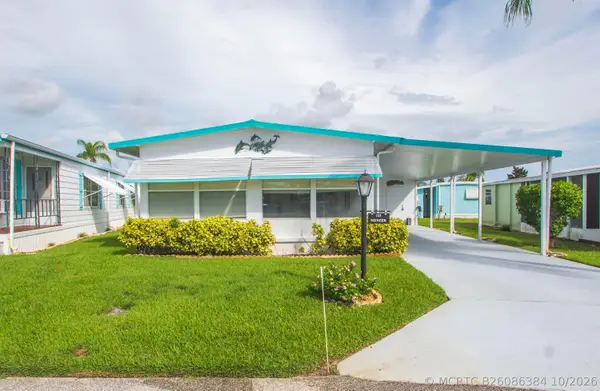 $44,900Active2 beds 2 baths864 sq. ft.
123 La Vaughn Circle, Jensen Beach, FL 34957
MLS# B26086384Listed by: ANCHOR SOUTHEAST REALTY LLC - New
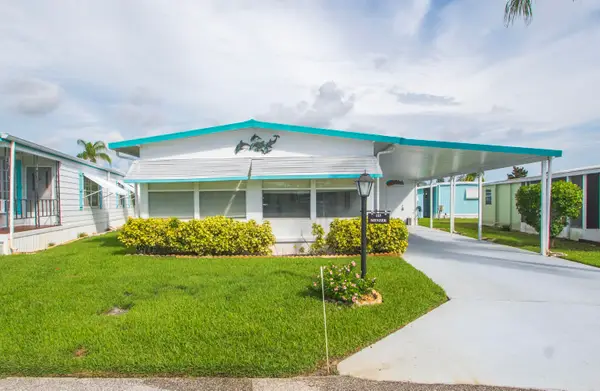 $44,900Active2 beds 2 baths864 sq. ft.
123 La Vaughn Circle, Jensen Beach, FL 34957
MLS# B26086384Listed by: ANCHOR SOUTHEAST REALTY LLC - New
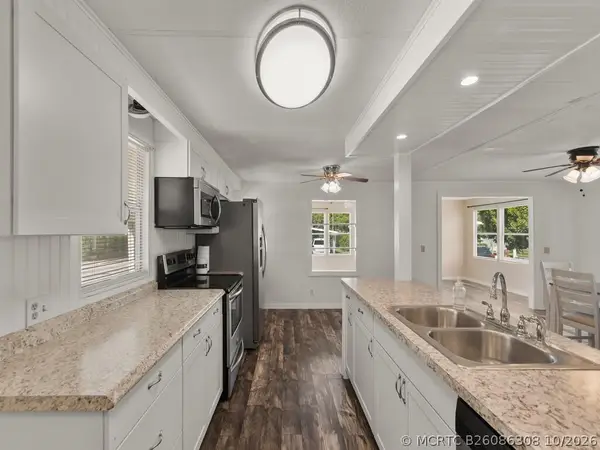 $99,900Active2 beds 2 baths1,248 sq. ft.
93 N Warner Drive, Jensen Beach, FL 34957
MLS# B26086308Listed by: ANCHOR SOUTHEAST REALTY LLC - New
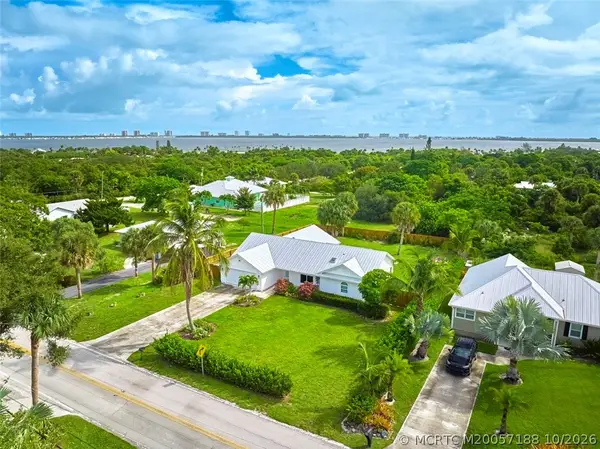 $589,000Active3 beds 2 baths1,863 sq. ft.
4811 NE Savannah Road, Jensen Beach, FL 34957
MLS# M20057188Listed by: EXP REALTY LLC - New
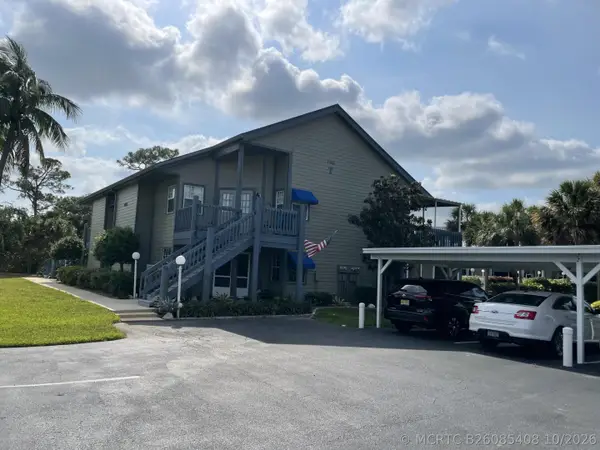 $279,000Active2 beds 2 baths1,204 sq. ft.
1461 NE 14th Court #T-52, Jensen Beach, FL 34957
MLS# B26085408Listed by: RE/MAX MASTERPIECE REALTY - New
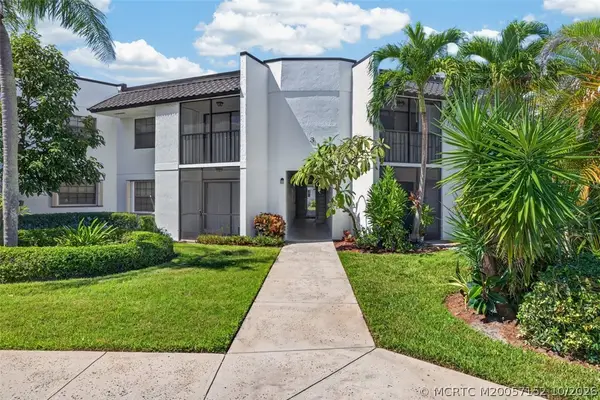 $149,900Active1 beds 1 baths832 sq. ft.
1999 NE Collins Circle #3-110, Jensen Beach, FL 34957
MLS# M20057152Listed by: EXP REALTY LLC - New
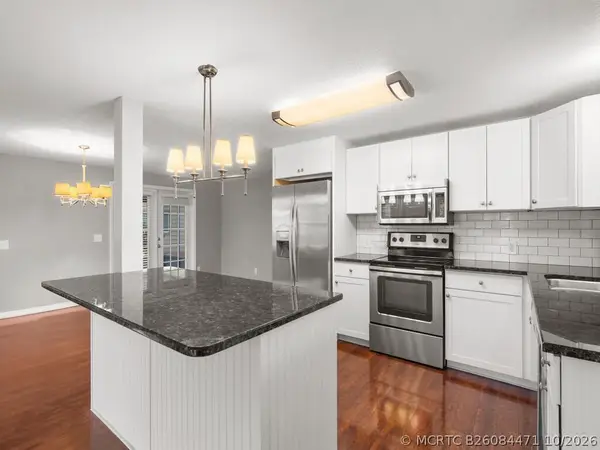 $89,900Active2 beds 2 baths1,152 sq. ft.
395 NE Jade Circle, Jensen Beach, FL 34957
MLS# B26084471Listed by: ANCHOR SOUTHEAST REALTY LLC - New
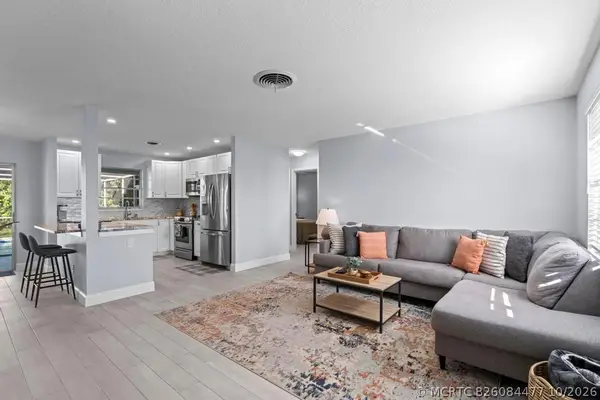 $549,000Active3 beds 2 baths1,422 sq. ft.
1593 NE 24th Street, Jensen Beach, FL 34957
MLS# B26084477Listed by: ILLUSTRATED PROPERTIES - Open Sat, 1 to 3pmNew
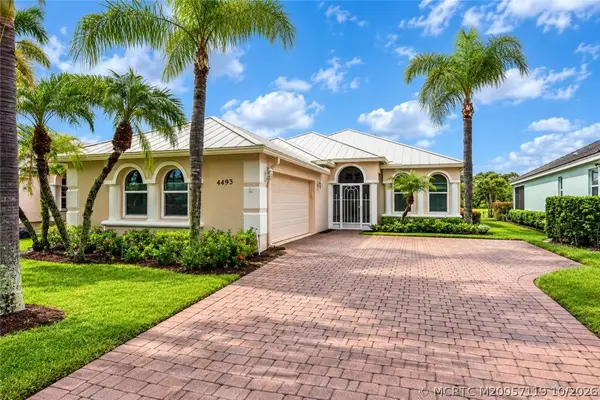 $549,995Active2 beds 2 baths1,943 sq. ft.
4493 NW Red Maple Drive, Jensen Beach, FL 34957
MLS# M20057119Listed by: RE/MAX MASTERPIECE REALTY - New
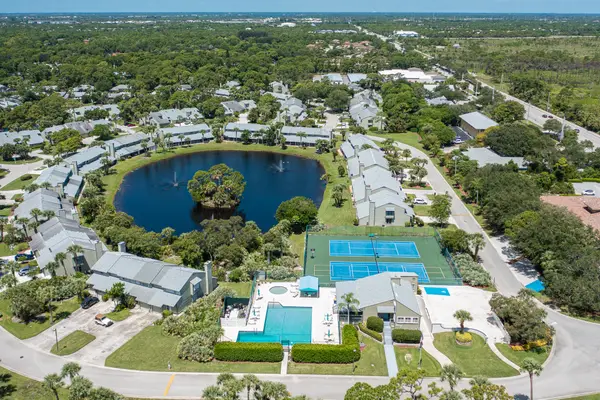 $285,000Active2 beds 2 baths1,184 sq. ft.
663 NE Wax Myrtle Way, Jensen Beach, FL 34957
MLS# B26083453Listed by: RE/MAX SELECT GROUP


Protect your home and budget from life's surprises with an Assurant Home Warranty, backed by a partner that supports you through every step of homeownership. Explore Plans.
©2026 Century 21 Real Estate LLC. All rights reserved. CENTURY 21®, the CENTURY 21 Logo and C21® are service marks owned by Century 21 Real Estate LLC. Century 21 Real Estate LLC fully supports the principles of the Fair Housing Act and the Equal Opportunity Act. Each office is independently owned and operated. Listing information is deemed reliable but not guaranteed accurate.