
302 S Beach Road, Jupiter Island, FL 33455
Local realty services provided by:CENTURY 21 Move With Us
Listed by: michael ivancevic
Office: illustrated properties
MLS#:B26030031
Source:FL_RAMC
Price summary
- Price:$39,950,000
- Price per sq. ft.:$3,106.53
About this home
Set on 2.66 acres along exclusive S Beach Road on Jupiter Island, this extraordinary newly envisioned estate offers the ultimate blend of privacy, coastal elegance, and resort-style living with deeded beach access just moments away. Designed in timeless British West Indies architecture with sophisticated transitional interiors, the compound has been thoughtfully curated for both grand entertaining and intimate everyday living.The residence encompasses approximately 12,860 total square feet with 8 bedrooms, 9 full baths, and 3 half baths across a stunning main residence, private guest house, detached pool cabana, and separate spa pavilion. Expansive indoor and outdoor living spaces seamlessly connect through covered loggias, terraces, and landscaped grounds designed to capture the beauty and tranquility of Jupiter Island.The main residence features gracious formal and informal living areas including a dramatic living room with fireplace, enclosed dining room, library, office, wine room, exercise room, and a spectacular family room and gourmet kitchen opening directly to an outdoor loggia. A sophisticated bar area flows effortlessly to the outdoor fire pit, creating an exceptional setting for entertaining.The luxurious primary suite serves as a private retreat with a covered pergola and outdoor fireplace, spacious sitting room, dual dressing rooms, and separate spa-inspired baths. Wellness amenities include sauna and steam rooms, while two spacious laundry rooms and full smart-home automation infrastructure provide effortless modern convenience.Outdoor amenities rival those of a five-star resort, highlighted by a 20' x 50' pool with waterfall-edge detail and integrated spa, detached pool cabana with outdoor bar, steam room, and full bath, plus a separate spa pavilion with sauna. A substantial guest house with its own two-car garage offers exceptional accommodations for family and visitors.Located within one of South Florida's most prestigious enclaves, this rare Jupiter Island offering presents an unparalleled opportunity to create a world-class coastal estate defined by architectural beauty, privacy, and elevated luxury living...
Contact an agent
Home facts
- Year built:2027
- Subdivision & Development:PARRISH
- Listing ID #:B26030031
- Added:18 day(s) ago
- Updated:September 20, 2026 at 11:59 AM
Rooms and interior
- Bedrooms:8
- Total bathrooms:12
- Full bathrooms:9
- Half bathrooms:3
- Rooms Total:3
- Flooring:Marble, Wood
- Dining Description:Kitchen/Dining Combo, Separate Formal Dining Room
- Bathrooms Description:Bathtub, Dual Sinks, Separate Shower
- Kitchen Description:Built-In Oven, Dishwasher, Disposal, Freezer, Gas Range, Ice Maker, Kitchen Island, Kitchen/Dining Combo, Microwave, Pantry, Refrigerator
- Bedroom Description:Closet Cabinetry, Walk-In Closet(s)
- Living area:12,253 sq. ft.
Heating and cooling
- Cooling:Ceiling Fans, Central Air, Electric, Zoned
- Heating:Central, Electric
- Central air:Yes
Structure and exterior
- Roof:Concrete, Slate, Tile
- Year built:2027
- Building area:12,253 sq. ft.
- Construction Materials:Block, Concrete, Stucco
- Exterior Features:Deck, Exterior Lighting, Outdoor Kitchen, Sprinkler Irrigation
- Levels:1 Story
Schools
- High school:South Fork
- Middle school:Murray
- Elementary school:Hobe Sound
Finances and disclosures
- Price:$39,950,000
- Price per sq. ft.:$3,106.53
- Tax amount:$76,530 (2025)
Features and amenities
- Appliances:Built-In Oven, Dishwasher, Disposal, Dryer, Freezer, Gas Range, Gas Water Heater, Ice Maker, Microwave, Refrigerator, Washer, Water Purifier
- Laundry features:Dryer, Washer
- Amenities:Bar, Cathedral Ceilings, Closet Cabinetry, Impact Glass, Pantry, Wet Bar
- Pool features:Concrete, Gunite, Heated, In Ground, Salt Water
- Smart home:Yes
Parking
- Total parking spaces:5
- Parking description:Attached, Circular Driveway, Driveway, Garage, Garage Door Opener, Guest
- Garage:Yes
 The data relating to real estate for sale on this web site comes in part from a cooperative data exchange program of the Realtor<REGISTERED_LOGO> Association of Martin County, Inc. MLS. Real estate listings held by brokerage firms other than CENTURY 21 Move With Us are marked with the IDX logo (Broker Reciprocity) or name and detailed information about such listings includes the name of the listing brokers. Data provided is deemed reliable but is not guaranteed.
New listings near 302 S Beach Road
- New
 $28,900,000Active4 beds 9 baths8,953 sq. ft.
477 S Beach Road, Jupiter Island, FL 33455
MLS# B26077871Listed by: DOMENICA'S PROPERTIES  $43,500,000Active0 Acres
511 S Beach Road, Jupiter, FL 33455
MLS# B26072627Listed by: CHRISTIAN ANGLE REAL ESTATE $16,900,000Active4 beds 6 baths4,635 sq. ft.
43 N Beach Road, Hobe Sound, FL 33455
MLS# B26043018Listed by: ILLUSTRATED PROPERTIES $45,000,000Active5 beds 8 baths8,551 sq. ft.
508 S Beach Road, Jupiter Island, FL 33455
MLS# B26031447Listed by: WATERFRONT PROPERTIES & CLUB C $19,500,000Active0 Acres
302 S Beach Road, Jupiter Island, FL 33455
MLS# B26028572Listed by: ILLUSTRATED PROPERTIES $16,995,000Active5 beds 5 baths5,478 sq. ft.
12 N Beach Road, Jupiter Island, FL 33455
MLS# B26022643Listed by: SUTTER & NUGENT LLC $7,950,000Active0 Acres
31 N Beach Road, Jupiter Island, FL 33455
MLS# B26003213Listed by: ILLUSTRATED PROPERTIES LLC (JUPITER) $12,750,000Active4 beds 4 baths3,458 sq. ft.
44 S Beach Road, Jupiter Island, FL 33455
MLS# R11138037Listed by: FLORIDA LIVING REALTY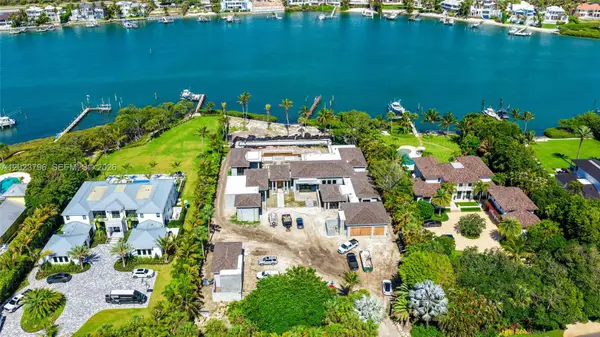 $45,000,000Active5 beds 8 baths8,551 sq. ft.
508 S Beach Rd, Jupiter Island, FL 33455
MLS# A12023796Listed by: WATERFRONT PROPERTIES & CLUB C


Protect your home and budget from life's surprises with an Assurant Home Warranty, backed by a partner that supports you through every step of homeownership. Explore Plans.
©2026 Century 21 Real Estate LLC. All rights reserved. CENTURY 21®, the CENTURY 21 Logo and C21® are service marks owned by Century 21 Real Estate LLC. Century 21 Real Estate LLC fully supports the principles of the Fair Housing Act and the Equal Opportunity Act. Each office is independently owned and operated. Listing information is deemed reliable but not guaranteed accurate.