
105 W Sandpiper Circle W, Jupiter, FL 33477
Local realty services provided by:CENTURY 21 AllPoints Realty
105 W Sandpiper Circle W,Jupiter, FL 33477
$1,899,000
- 3 Beds
- 3 Baths
- 1,866 sq. ft.
- Single family
- Active
Listed by: diana r duke
Office: leibowitz realty group, llc./pbg
MLS#:B26077024
Source:RMLS
Price summary
- Price:$1,899,000
- Price per sq. ft.:$705.69
- Monthly HOA dues:$266
About this home
Step into your own private tropical retreat, where distinctive architectural character and relaxed Florida living come together in a truly inviting setting. From the moment you arrive, terracotta tones, mature palms and splendid lush tropical landscaping offer privacy and warmth that emanates throughout the home. Inside, soaring vaulted ceilings with rich cedar planking and exposed beams make an immediate impression, adding dramatic volume and character to the living and dining spaces. Abundant natural light and numerous all impact windows and brand new glass panel front door invite the magnificent tropical landscape indoors, while warm Mexican tile flooring enhances the home's casually elegant, resort-inspired atmosphere. The kitchen offers generous cabinetry, spacious granite countertops, wine cooler, brand new Kitchen Aid refrigerator, oven/ range, microwave and a new osmosis water filtration system. Convenient counter seating, creates comfortable space for both everyday living and entertaining. The primary suite continues the home's distinctive character with tranquil views of the pool and the surrounding flora accentuated by landscape lighting. The newly renovated en suite bath features porcelain tile walls and a spacious vanity with pristine white granite countertop. Additional living areas provide flexibility for entertaining, relaxing, working from home or accommodating guests. The downstairs guest suite offers a private courtyard entrance. While the third loft bedroom maximizes living space and provides flexibility for alternate use. Outdoors is where this property truly comes alive. A private, free-form pool with PebbleTec finishing and new filtration/ pump system is surrounded by an expansive brick-paver patio and an extraordinary backdrop of mature palms and lush tropical plant life including, a mango, avocado and Gumbo Limbo tree providing shade and the perfect habitat for butterflies and avian life to further compliment the serene and secluded oasis. Ideal for morning coffee, afternoon swims, alfresco entertaining or simply unwinding beneath the Florida sunshine. Meandering paver walkways, established tropical gardens and separate intimate courtyard space add to the property's unique aesthetic. While architectural cedar detailing gives the residence rare character not commonly found in more conventional homes. Additional upgrades include, a newly installed flat roof (2024), tankless water heater (2025), impact garage doors, new epoxy garage flooring and an expansive awning that creates an elegant outdoor canopy, offering welcome shade and a refreshing retreat from the Florida sun while allowing for effortless outdoor living throughout the day. Warm, welcoming, distinctive and wonderfully private, this is a home that truly captures the essence of indoor-outdoor Florida living—offering a tropical sanctuary in the coveted gated coastal community of Ocean Walk. Just moments to the beach and conveniently located near top rated schools, dining, shopping, cultural events, entertainment, fishing, world class golf and all that is synonymous with the Palm Beach Lifestyle. Truly an exceptional opportunity not to be missed!...
Contact an agent
Home facts
- Year built:1978
- Subdivision & Development:OCEAN WALK PLACE
- Listing ID #:B26077024
- Added:1 day(s) ago
- Updated:September 16, 2026 at 09:44 PM
Rooms and interior
- Bedrooms:3
- Total bathrooms:3
- Full bathrooms:3
- Flooring:Tile
- Kitchen Description:Dishwasher, Disposal, Microwave, Refrigerator
- Living area:1,866 sq. ft.
Heating and cooling
- Cooling:Ceiling Fans, Central Air, Electric
- Heating:Central, Electric
- Central air:Yes
Structure and exterior
- Roof:Barrel, Flat
- Year built:1978
- Building area:1,866 sq. ft.
- Construction Materials:Frame
- Exterior Features:Awnings, Courtyard, Lighting, Patio
Schools
- High school:Jupiter
- Middle school:Jupiter
- Elementary school:Beacon Cove Intermediate
Utilities
- Water:Public, Water Available
- Sewer:Public Sewer, Sewer Available
Finances and disclosures
- Price:$1,899,000
- Price per sq. ft.:$705.69
- Tax amount:$4,480 (2025)
Features and amenities
- Appliances:Dishwasher, Disposal, Dryer, Microwave, Refrigerator, Washer
- Laundry features:Dryer, Washer
- Pool features:In Ground, Private
Parking
- Total parking spaces:6
- Parking description:Driveway, Garage, Garage Door Opener, Paver Block
- Garage:Yes
- Garage spaces:2
New listings near 105 W Sandpiper Circle W
- Coming Soon
 $849,999Coming Soon3 beds 2 baths1,700 sq. ft.
18620 Misty Lake Dr, Jupiter, FL 33458
MLS# A12085112Listed by: COLDWELL BANKER REALTY - New
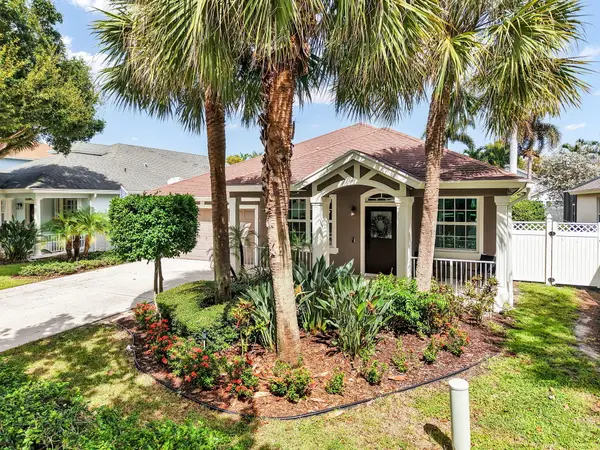 $874,999Active4 beds 2 baths2,045 sq. ft.
241 Clocktower Drive, Jupiter, FL 33458
MLS# B26077045Listed by: LOKATION - New
 $725,000Active3 beds 3 baths1,620 sq. ft.
232 Seabreeze Circle, Jupiter, FL 33477
MLS# B26076905Listed by: ILLUSTRATED PROPERTIES - New
 $479,000Active2 beds 2 baths1,320 sq. ft.
17138 Waterbend Drive #117, Jupiter, FL 33477
MLS# B26076944Listed by: COMPASS FLORIDA LLC - New
 $1,400,000Active2 beds 3 baths2,127 sq. ft.
340 S Us Highway 1 #305, Jupiter, FL 33477
MLS# B26076968Listed by: ENGEL & VOELKERS JUPITER RE - Open Sat, 10am to 12pmNew
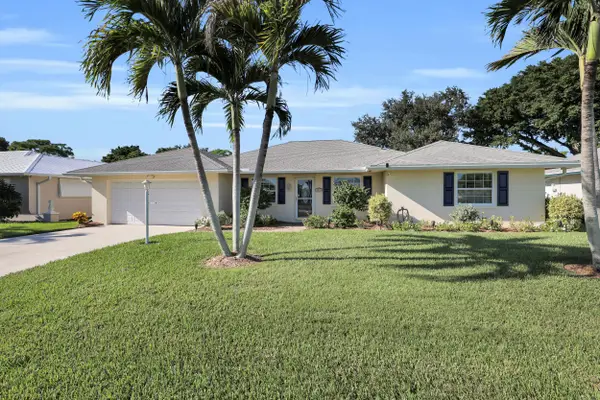 $599,000Active3 beds 2 baths1,494 sq. ft.
9791 SE Little Club Way N, Jupiter, FL 33469
MLS# B26076859Listed by: RE/MAX GOLD - Open Sun, 1 to 3pmNew
 $1,150,000Active3 beds 3 baths2,356 sq. ft.
3723 Community Drive, Jupiter, FL 33458
MLS# B26076437Listed by: ILLUSTRATED PROPERTIES - New
 $849,900Active3 beds 3 baths2,651 sq. ft.
596 Greenwood Drive, Jupiter, FL 33458
MLS# B26076424Listed by: COASTAL REAL ESTATE PROFESSION - New
 $1,299,000Active4 beds 4 baths2,837 sq. ft.
110 Via Veracruz, Jupiter, FL 33458
MLS# B26076283Listed by: PREMIER BROKERS INTERNATIONAL


Protect your home and budget from life's surprises with an Assurant Home Warranty, backed by a partner that supports you through every step of homeownership. Explore Plans.
©2026 Century 21 Real Estate LLC. All rights reserved. CENTURY 21®, the CENTURY 21 Logo and C21® are service marks owned by Century 21 Real Estate LLC. Century 21 Real Estate LLC fully supports the principles of the Fair Housing Act and the Equal Opportunity Act. Each office is independently owned and operated. Listing information is deemed reliable but not guaranteed accurate.