
110 N Delaware Boulevard #8B, Jupiter, FL 33458
Local realty services provided by:CENTURY 21 Move With Us
Listed by: margaret hart
Office: re/max gold
MLS#:B26078328
Source:FL_RAMC
Price summary
- Price:$349,900
- Price per sq. ft.:$265.08
About this home
Great Jupiter Location!!! Beautifully updated 2BR/2.5BA, 1,320 SF townhome in Sims Creek Phase II, Jupiter. Renovated kitchen boasts a large island, granite "swede" countertops & stainless appliances. Both baths updated, including a primary suite with dual-sink vanity & sliding glass shower. Hurricane windows, vinyl plank flooring, crown molding & custom blinds throughout. New roof (2023) & AC (2025); water heater updated 2022. Relax on the patio under a new retractable awning, or enjoy the community pool & clubhouse on the Loxahatchee Canal. HOA covers exterior insurance, lawn care, cable & soon fiber optic cable internet. Turnkey, move-in ready and pet friendly makes this a perfect choice for your next home.
Contact an agent
Home facts
- Year built:1981
- Subdivision & Development:SIMS CREEK PH II
- Listing ID #:B26078328
- Added:1 day(s) ago
- Updated:September 20, 2026 at 03:53 AM
Rooms and interior
- Bedrooms:2
- Total bathrooms:3
- Full bathrooms:2
- Half bathrooms:1
- Rooms Total:5
- Flooring:Vinyl
- Dining Description:Breakfast Area, Living/Dining Room
- Bathrooms Description:Dual Sinks, Tub Shower
- Kitchen Description:Dishwasher, Electric Range, Microwave, Refrigerator
- Bedroom Description:Closet Cabinetry, Stacked Bedrooms, Walk-In Closet(s)
- Living area:1,320 sq. ft.
Heating and cooling
- Cooling:Central Air, Electric
- Heating:Central, Electric
- Central air:Yes
Structure and exterior
- Roof:Flat Tile, Mansard, Tar/Gravel
- Year built:1981
- Building area:1,320 sq. ft.
- Construction Materials:Frame
- Exterior Features:Balcony, Open
- Levels:2 Stories
Schools
- High school:Jupiter
- Middle school:Independence
- Elementary school:Jerry Thomas
Utilities
- Water:Water Available
Finances and disclosures
- Price:$349,900
- Price per sq. ft.:$265.08
- Tax amount:$3,948 (2025)
Features and amenities
- Appliances:Dishwasher, Dryer, Electric Range, Microwave, Refrigerator, Washer
- Laundry features:Dryer, Washer
- Amenities:Closet Cabinetry, Impact Glass
- Pool features:Community
Parking
- Total parking spaces:2
- Parking description:Assigned
 The data relating to real estate for sale on this web site comes in part from a cooperative data exchange program of the Realtor<REGISTERED_LOGO> Association of Martin County, Inc. MLS. Real estate listings held by brokerage firms other than CENTURY 21 Move With Us are marked with the IDX logo (Broker Reciprocity) or name and detailed information about such listings includes the name of the listing brokers. Data provided is deemed reliable but is not guaranteed.
New listings near 110 N Delaware Boulevard #8B
- Coming Soon
 $849,999Coming Soon3 beds 2 baths1,700 sq. ft.
18620 Misty Lake Dr, Jupiter, FL 33458
MLS# A12085112Listed by: COLDWELL BANKER REALTY - New
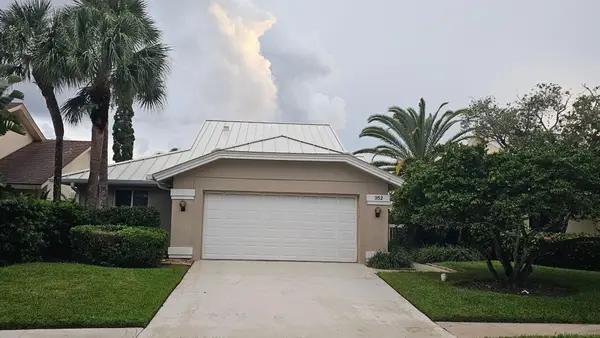 $3,500,000Active4 beds 4 baths2,189 sq. ft.
352 River Edge Road, Jupiter, FL 33477
MLS# B26078342Listed by: SOUTHERN KEY REALTY - New
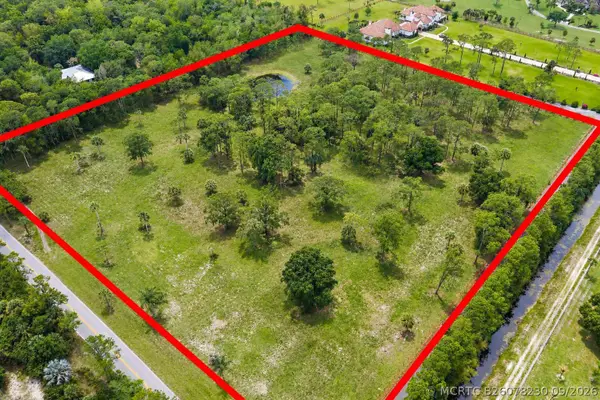 $3,395,000Active0 Acres
16411 Jupiter Farms Road, Jupiter, FL 33478
MLS# B26078230Listed by: REAL BROKER LLC - New
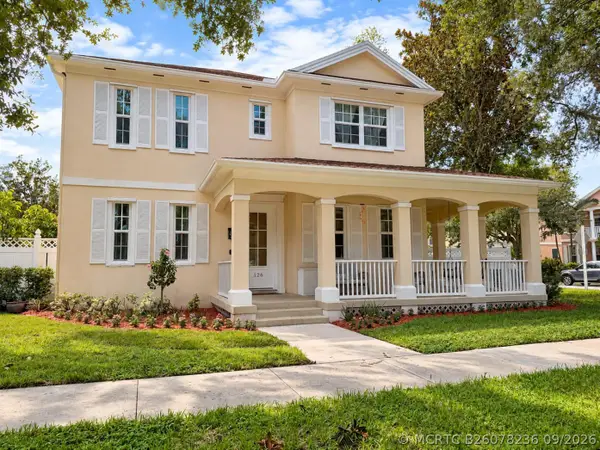 $1,399,000Active4 beds 3 baths2,670 sq. ft.
126 Peabody Drive, Jupiter, FL 33458
MLS# B26078236Listed by: HIBISCUS REAL ESTATE - New
 $160,000Active1 beds 1 baths918 sq. ft.
18081 SE Country Club Drive #13-123, Jupiter, FL 33469
MLS# B26078187Listed by: COMPASS FLORIDA LLC - New
 $819,900Active3 beds 2 baths1,710 sq. ft.
18476 Glenstone Street, Jupiter, FL 33458
MLS# B26078130Listed by: UNITED REALTY GROUP INC - New
 $340,000Active2 beds 3 baths1,284 sq. ft.
502 Lakewood Drive #10B, Jupiter, FL 33458
MLS# B26078144Listed by: KELLER WILLIAMS REALTY JUPITER - Open Sun, 2 to 4pmNew
 $697,977Active3 beds 2 baths2,170 sq. ft.
101 Timber Lane, Jupiter, FL 33458
MLS# B26078106Listed by: ILLUSTRATED PROPERTIES - New
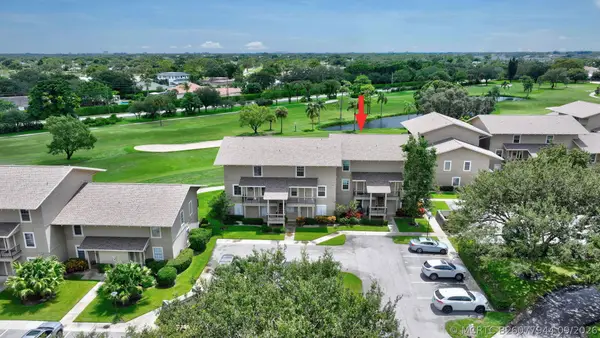 $334,900Active2 beds 3 baths1,205 sq. ft.
18449 SE Wood Haven Lane #E, Jupiter, FL 33469
MLS# B26077944Listed by: GARDENS WEST REALTY


Protect your home and budget from life's surprises with an Assurant Home Warranty, backed by a partner that supports you through every step of homeownership. Explore Plans.
©2026 Century 21 Real Estate LLC. All rights reserved. CENTURY 21®, the CENTURY 21 Logo and C21® are service marks owned by Century 21 Real Estate LLC. Century 21 Real Estate LLC fully supports the principles of the Fair Housing Act and the Equal Opportunity Act. Each office is independently owned and operated. Listing information is deemed reliable but not guaranteed accurate.