
126 Peabody Drive, Jupiter, FL 33458
Local realty services provided by:CENTURY 21 Move With Us
Listed by: rebecca dunn
Office: hibiscus real estate
MLS#:B26078236
Source:FL_RAMC
Price summary
- Price:$1,399,000
- Price per sq. ft.:$386.14
About this home
BRAND NEW ROOF & 2026 FULL IMPACT WINDOWS AND DOORS! Comprehensively reimagined in 2026, this 4-bedroom plus den, 3-bath residence offers a fresh take on one of Cambridge at Abacoa's most desirable floor plans. Set on an oversized corner lot with ROOM FOR A POOL overlooking neighborhood green space and directly across from the community pool and playground, the 2,670-square-foot home has been thoughtfully renovated from top to bottom with an emphasis on timeless design, functionality and quality. At the heart of the home is a completely redesigned kitchen featuring expanded, ceiling-height cabinetry, an oversized 8+ foot island with Taj Mahal quartz and ogee edge, custom vented wood hood, workstation sink, Café appliances, 36-inch GE Profile induction cooktop, double wall ovens and designer Rejuvenation lighting. Unique to this home, the original pass-through between the kitchen and dining room was completely reimagined as a true butler's pantry, adding custom cabinetry, dual-zone wine refrigeration, natural Belvedere quartzite countertops and backsplash, and checkerboard tile flooring—creating both additional storage and a distinctive entertaining space not typically found in this floor plan. All three full bathrooms were completely renovated with new cabinetry, tile, countertops, plumbing fixtures, lighting and glass, including an expanded double vanity and frameless shower in the primary suite. The renovation continues throughout with wide-plank wood-look flooring, 7¼-inch baseboards, substantial door casings, designer lighting, custom glass French doors at the den, and a fully redesigned laundry room with cabinetry, workstation sink and Taj Mahal quartz and 2026 LG smart washer and dryer. Beyond the finishes, the major improvements have already been addressed: new roof in 2025, full impact windows and doors in 2026, 2021 AC, and 2023 water heater. Additional upgrades include new exterior lighting and fans, smart-home features, a newly fenced and sodded backyard, and an epoxy-finished two-car garage....
Contact an agent
Home facts
- Year built:2001
- Subdivision & Development:CAMBRIDGE AT ABACOA
- Listing ID #:B26078236
- Added:1 day(s) ago
- Updated:September 20, 2026 at 01:02 AM
Rooms and interior
- Bedrooms:4
- Total bathrooms:3
- Full bathrooms:3
- Rooms Total:11
- Flooring:Engineered Hardwood, Tile, Vinyl
- Dining Description:Breakfast Area, Kitchen/Dining Combo, Separate Formal Dining Room
- Bathrooms Description:Dual Sinks, Garden Tub/Roman Tub, Separate Shower
- Kitchen Description:Built-In Oven, Cooktop, Dishwasher, Disposal, Electric Range, Ice Maker, Kitchen Island, Kitchen/Dining Combo, Microwave, Pantry, Refrigerator
- Bedroom Description:Split Bedroom, Walk-In Closet(s)
- Living area:2,670 sq. ft.
Heating and cooling
- Cooling:Ceiling Fans, Central Air, Electric
- Heating:Central, Electric
- Central air:Yes
Structure and exterior
- Roof:Composite Shingle, Shingle
- Year built:2001
- Building area:2,670 sq. ft.
- Lot Features:Corner Lot
- Construction Materials:Block, Concrete
- Exterior Features:Sprinkler Irrigation
- Levels:2 Stories
Schools
- High school:William T. Dwyer
Utilities
- Water:Water Available
Finances and disclosures
- Price:$1,399,000
- Price per sq. ft.:$386.14
- Tax amount:$15,642 (2025)
Features and amenities
- Appliances:Built-In Oven, Cooktop, Dishwasher, Disposal, Dryer, Electric Range, Ice Maker, Microwave, Refrigerator, Some Electric Appliances, Washer, Water Heater
- Laundry features:Dryer, Washer
- Amenities:Attic, Bar, Central Vacuum, Impact Glass, Pantry, Pull Down Attic Stairs, Smoke Detectors
- Pool features:Community
- Smart home:Yes
Parking
- Total parking spaces:2
- Parking description:Detached, Driveway, Garage, Garage Door Opener
- Garage:Yes
 The data relating to real estate for sale on this web site comes in part from a cooperative data exchange program of the Realtor<REGISTERED_LOGO> Association of Martin County, Inc. MLS. Real estate listings held by brokerage firms other than CENTURY 21 Move With Us are marked with the IDX logo (Broker Reciprocity) or name and detailed information about such listings includes the name of the listing brokers. Data provided is deemed reliable but is not guaranteed.
New listings near 126 Peabody Drive
- Coming Soon
 $849,999Coming Soon3 beds 2 baths1,700 sq. ft.
18620 Misty Lake Dr, Jupiter, FL 33458
MLS# A12085112Listed by: COLDWELL BANKER REALTY - New
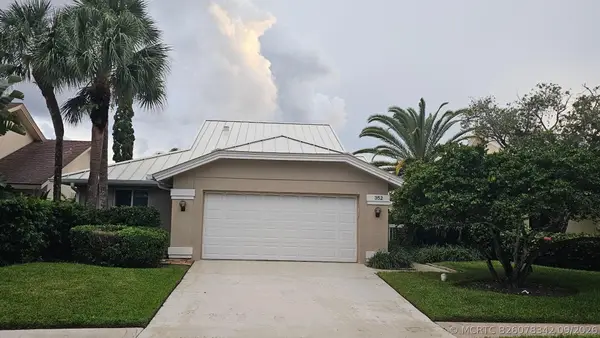 $3,500,000Active4 beds 4 baths2,189 sq. ft.
352 River Edge Road, Jupiter, FL 33477
MLS# B26078342Listed by: SOUTHERN KEY REALTY - New
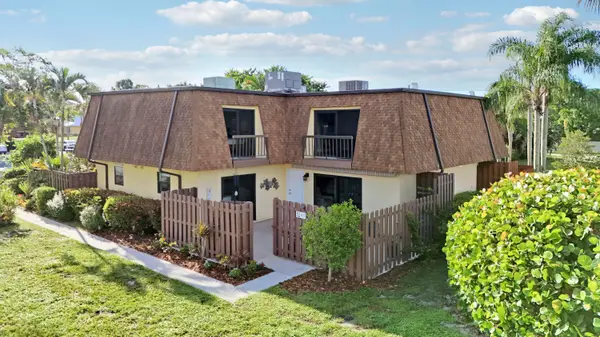 $349,900Active2 beds 3 baths1,320 sq. ft.
110 N Delaware Boulevard #8B, Jupiter, FL 33458
MLS# B26078328Listed by: RE/MAX GOLD - New
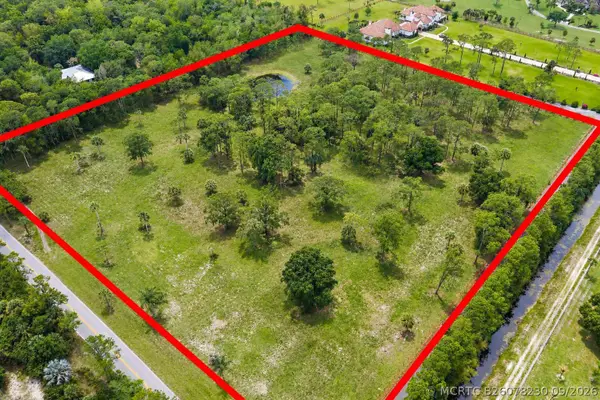 $3,395,000Active0 Acres
16411 Jupiter Farms Road, Jupiter, FL 33478
MLS# B26078230Listed by: REAL BROKER LLC - New
 $160,000Active1 beds 1 baths918 sq. ft.
18081 SE Country Club Drive #13-123, Jupiter, FL 33469
MLS# B26078187Listed by: COMPASS FLORIDA LLC - New
 $819,900Active3 beds 2 baths1,710 sq. ft.
18476 Glenstone Street, Jupiter, FL 33458
MLS# B26078130Listed by: UNITED REALTY GROUP INC - New
 $340,000Active2 beds 3 baths1,284 sq. ft.
502 Lakewood Drive #10B, Jupiter, FL 33458
MLS# B26078144Listed by: KELLER WILLIAMS REALTY JUPITER - Open Sun, 2 to 4pmNew
 $697,977Active3 beds 2 baths2,170 sq. ft.
101 Timber Lane, Jupiter, FL 33458
MLS# B26078106Listed by: ILLUSTRATED PROPERTIES - New
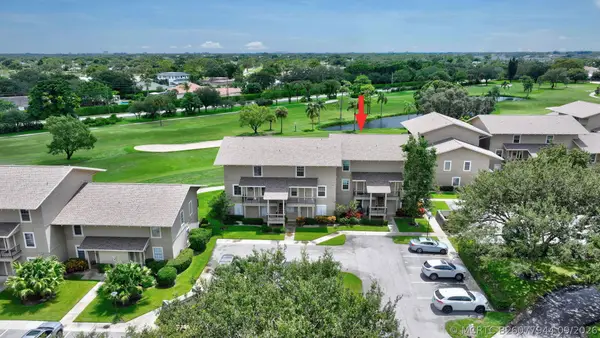 $334,900Active2 beds 3 baths1,205 sq. ft.
18449 SE Wood Haven Lane #E, Jupiter, FL 33469
MLS# B26077944Listed by: GARDENS WEST REALTY


Protect your home and budget from life's surprises with an Assurant Home Warranty, backed by a partner that supports you through every step of homeownership. Explore Plans.
©2026 Century 21 Real Estate LLC. All rights reserved. CENTURY 21®, the CENTURY 21 Logo and C21® are service marks owned by Century 21 Real Estate LLC. Century 21 Real Estate LLC fully supports the principles of the Fair Housing Act and the Equal Opportunity Act. Each office is independently owned and operated. Listing information is deemed reliable but not guaranteed accurate.